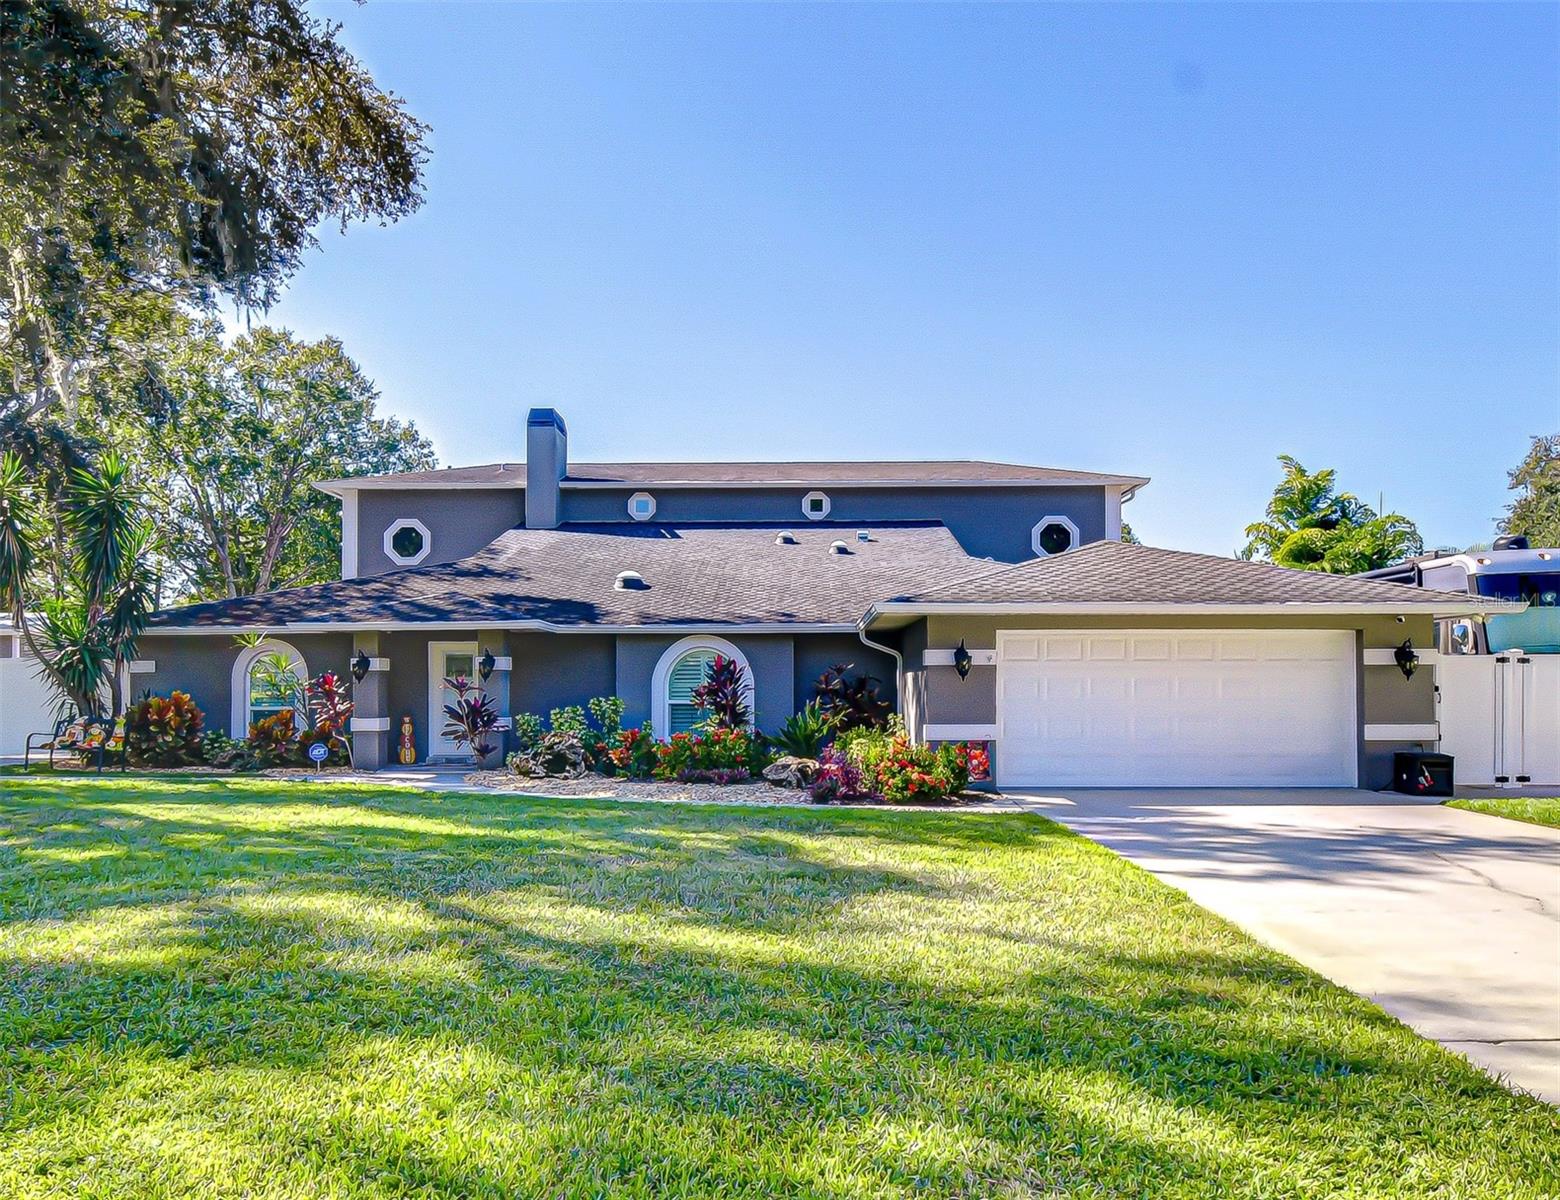
Property photo 1
6 Beds
4 Baths
4,690 sqft

$1,025,000

15306 SPRUSON ST, ODESSA FL, 33556

Price per sqft$218.55
Built in1988
Property size4,690 sqft
Property typeResidential
Courtesy of MIHARA & ASSOCIATES INC., Raymond Mihara  Listing Contact: 813-960-2300

Overview

Sold

Listed Nov 5, 2025

Updated Aug 12

Where performance meets perfection—this Odessa estate, owned by a professional race car driver, was built for those who live life in the fast lane yet crave serenity when the engines quiet. • Impressive 4,690 sq ft estate set on a .77-acre fully fenced lot • 6 bedrooms / 4 full baths with an exceptional multi-generational layout • Two identical primary suites, one on each level, offering flexibility and privacy • Third ensuite plus three additional bedrooms positioned in separate wings • Modern open-concept design with high ceilings, tubular skylights, and wide-plank wood flooring • Expansive kitchen, dining, and living areas create a grand, light-filled gathering space • Family room features a striking stone-surround wood-burning fireplace, vaulted ceilings, crown molding, and recessed lighting CAR ENTHUSIAST & HOBBYIST DREAM: • Dual double-wide driveways with double gates on both sides of the home • Attached 2-car garage plus detached 2-car garage/RV building • Detached building includes 10’ doors, climate control, checkerboard flooring, office space, cabinetry, sink, and concrete platform entrance KITCHEN FEATURES: • Tall custom cabinetry with pull-out pantries, crown molding, and under-cabinet lighting • Granite countertops with stacked-stone backsplash • Large center island with convection cooktop • Freestanding counter-height breakfast bar with stainless farmhouse sink • Wine refrigerator and designer pendant lighting FLEXIBLE INTERIOR SPACES: • Open flex area ideal for home office, playroom, or reading nook • Additional pantry and bedroom on the main level • Upstairs 30’ x 20’ media room with tiered theater seating for eight and a 150” projection screen • Space for bar setup, long storage closet, and adjacent primary suite RESORT-STYLE OUTDOOR LIVING: • Screened lanai with brick pavers and wood plank ceiling with dual fans • Heated free-form pool with water feature and in-water sundeck • Lush tropical landscaping throughout • Tranquil koi pond with stone accents • Paver walkway leading to patio with firepit and vine-covered, lighted pergola • Two additional outparcel buildings ideal for storage or workshops • Ample space for boats, RVs, trailers, and specialty vehicles. A rare opportunity offering space, versatility, and resort-style living in a private Odessa setting. Don’t miss your chance to own this one-of-a-kind property—schedule your private showing today!

Additional information

MLS® ID
TB8442677

Interior Features

Bedrooms
6
Bathrooms
4
Fireplace
Yes
Cooling
Yes
Heating
Yes
Basement
No

Exterior Features

Lot Size
0.77 Acres

Other Property Details

Taxes
$12,989
Tax Frequency
Annually
Association Fee Frequency
Monthly
Garage
Yes
Pool
Yes
55+/Senior Community
No

Listings courtesy of Stellar MLS as distributed by MLS GRID

All information deemed reliable but not guaranteed and should be independently verified. All properties are subject to prior sale, change or withdrawal. Neither listing broker(s) nor Knetsch Team shall be responsible for any typographical errors, misinformation, misprints and shall be held totally harmless. Properties displayed may be listed or sold by various participants in the MLS. 

Based on information submitted to the MLS GRID as of 2:23 AM UTC on 10/13/2026. All data is obtained from various sources and may not have been verified by broker or MLS GRID. Supplied Open House Information is subject to change without notice. All information should be independently reviewed and verified for accuracy. Properties may or may not be listed by the office/agent presenting the information.

©2026 Stellar MLS . All rights reserved.

DMCA Notice

Powered by Luxury Presence