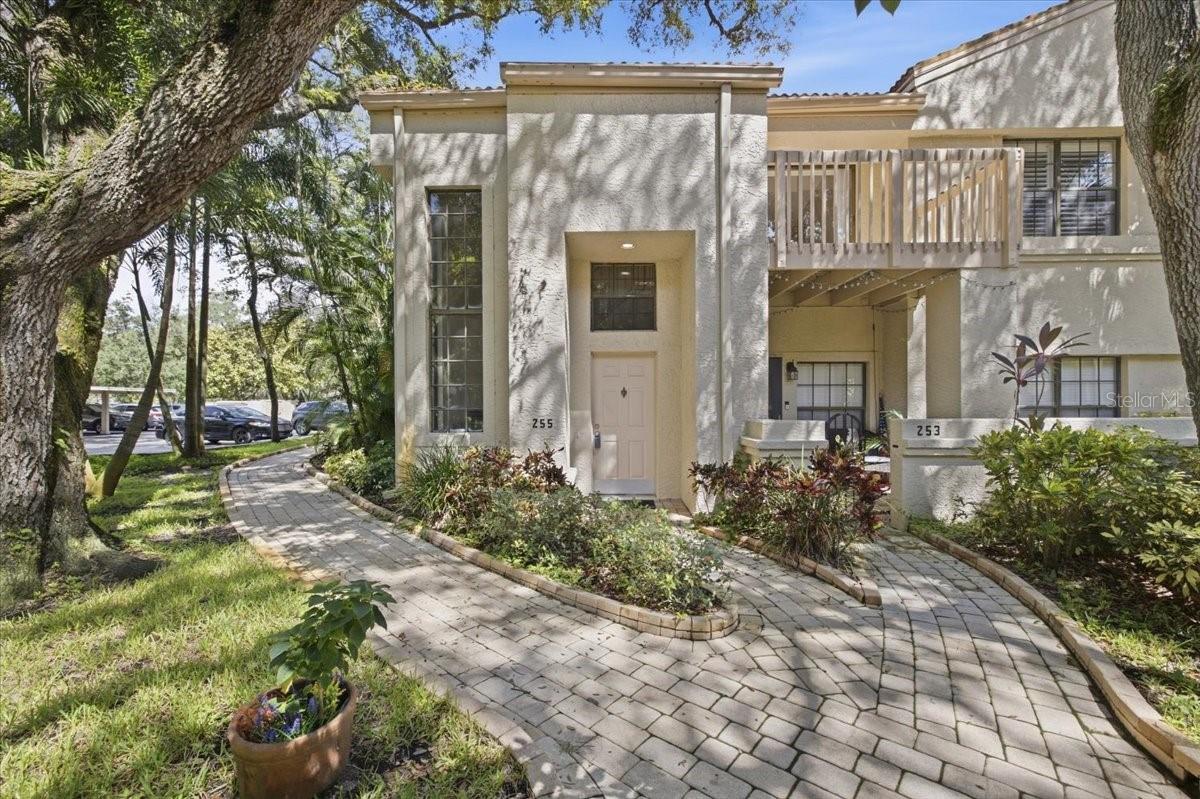
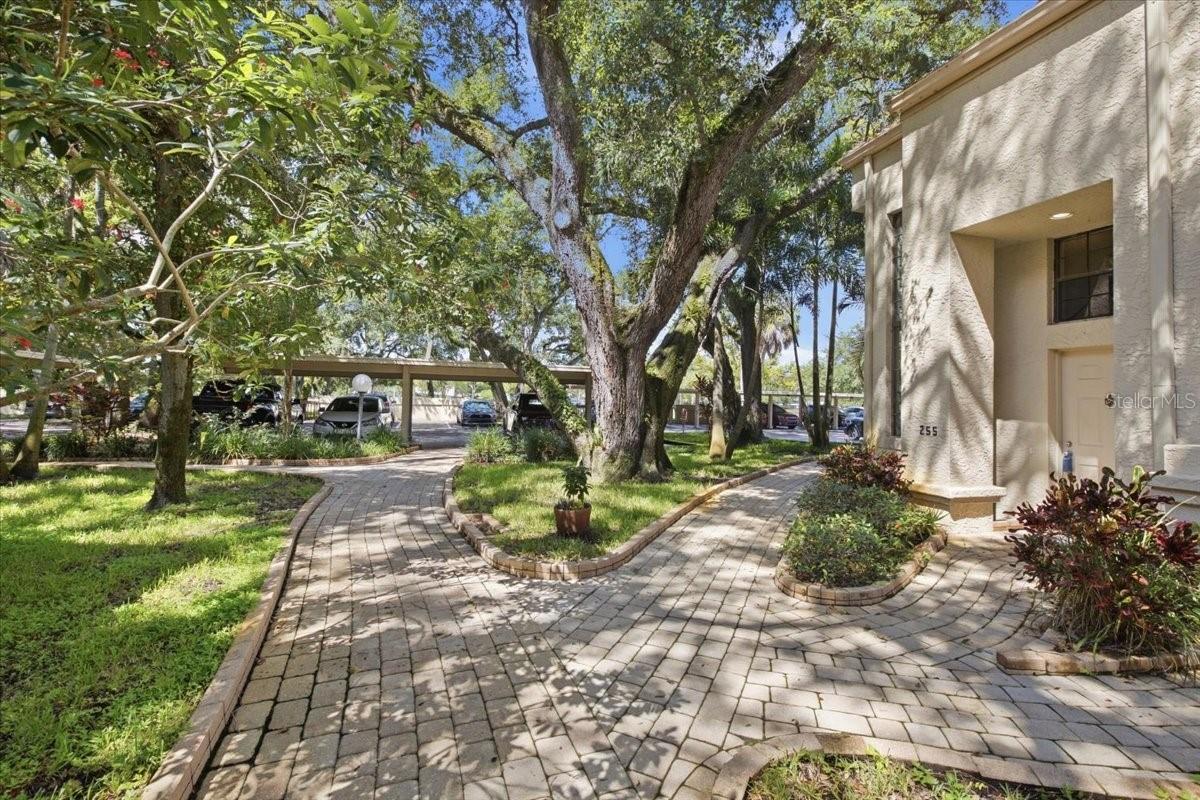
Cream stucco townhouse entrance marked 255, with a curved paved walkway, landscaped beds, and mature shade trees.
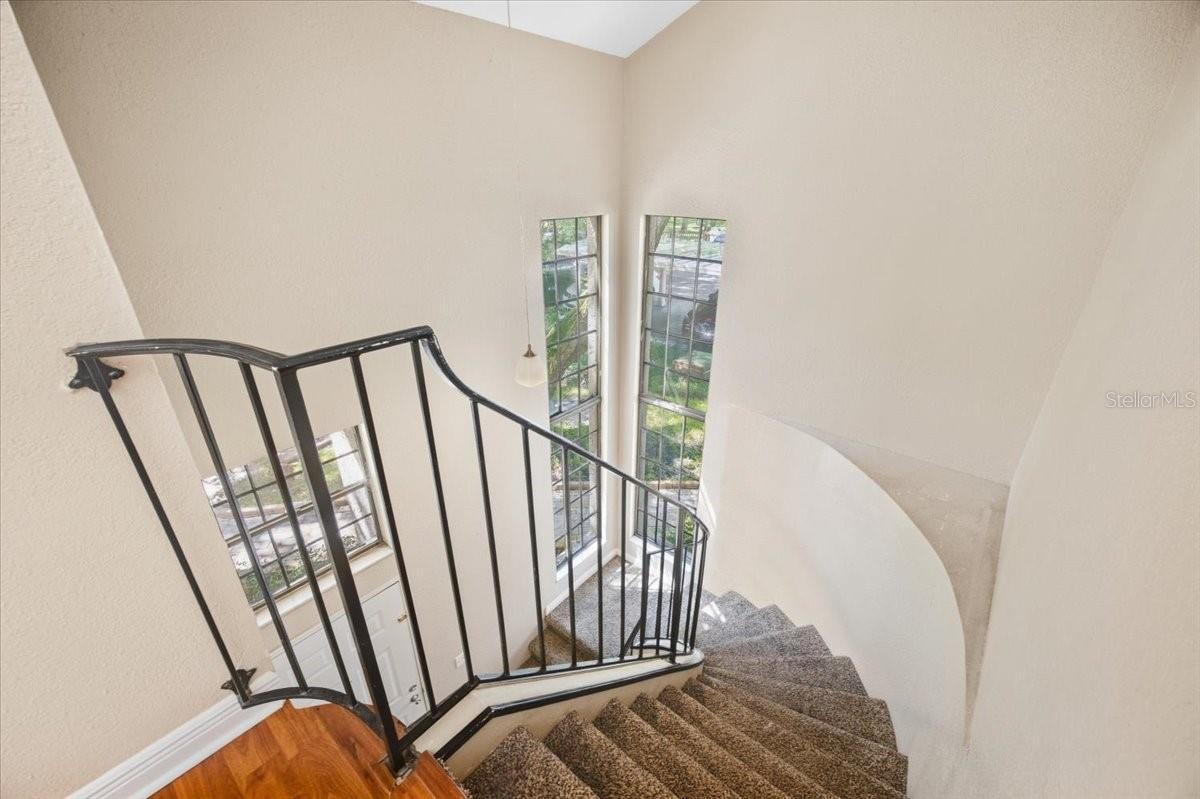
Curved carpeted staircase with a black metal railing and tall windows.
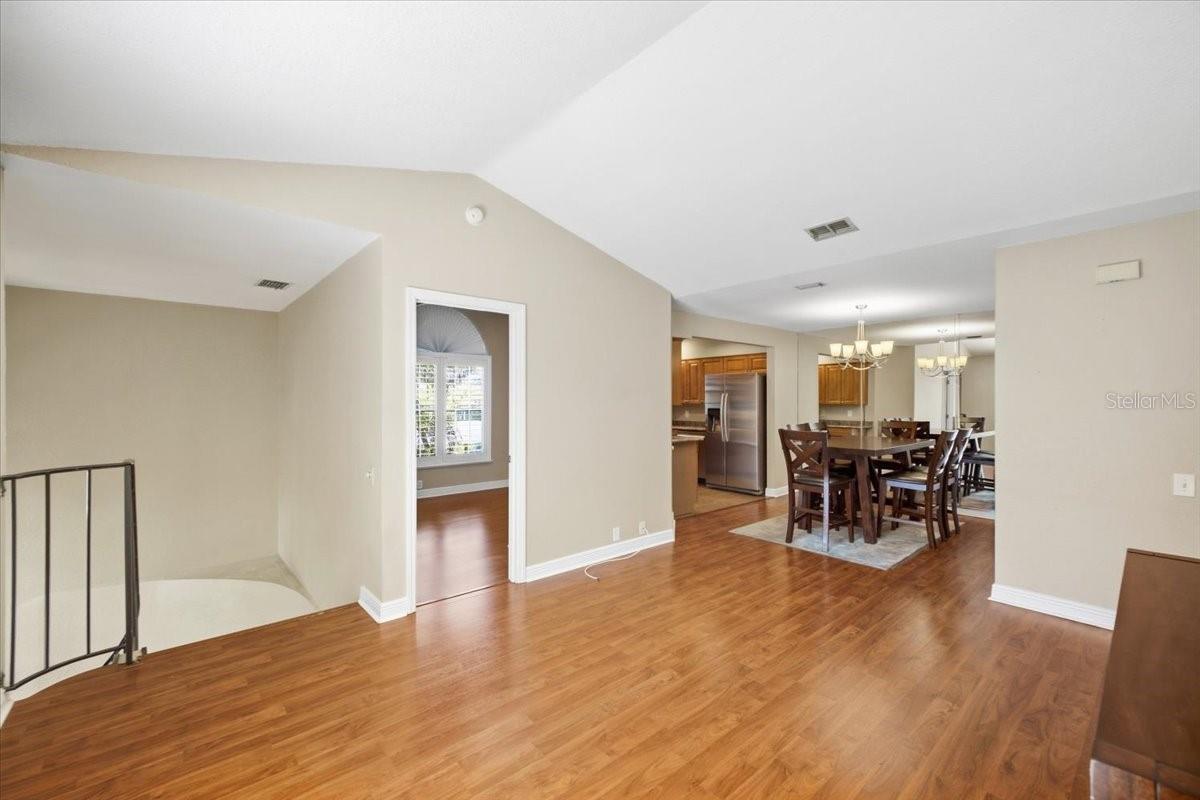
Open living and dining area with wood floors, a dining set, and kitchen with stainless steel appliances.
Open living and dining area with vaulted ceiling, wood floors, and a chandelier over the dining table.
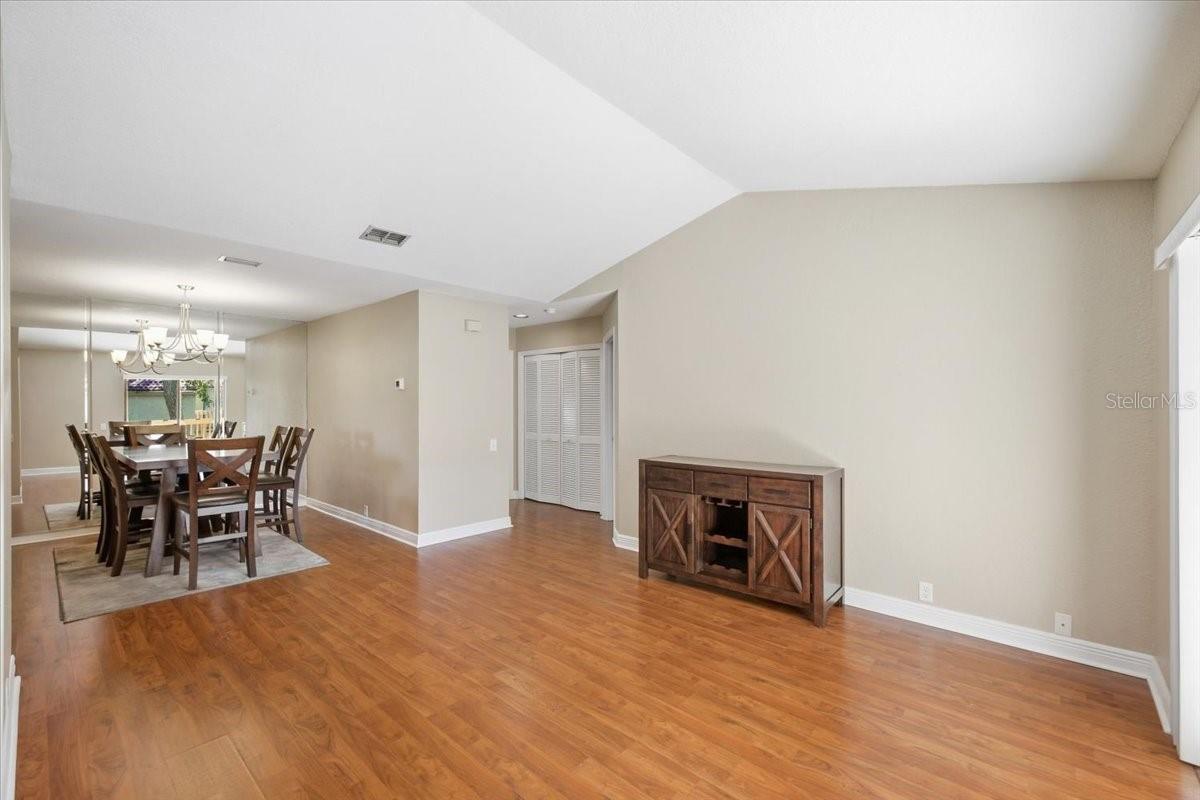
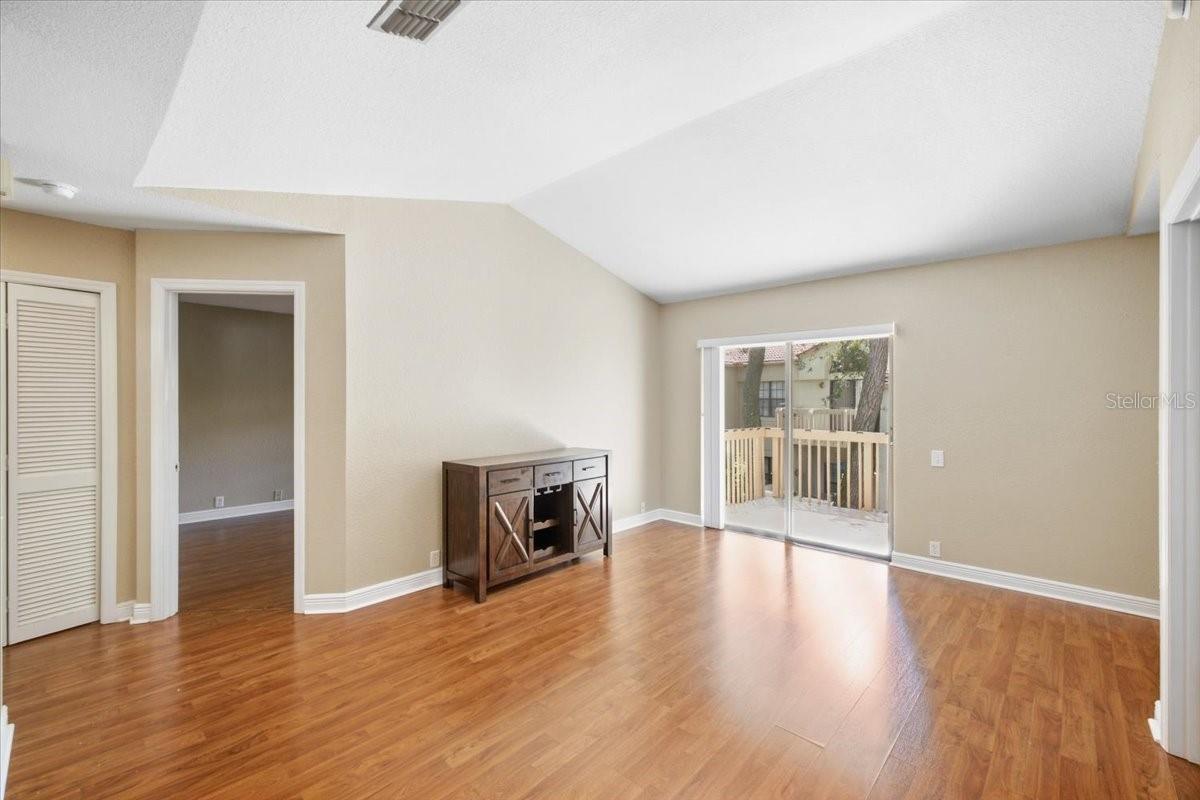
Living room with wood flooring, vaulted ceiling, dark cabinet, and sliding doors to a deck.
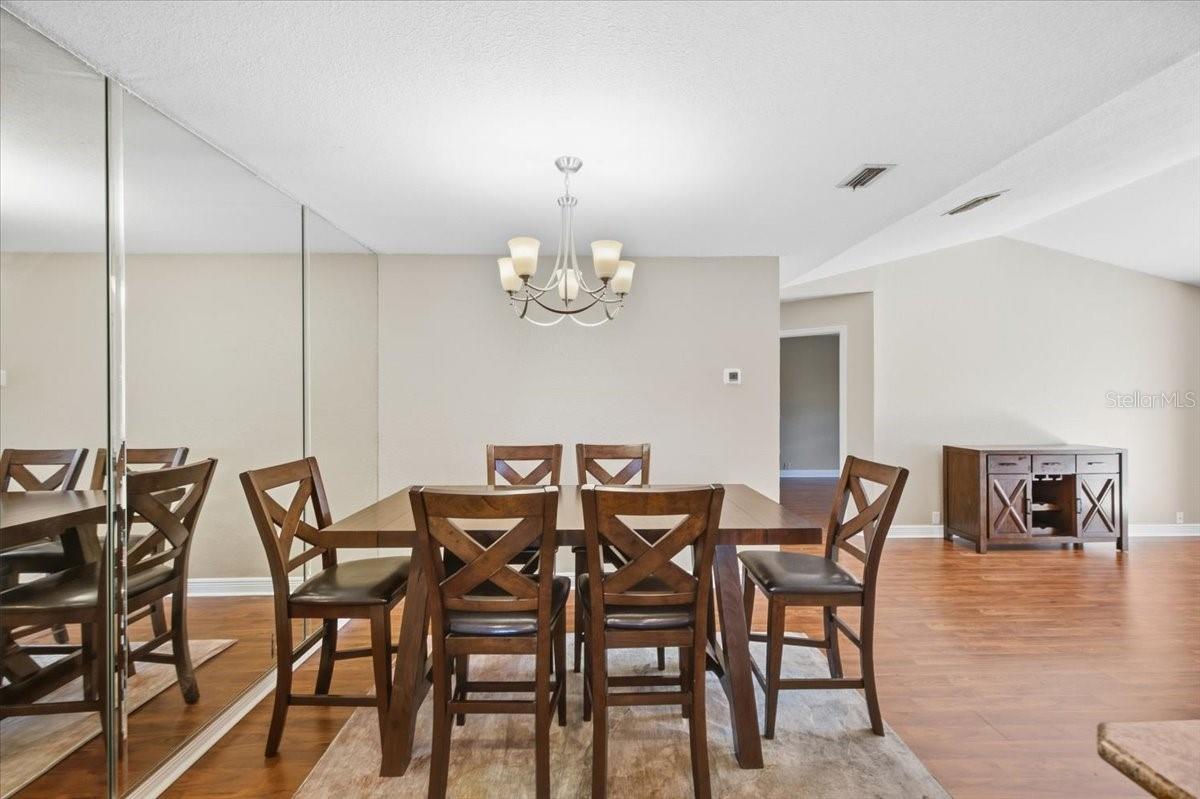
Dining room with a dark wood table and chairs, mirrored closet doors, and hardwood floors.
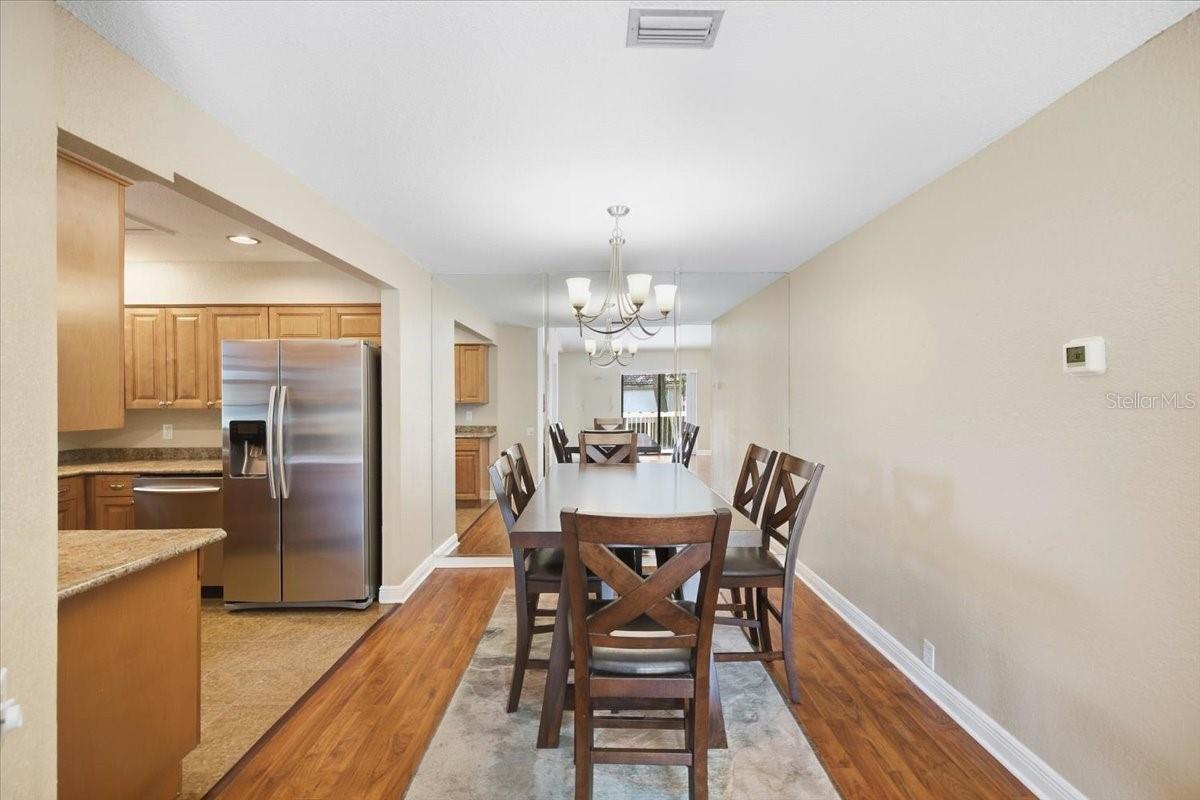
Dining area with a long table and chandelier opening onto a kitchen with wood cabinets and stainless steel appliances.
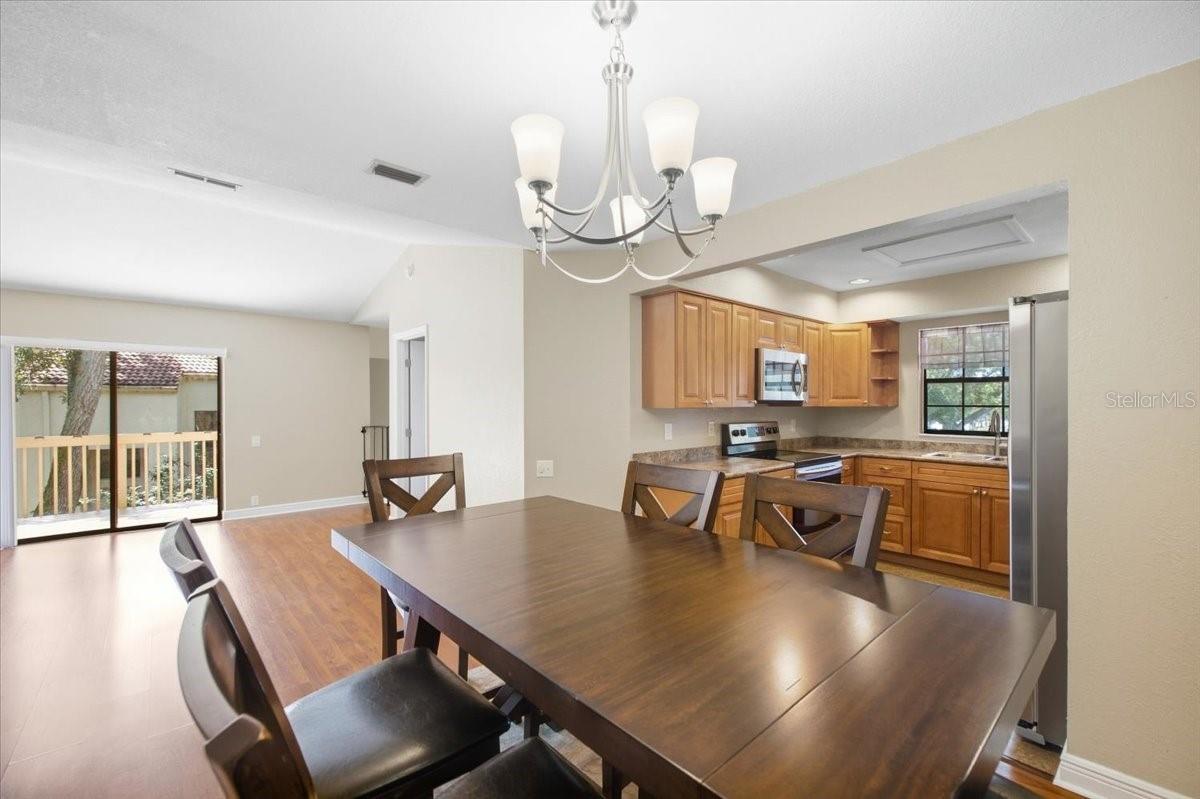
Dining area with a dark wood table beside a kitchen with wood cabinets and stainless steel appliances.
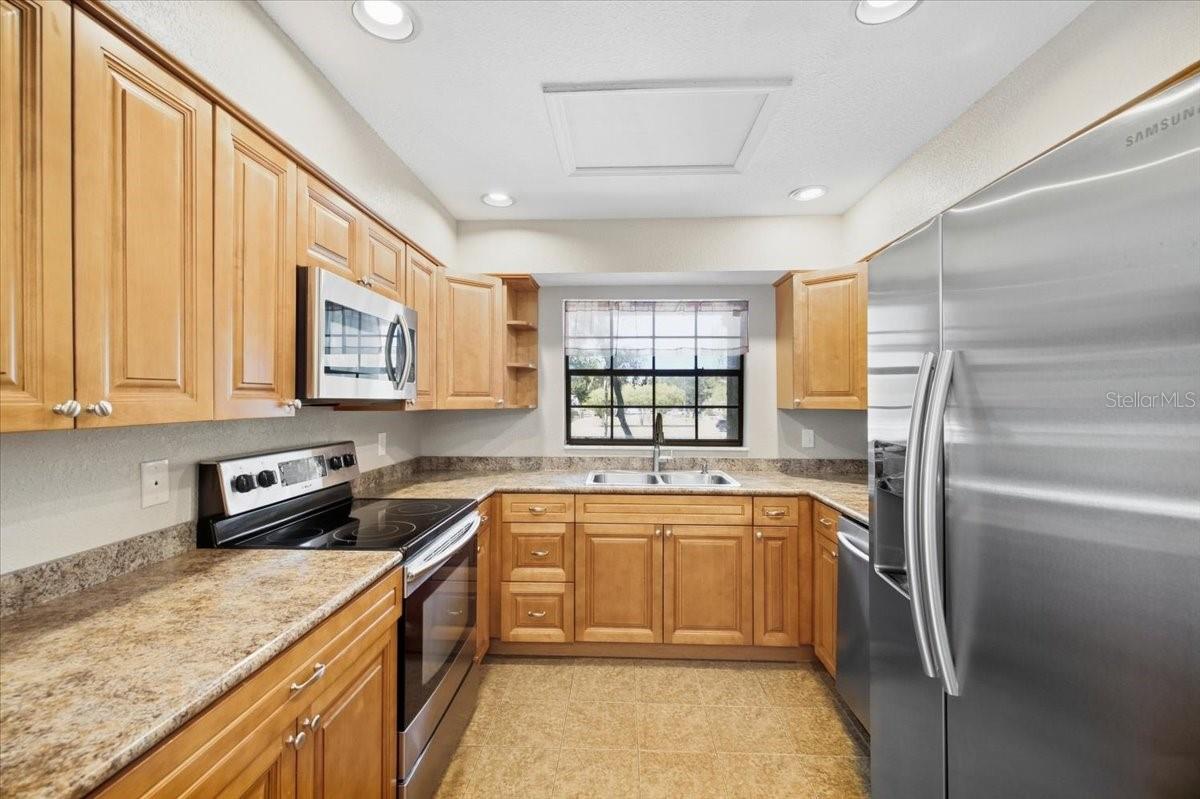
Kitchen with honey-toned cabinets, patterned countertops, stainless steel appliances, and a window above the sink.
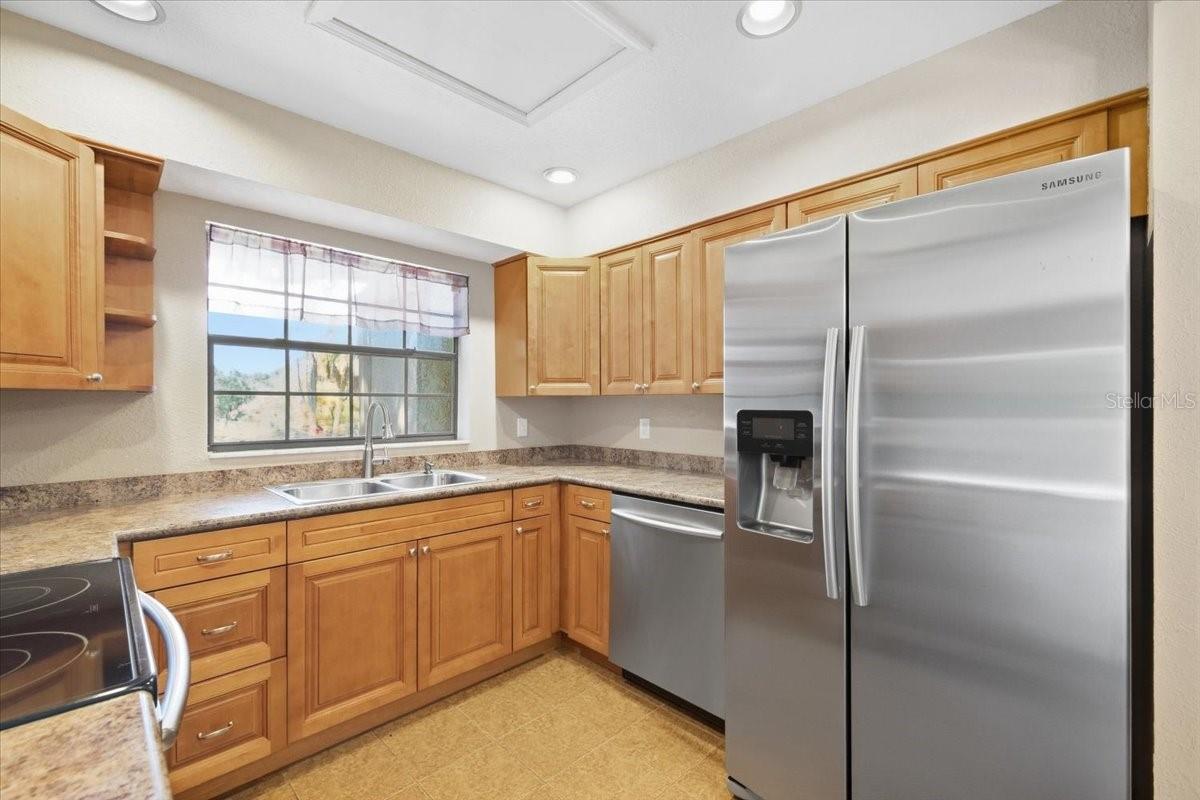
Kitchen with honey-colored cabinets, stainless steel appliances, and a sink beneath the window.
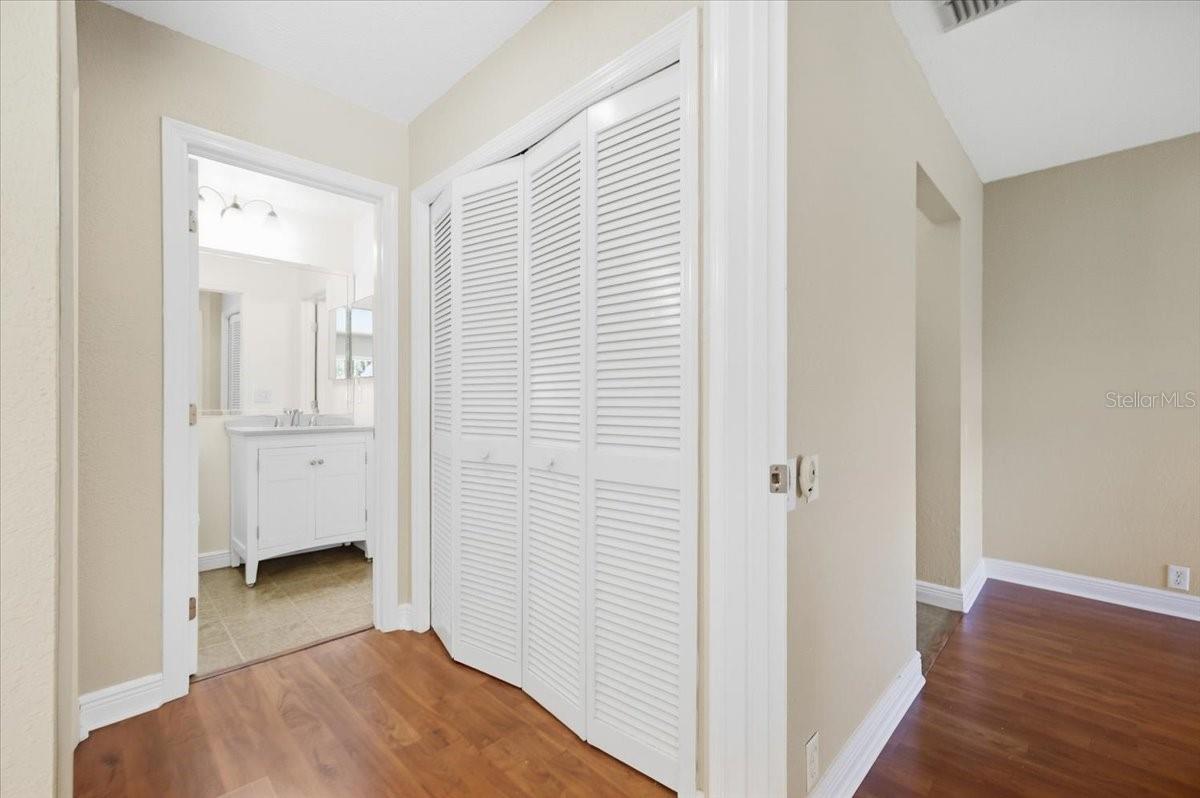
Hallway with white louvered closet doors and an open bathroom doorway with a white vanity.
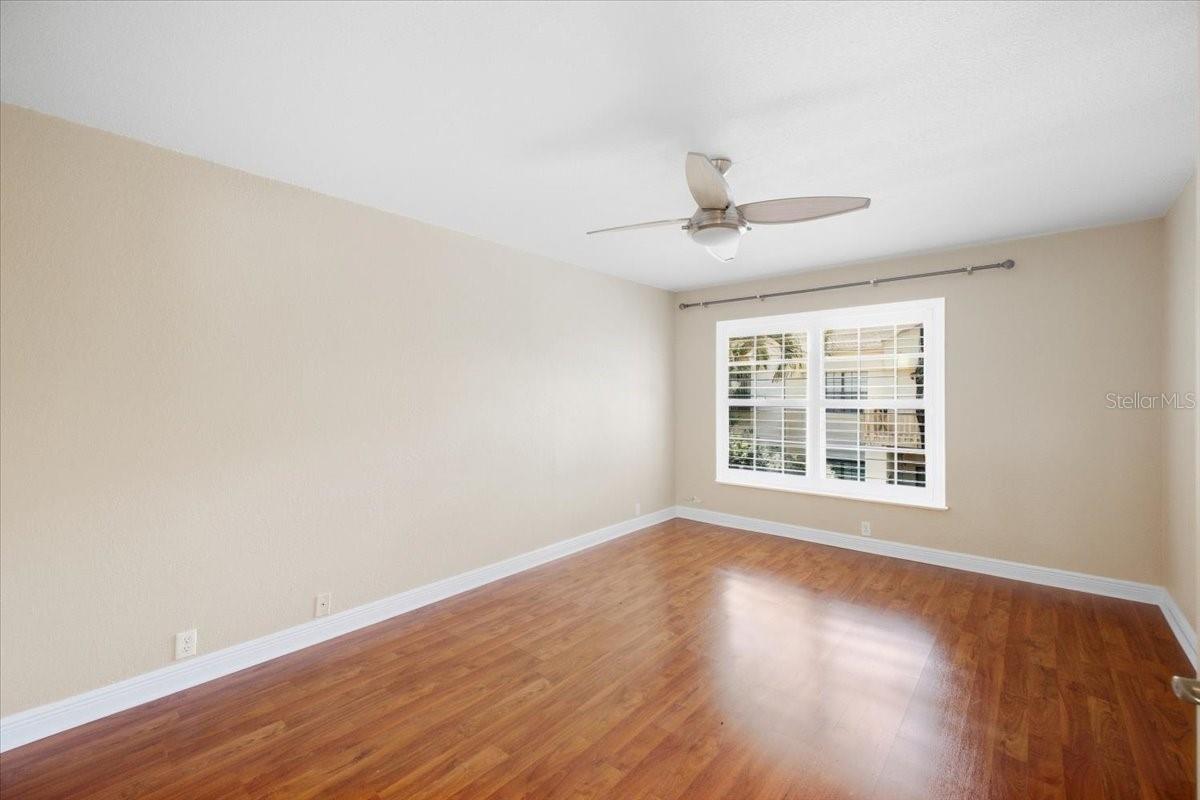
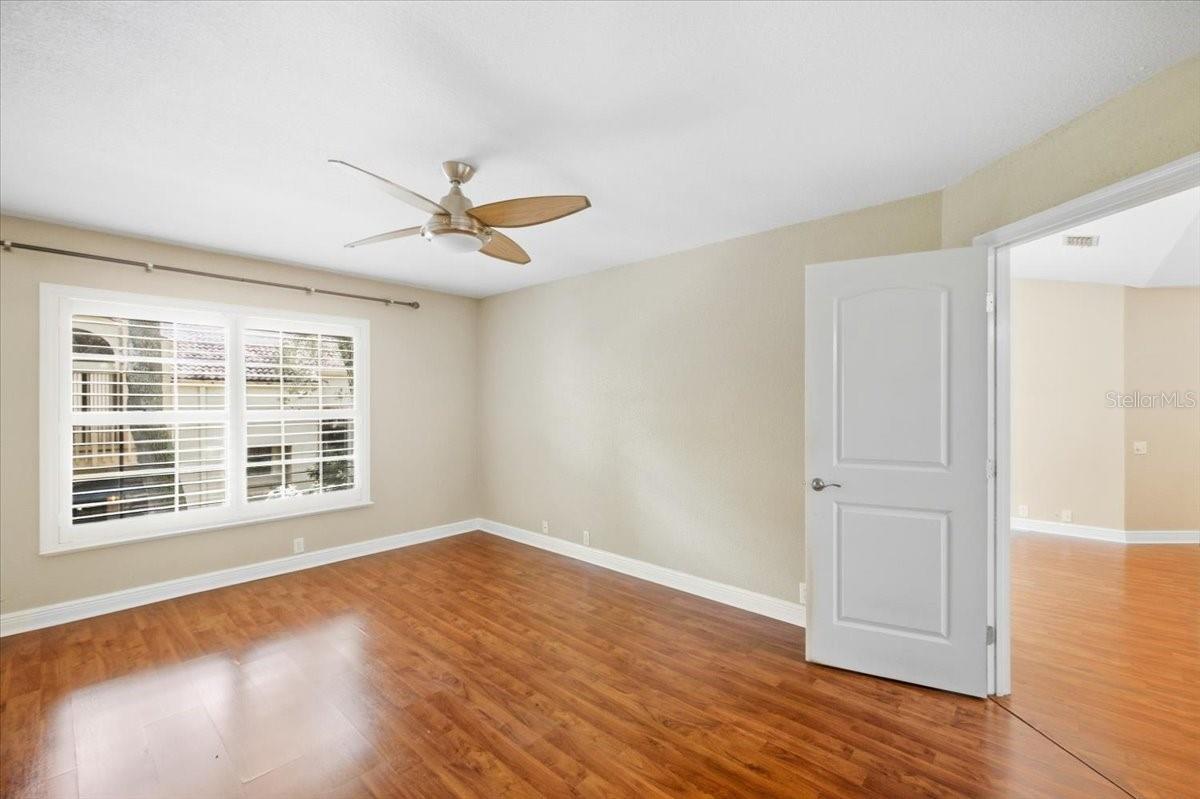
Empty bedroom with wood flooring, ceiling fan, and a large window with white blinds.
Unfurnished room with wood-look flooring, a wide window with blinds, and a ceiling fan.
Empty room with reddish hardwood floors, beige walls, and a ceiling fan.
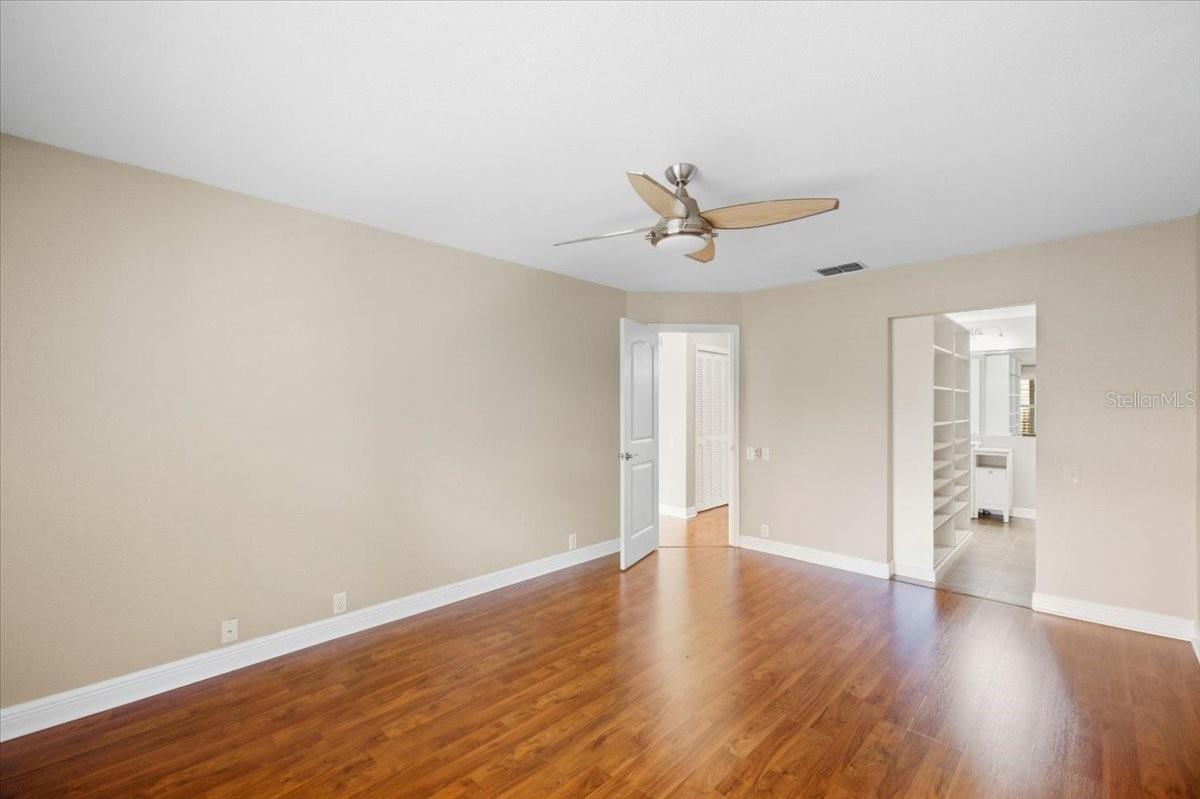
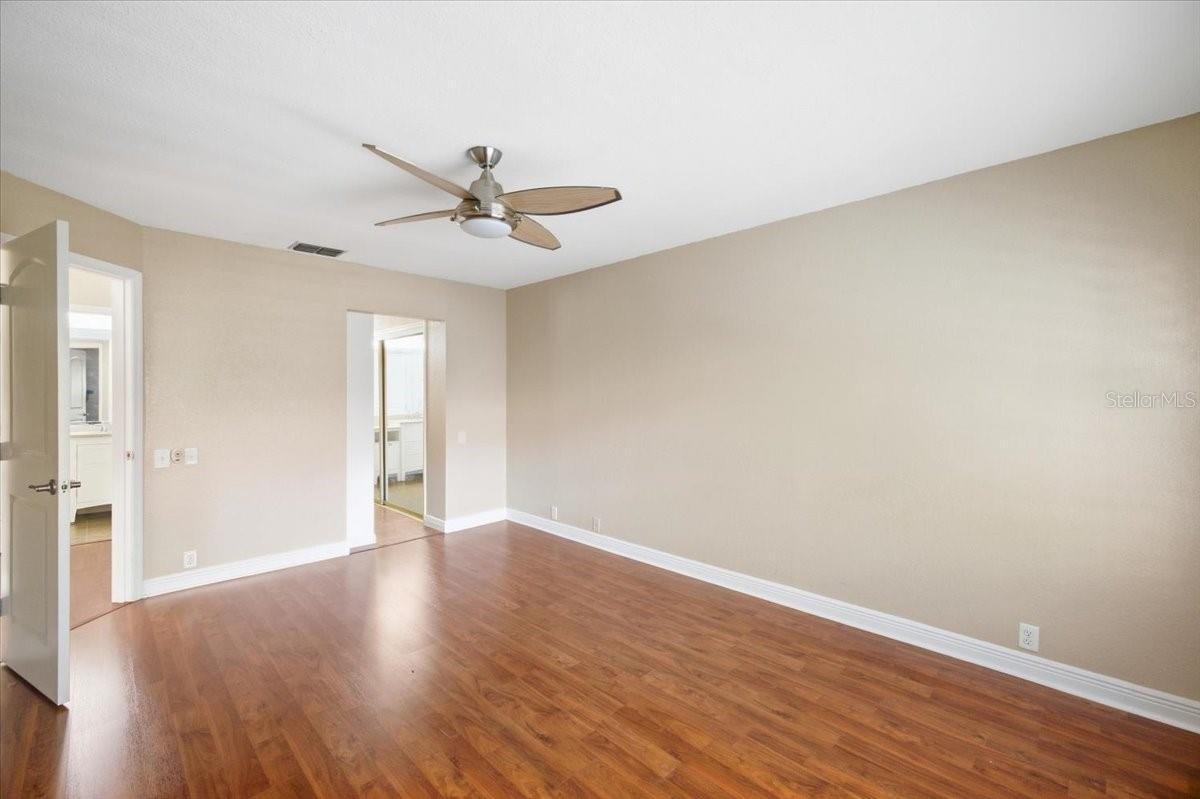
Empty room with wood flooring, beige walls, a ceiling fan, and two open doorways.
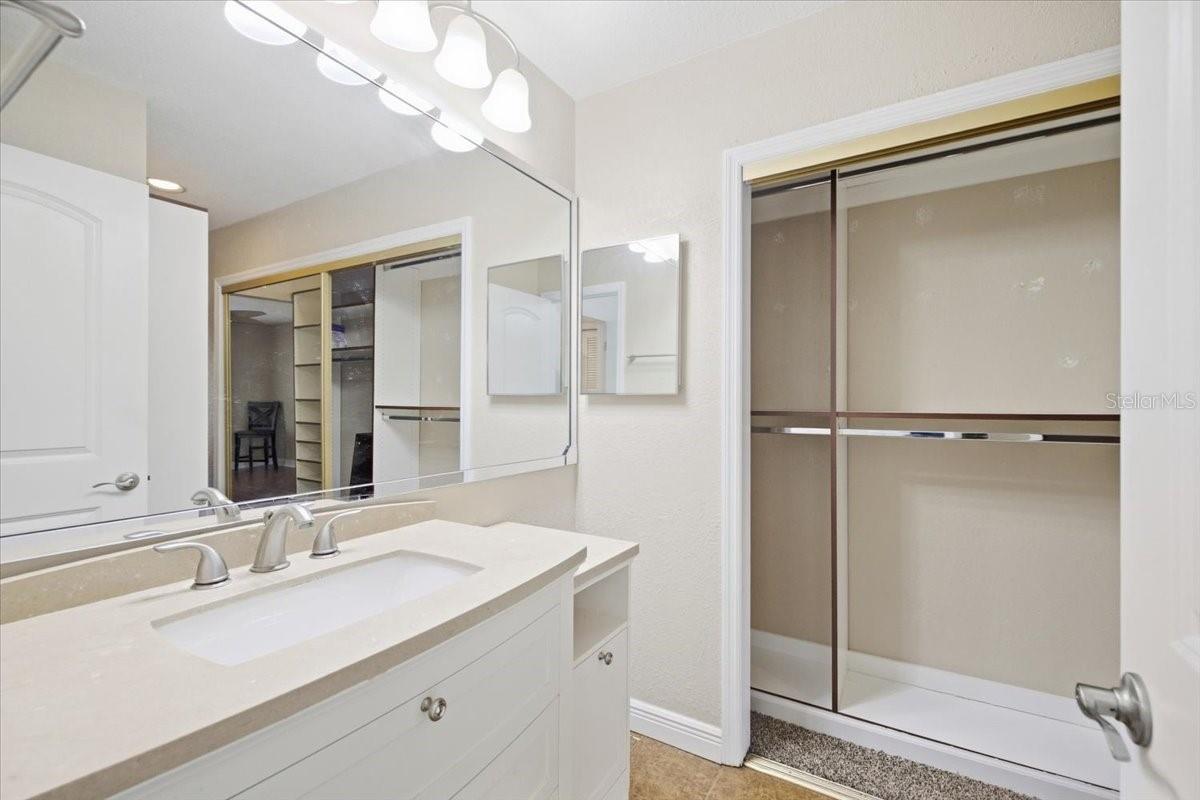
Bathroom vanity and mirror beside an open closet with built-in shelving.
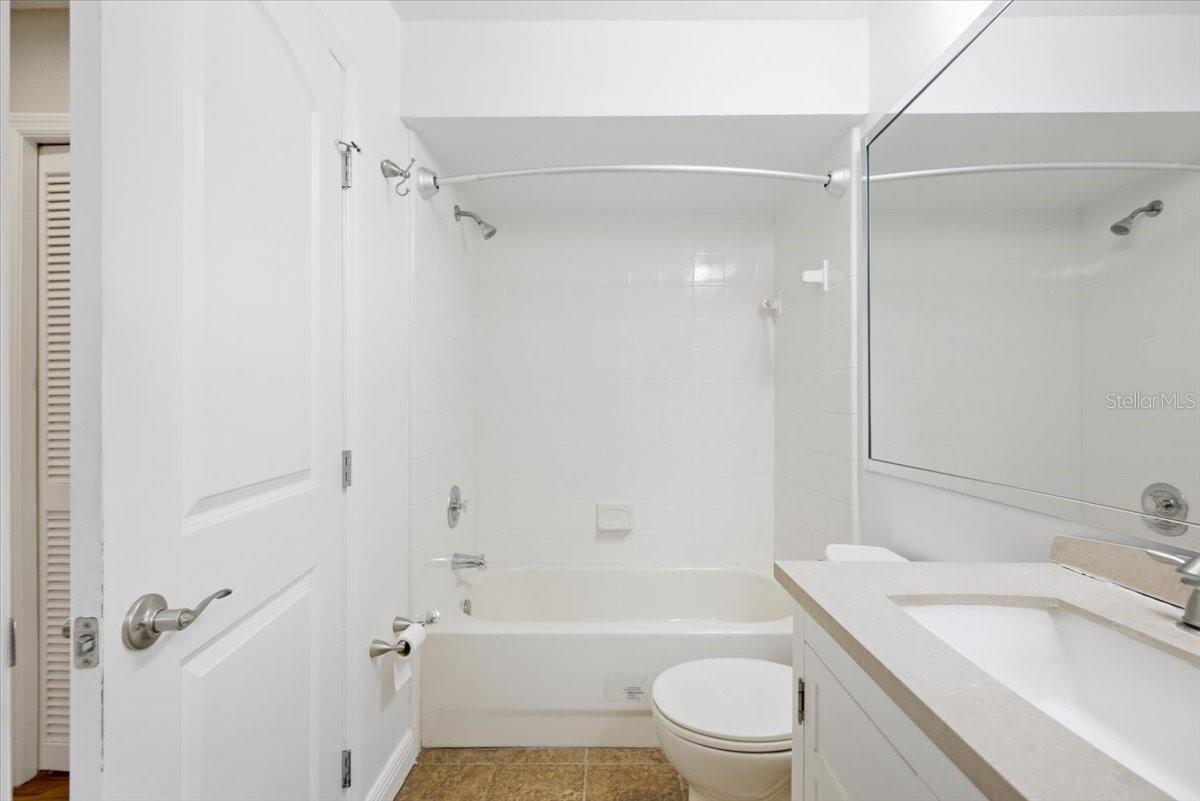
Bathroom with a white tub and shower, toilet, and mirrored vanity.
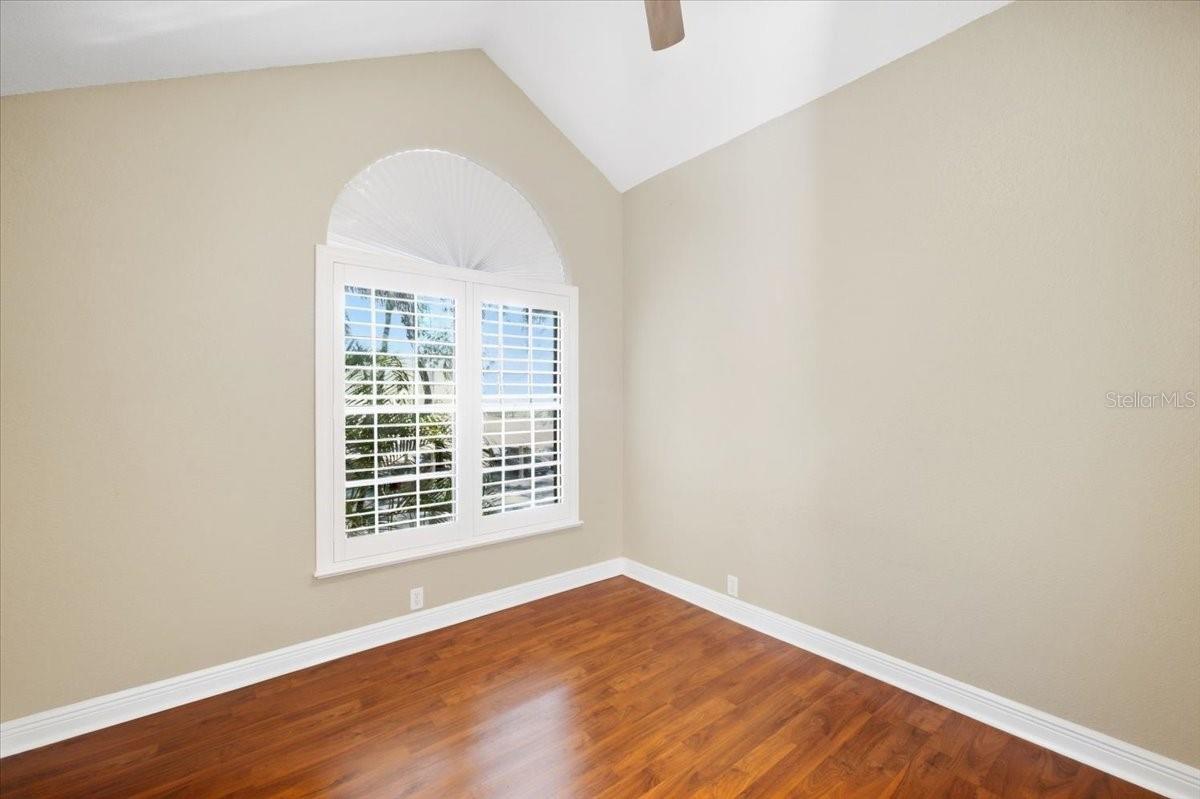
Empty room with hardwood floors and an arched window with white plantation shutters.
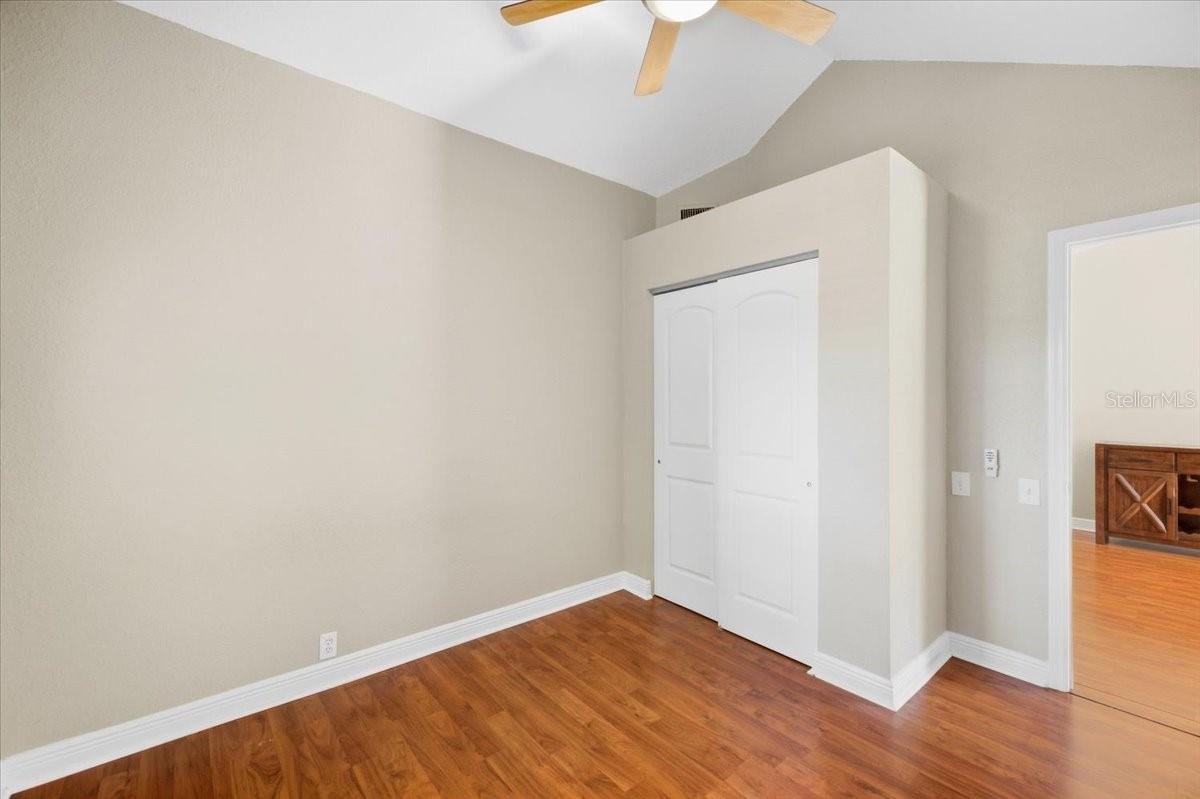
Unfurnished room with wood flooring, vaulted ceiling, ceiling fan, and white closet doors.
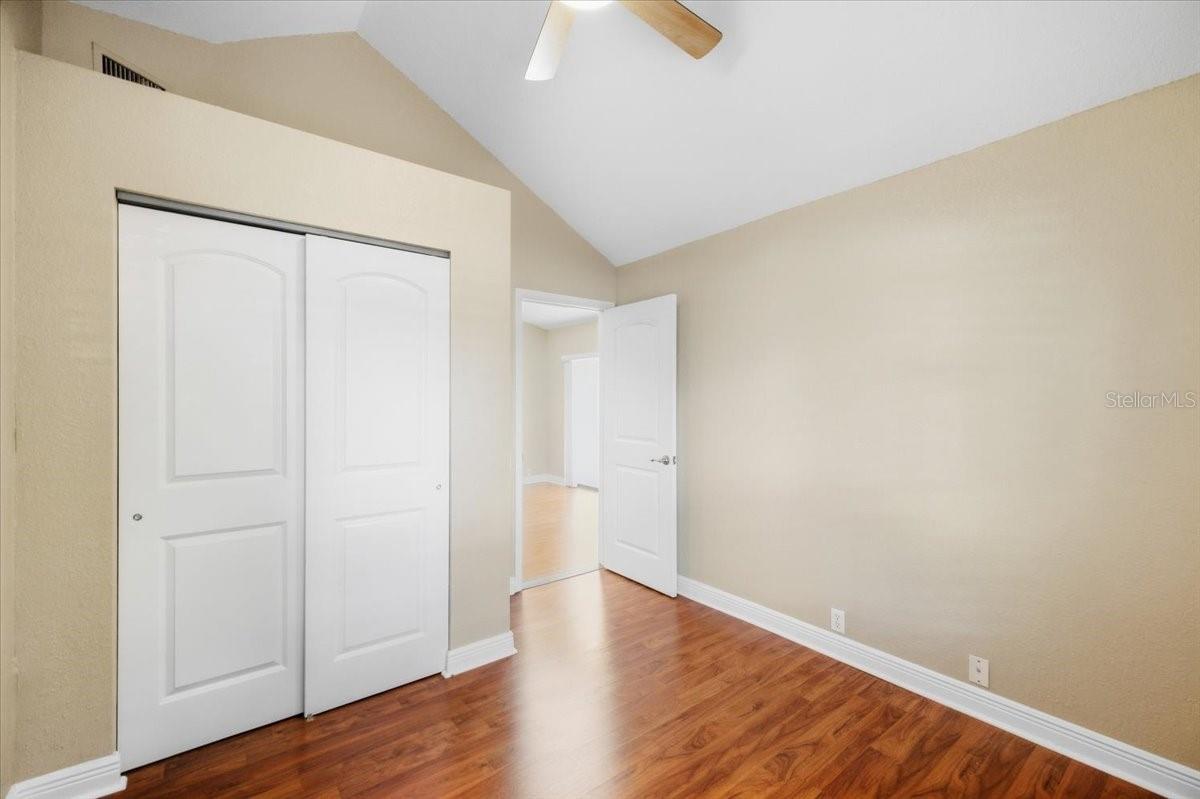
Vacant bedroom with vaulted ceiling, wood-look floors, and white sliding closet doors.
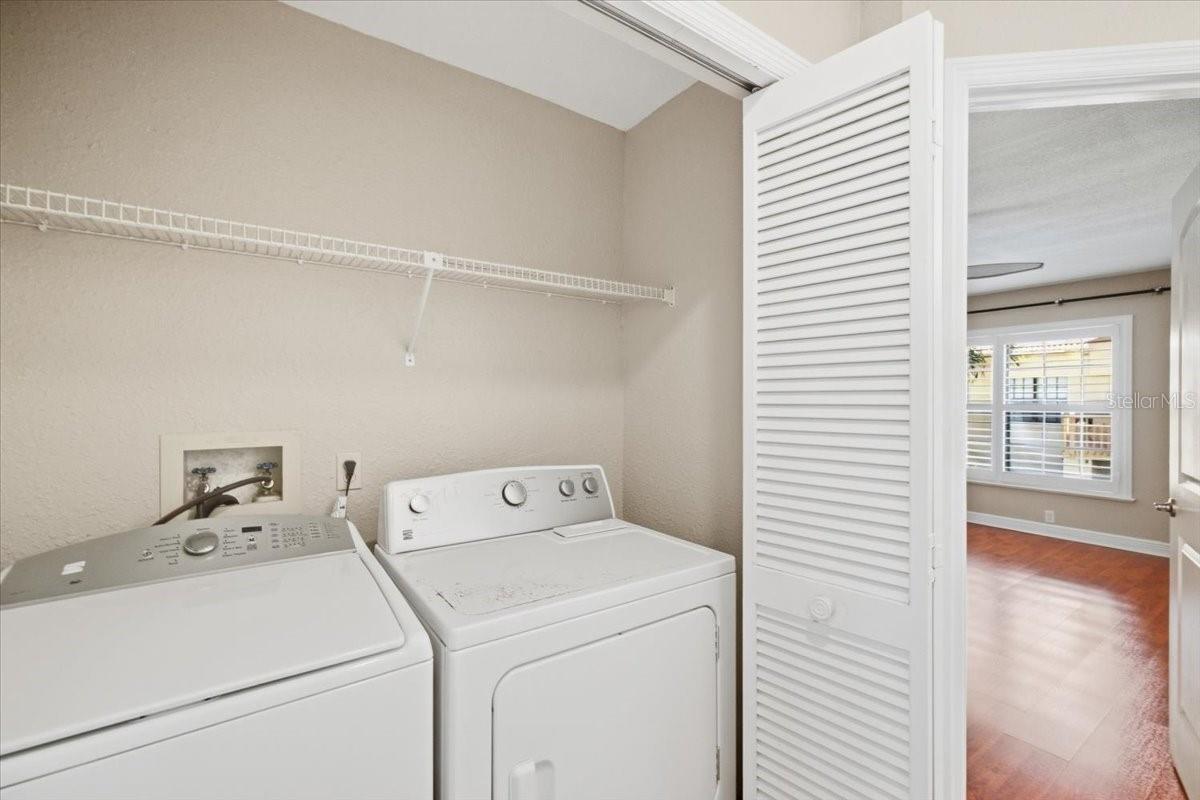
Laundry room with a top-loading washer and dryer beside an open louvered door.
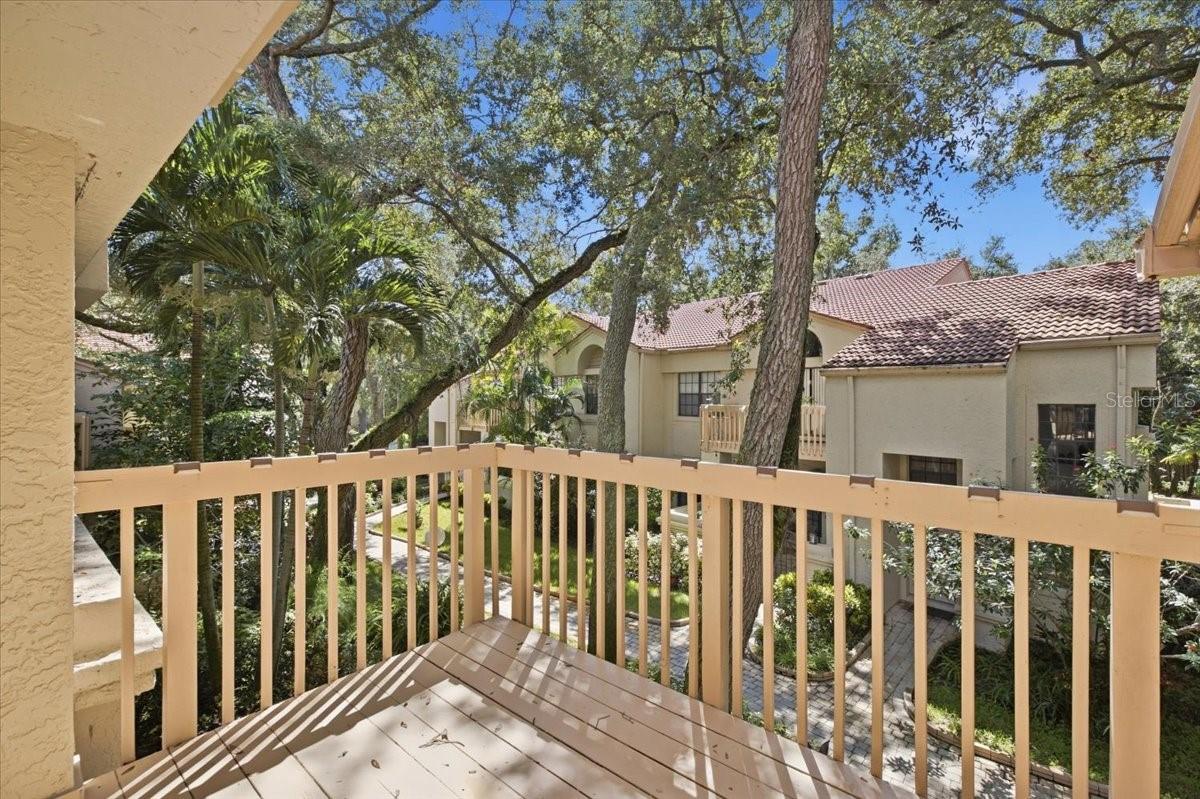
Second-floor balcony overlooks a leafy courtyard and neighboring homes.
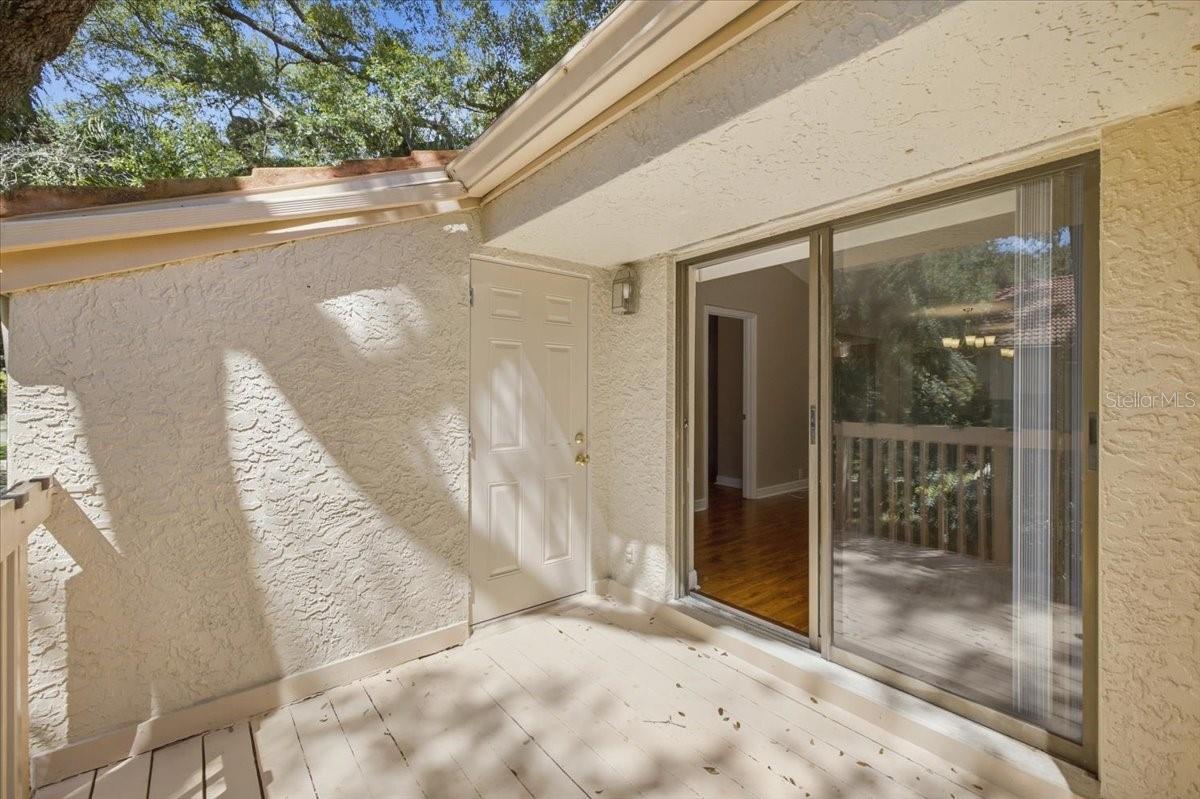
Covered patio with pale wood decking, a white entry door, and sliding glass doors.
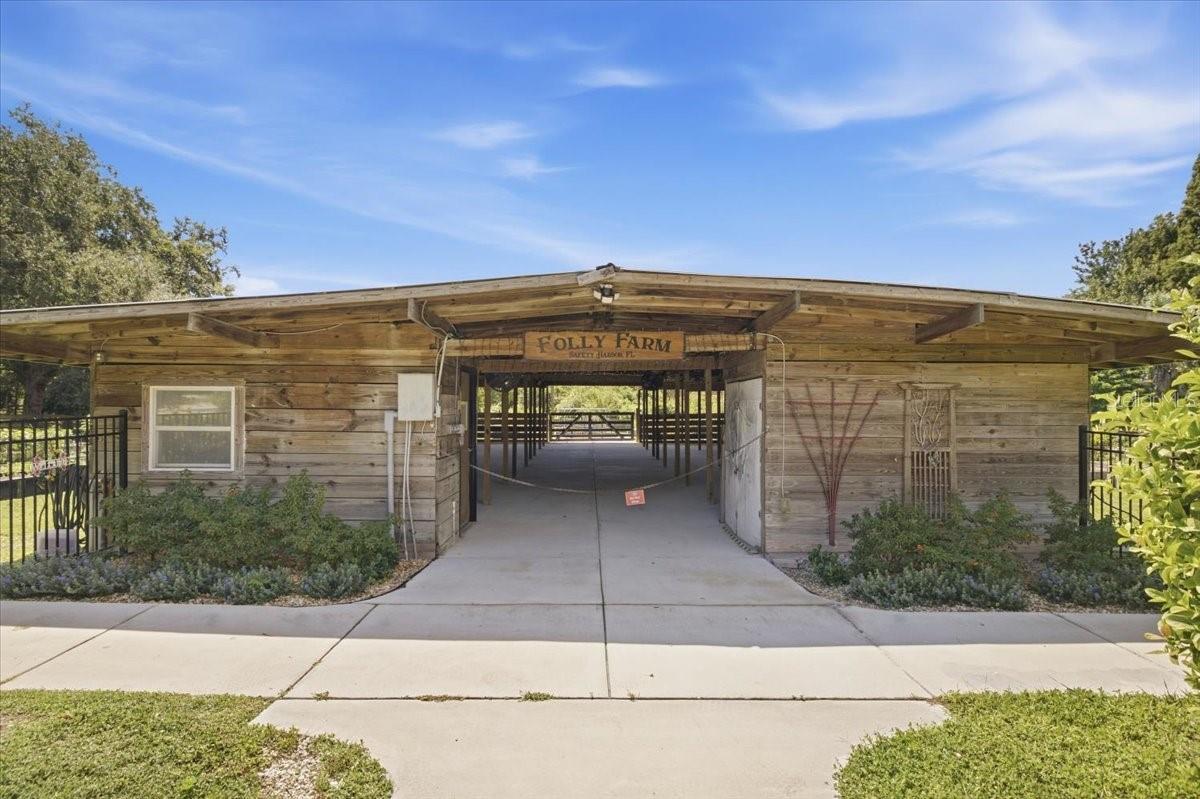
Wooden stable entrance marked Folly Farm, with a wide central passage and metal gates.
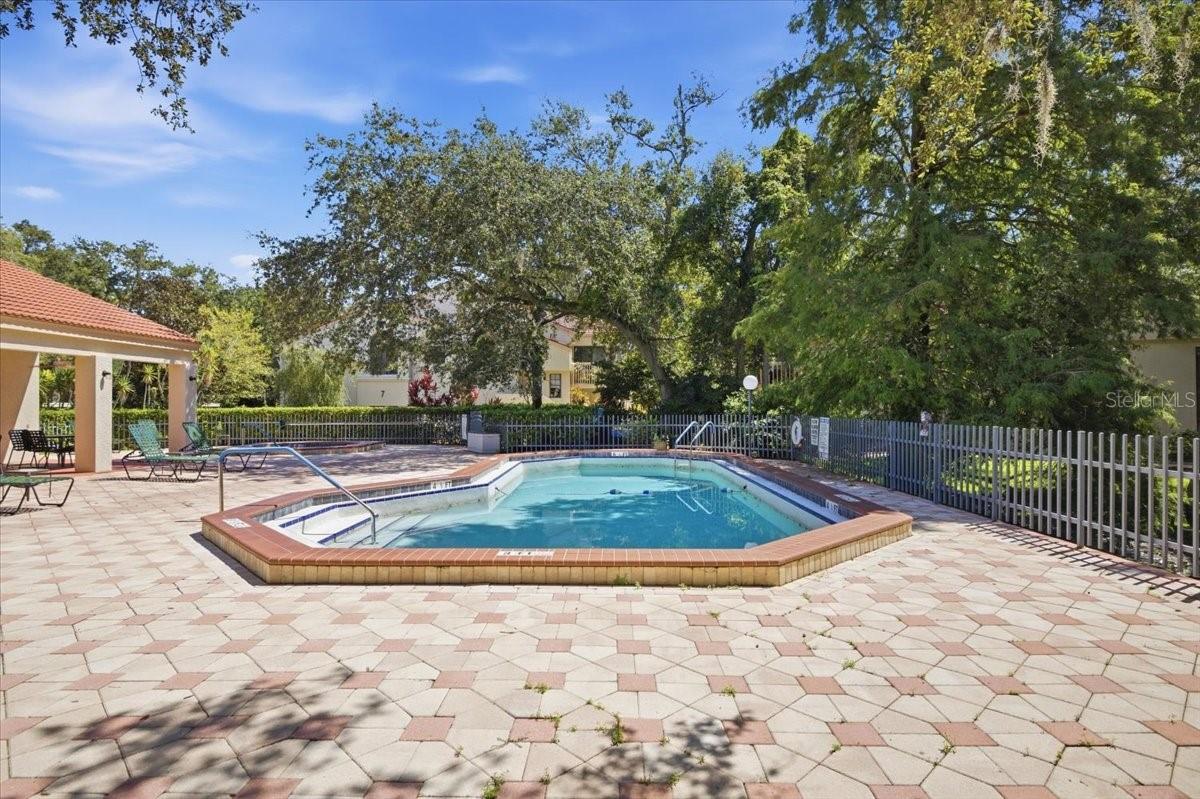
Outdoor community pool with a tiled deck, lounge chairs, and a covered pavilion.
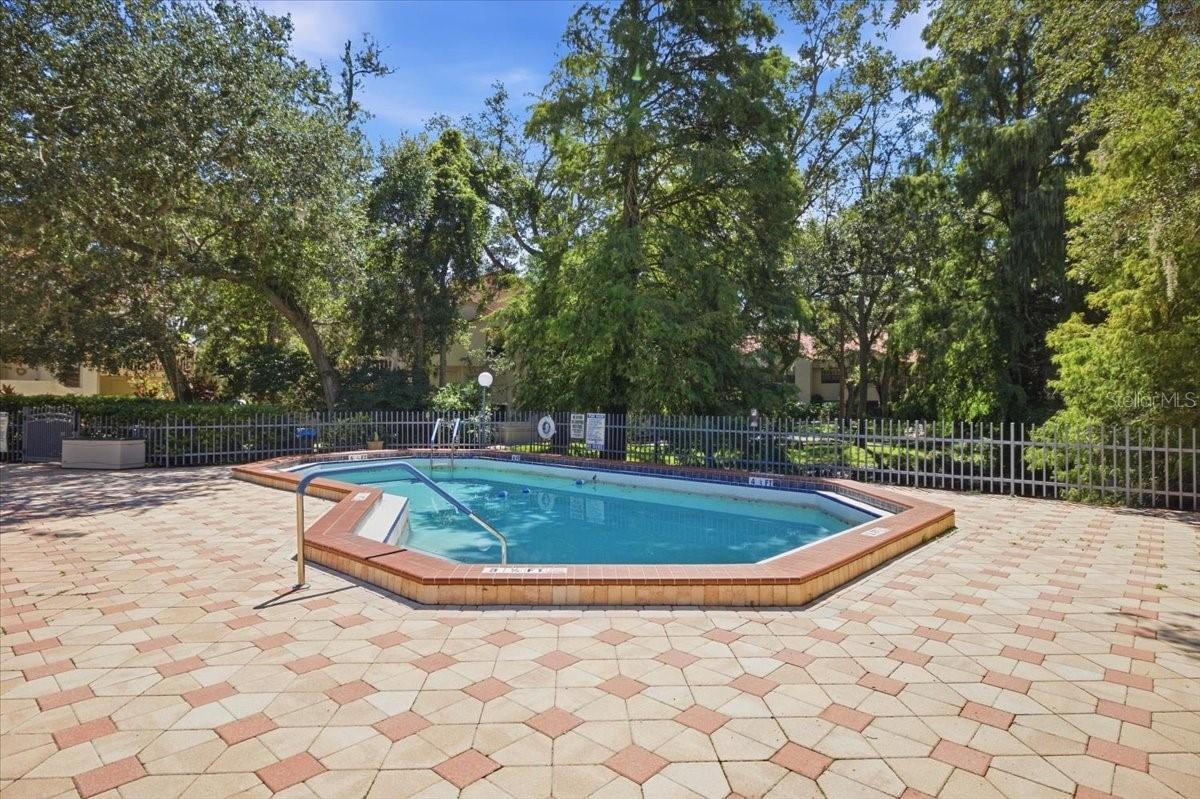
Outdoor swimming pool with a metal handrail and patterned tile deck, surrounded by trees.
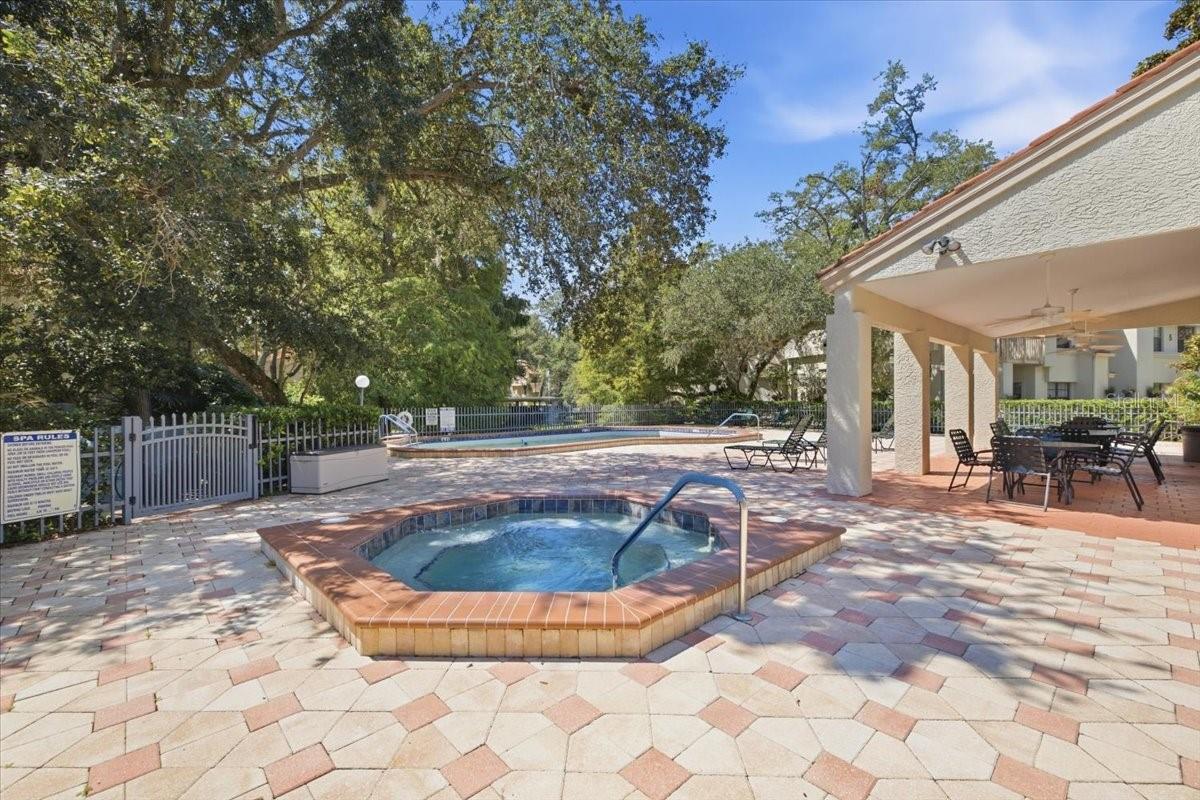
Outdoor courtyard with a raised spa, swimming pool, and covered patio with seating.
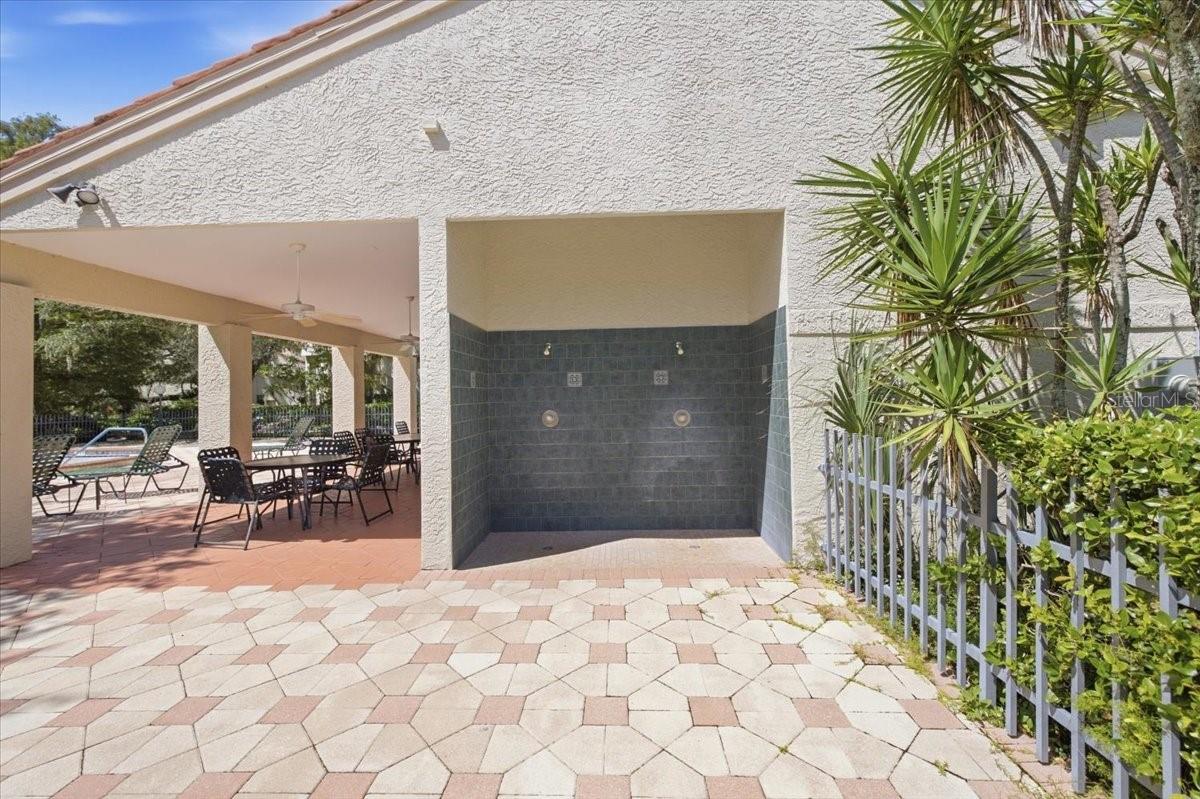
Outdoor shower beside a covered pool patio with dining tables and patterned pavers.
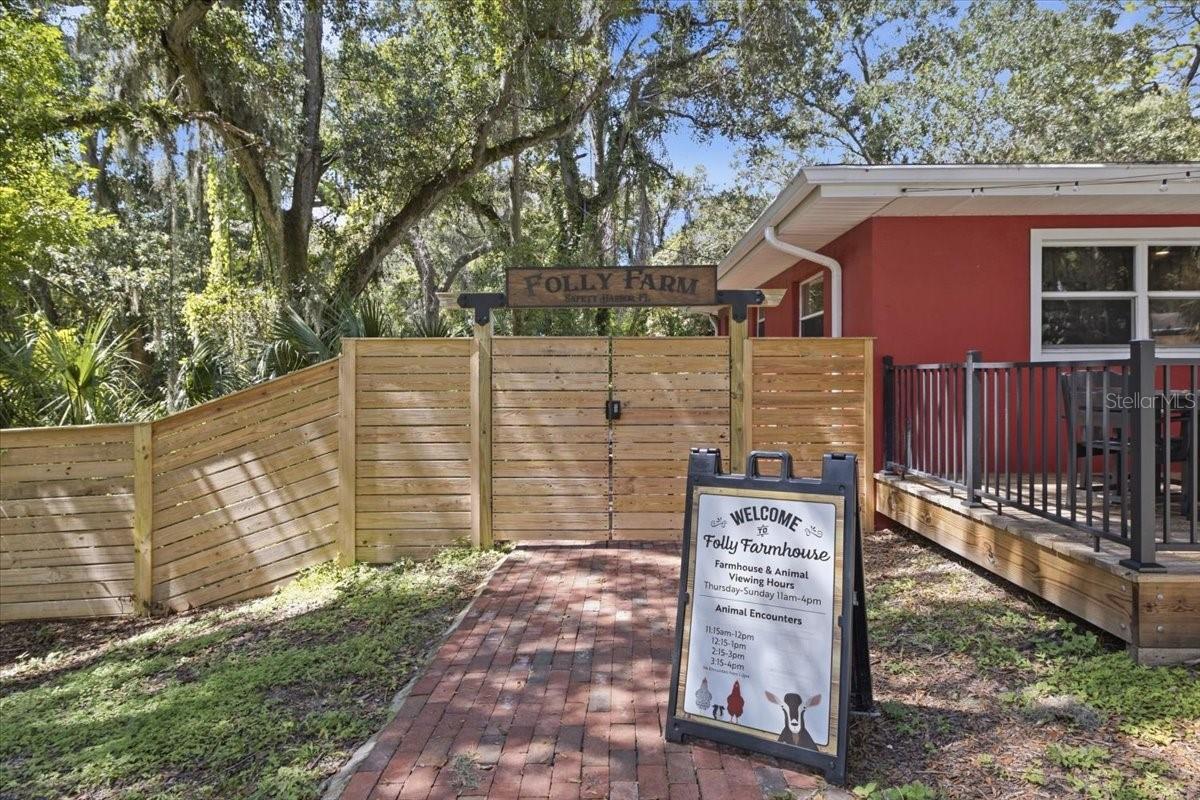
Folly Farm entrance with a wooden gate, brick walkway, red building, and welcome sign.
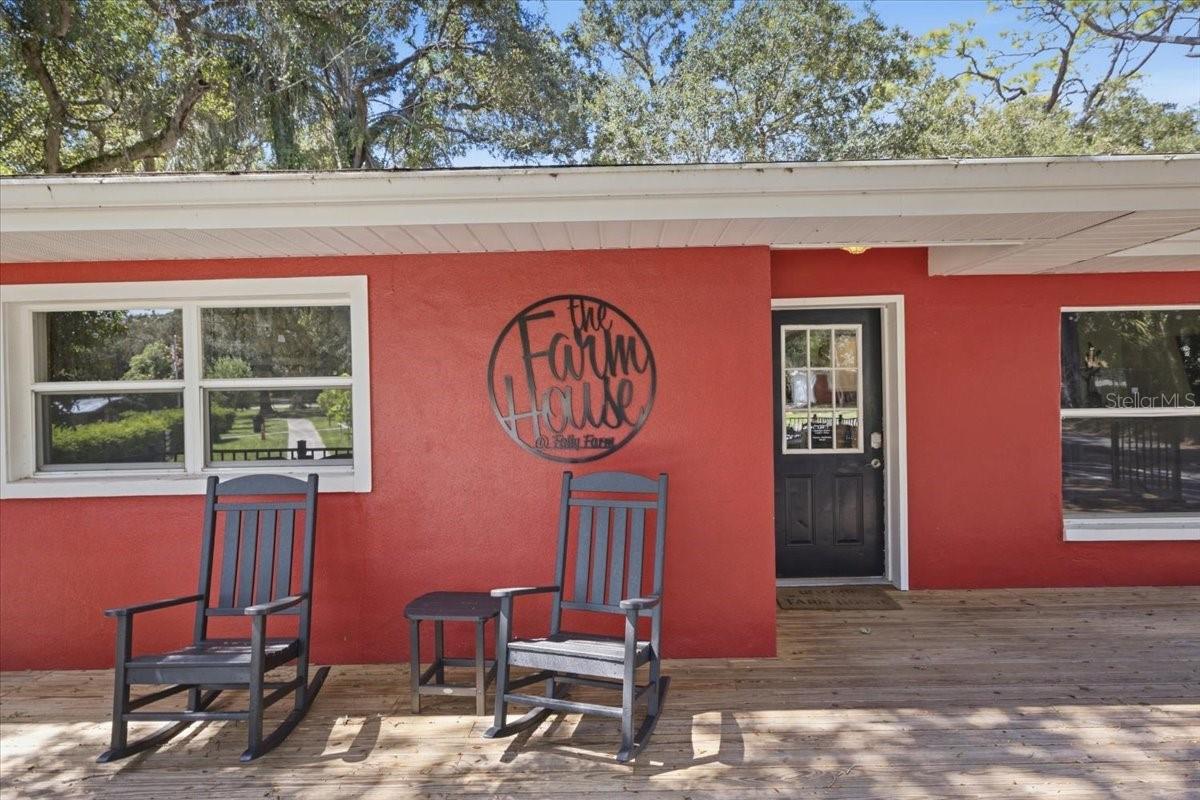
Red house exterior with a covered wooden porch, two rocking chairs, and a circular Farm House sign.
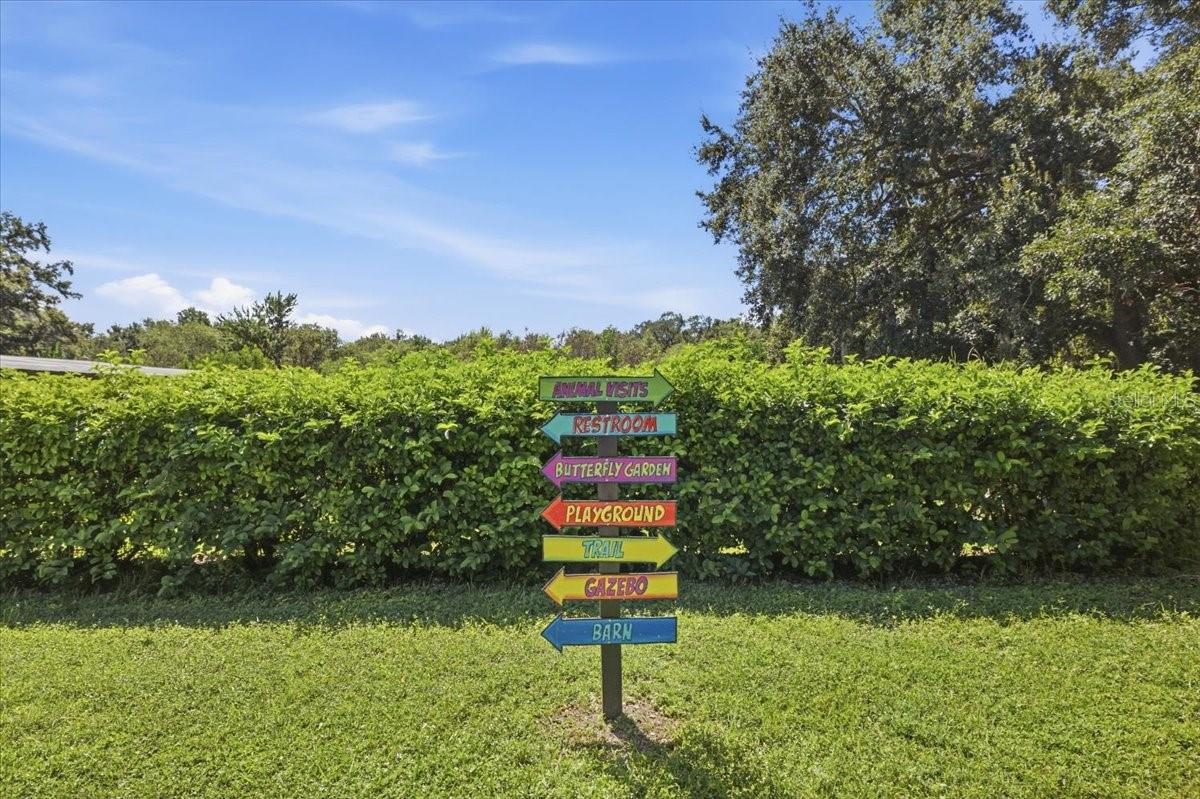
Colorful community signpost points to a butterfly garden, playground, trail, gazebo, barn, and other amenities.
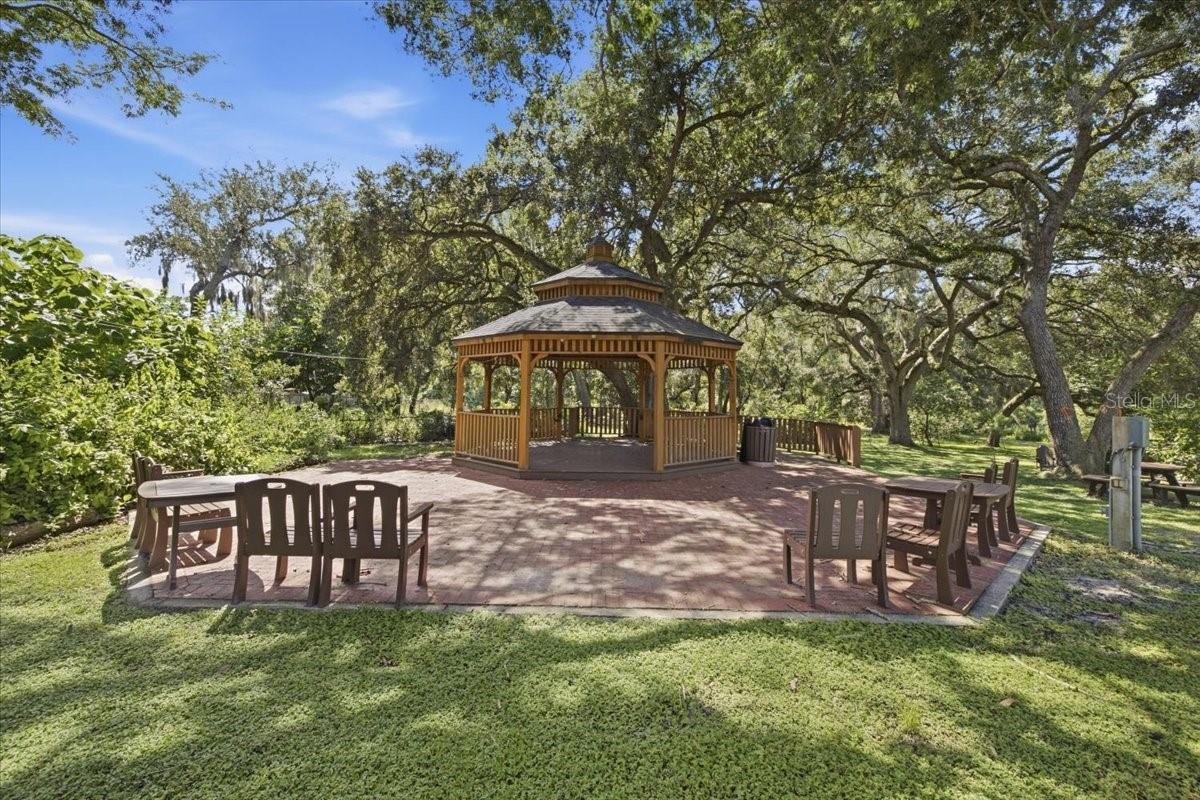
Wooden gazebo with outdoor tables and chairs beneath mature oak trees.
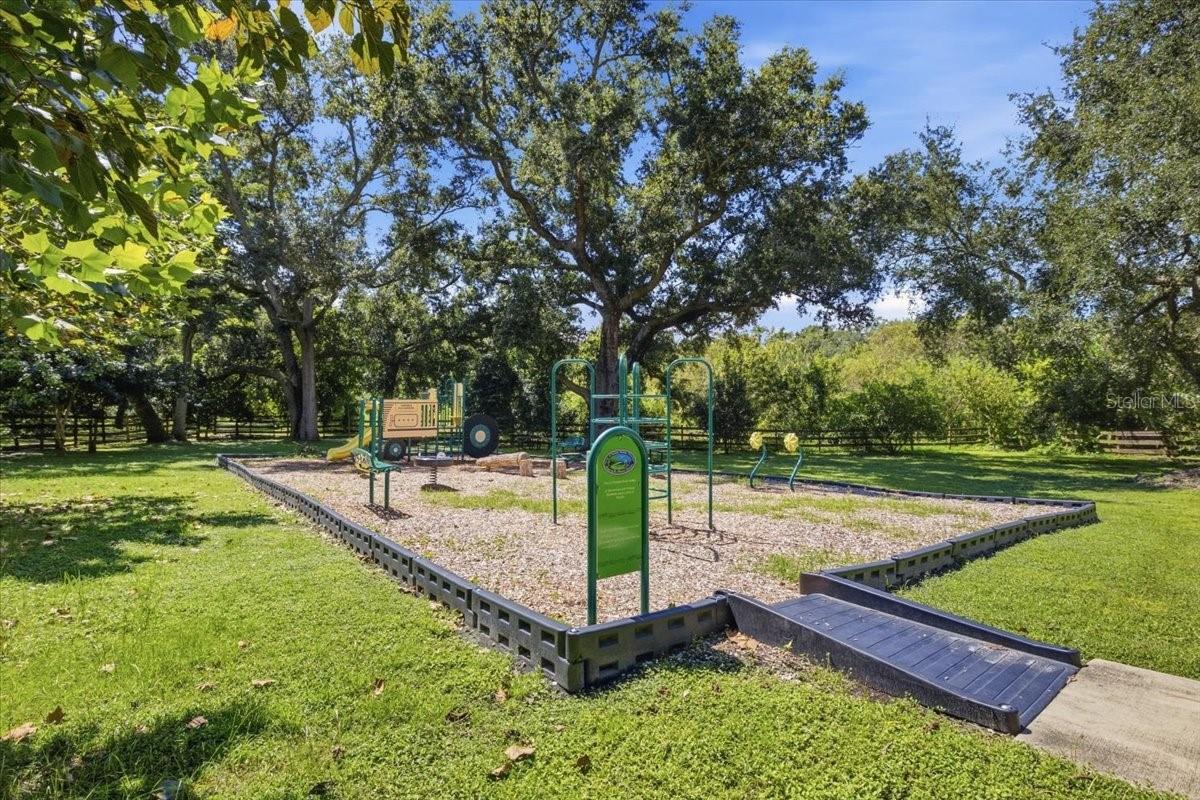
Community playground with green climbing equipment and a train-themed play structure beneath mature trees.
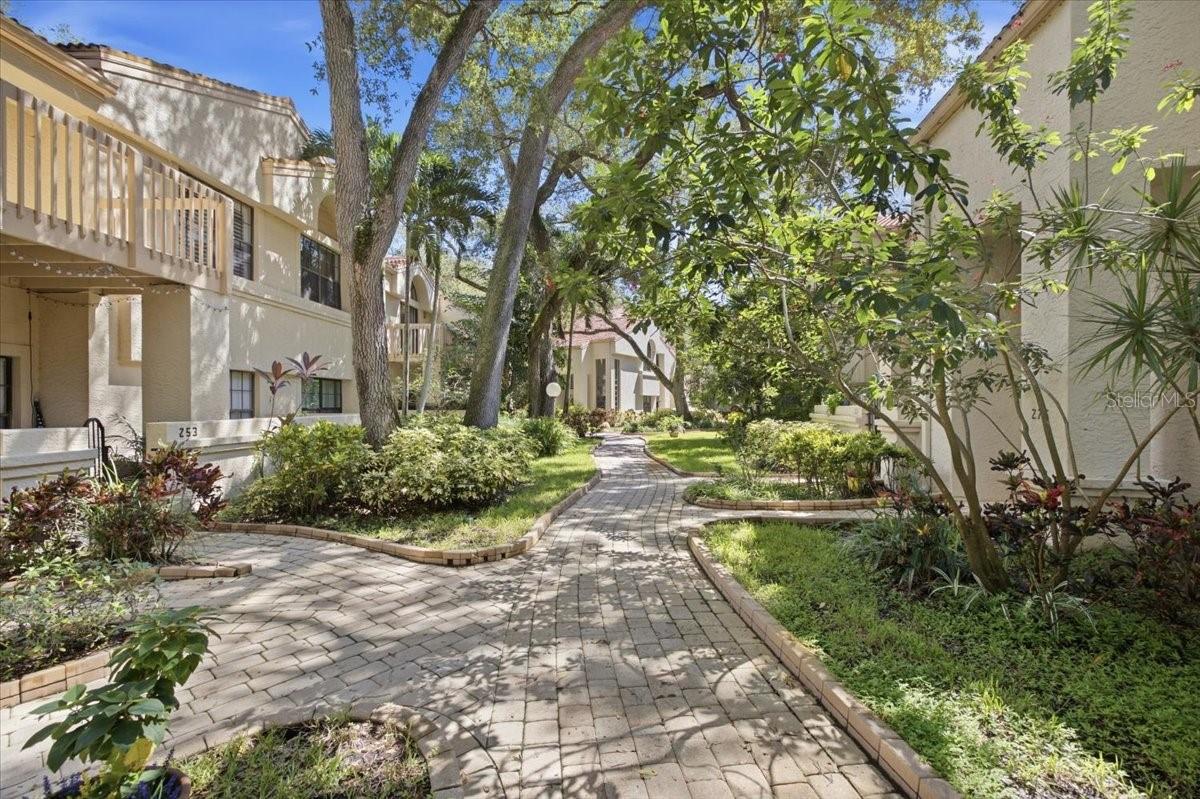
Paver walkway winds through a landscaped courtyard between residences shaded by mature trees.
Home entrance beside a curved paver walkway, mature trees, and landscaped beds.
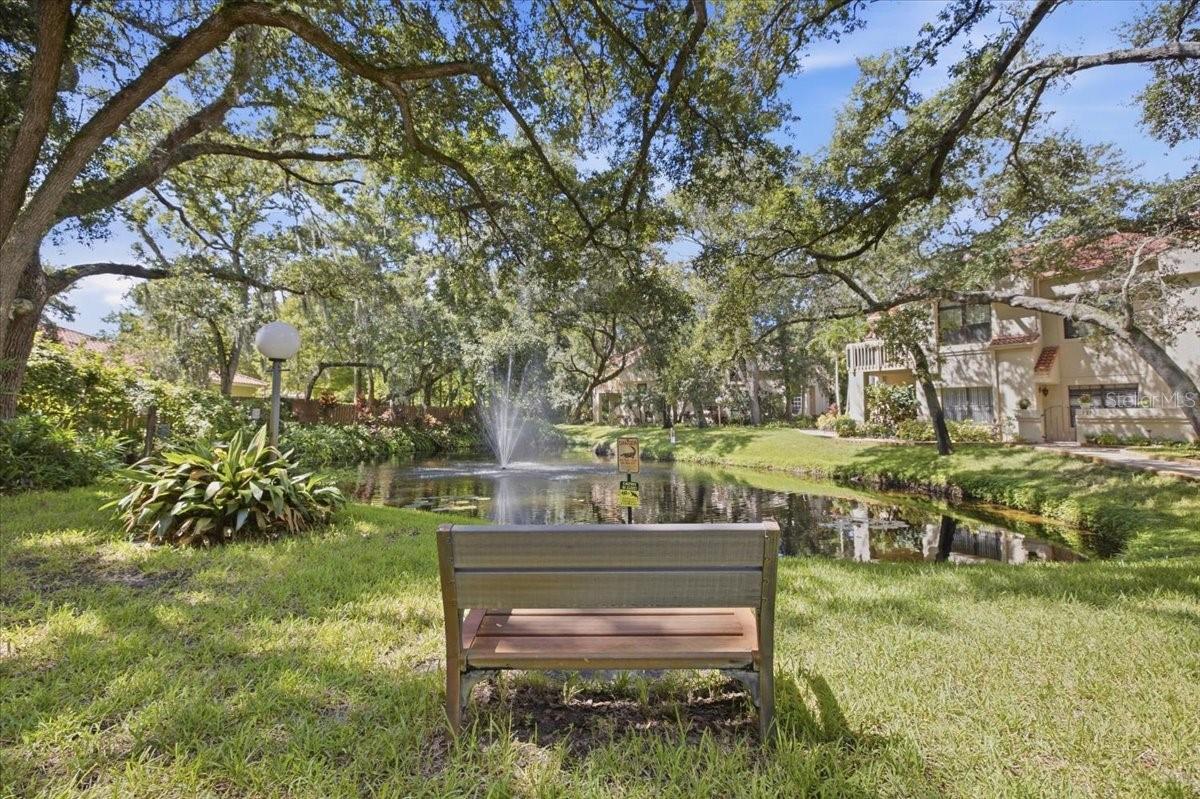
Community pond with a fountain and foreground bench beneath mature shade trees.
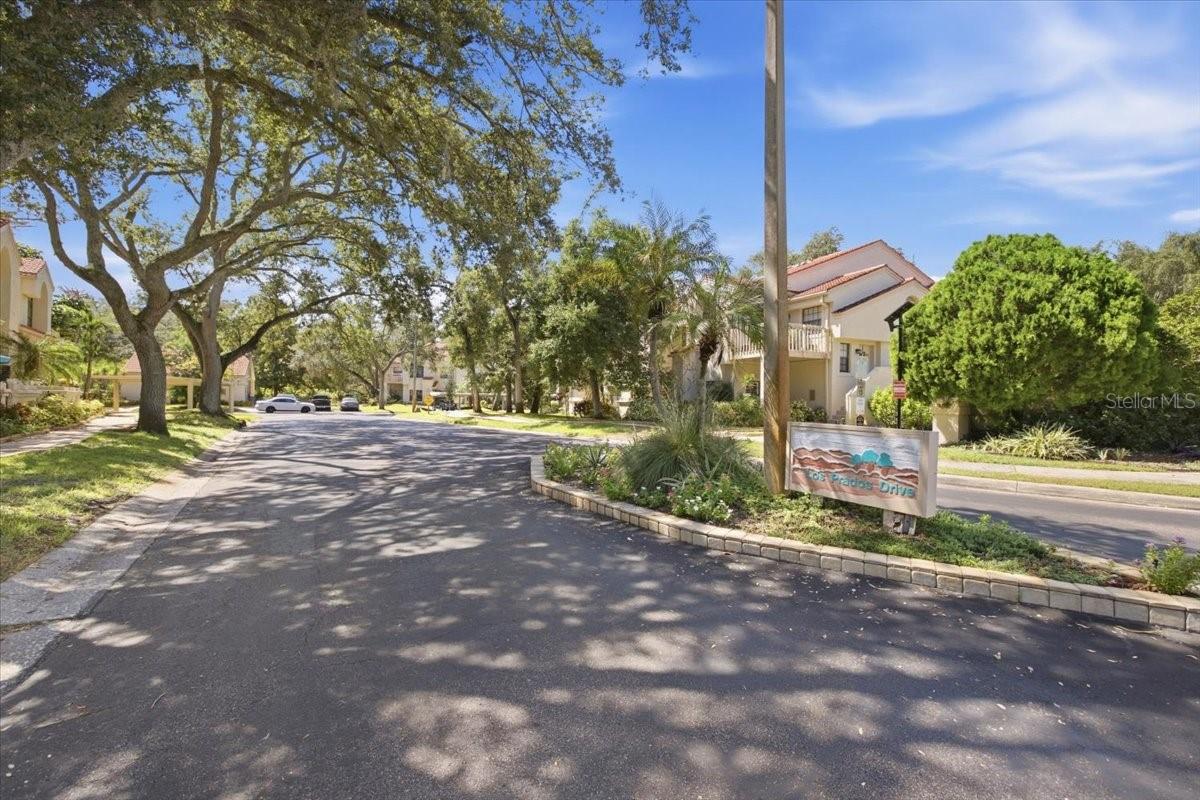
Tree-lined residential street with low-rise homes and a Los Prados Drive entrance sign.
SEE ALL PHOTOS
Cream stucco townhouse entrance marked 255, with a curved paved walkway, landscaped beds, and mature shade trees.
Curved carpeted staircase with a black metal railing and tall windows.
Open living and dining area with wood floors, a dining set, and kitchen with stainless steel appliances.
Open living and dining area with vaulted ceiling, wood floors, and a chandelier over the dining table.
Living room with wood flooring, vaulted ceiling, dark cabinet, and sliding doors to a deck.
Dining room with a dark wood table and chairs, mirrored closet doors, and hardwood floors.
Dining area with a long table and chandelier opening onto a kitchen with wood cabinets and stainless steel appliances.
Dining area with a dark wood table beside a kitchen with wood cabinets and stainless steel appliances.
Kitchen with honey-toned cabinets, patterned countertops, stainless steel appliances, and a window above the sink.
Kitchen with honey-colored cabinets, stainless steel appliances, and a sink beneath the window.
Hallway with white louvered closet doors and an open bathroom doorway with a white vanity.
Empty bedroom with wood flooring, ceiling fan, and a large window with white blinds.
Unfurnished room with wood-look flooring, a wide window with blinds, and a ceiling fan.
Empty room with reddish hardwood floors, beige walls, and a ceiling fan.
Empty room with wood flooring, beige walls, a ceiling fan, and two open doorways.
Bathroom vanity and mirror beside an open closet with built-in shelving.
Bathroom with a white tub and shower, toilet, and mirrored vanity.
Empty room with hardwood floors and an arched window with white plantation shutters.
Unfurnished room with wood flooring, vaulted ceiling, ceiling fan, and white closet doors.
Vacant bedroom with vaulted ceiling, wood-look floors, and white sliding closet doors.
Laundry room with a top-loading washer and dryer beside an open louvered door.
Second-floor balcony overlooks a leafy courtyard and neighboring homes.
Covered patio with pale wood decking, a white entry door, and sliding glass doors.
Wooden stable entrance marked Folly Farm, with a wide central passage and metal gates.
Outdoor community pool with a tiled deck, lounge chairs, and a covered pavilion.
Outdoor swimming pool with a metal handrail and patterned tile deck, surrounded by trees.
Outdoor courtyard with a raised spa, swimming pool, and covered patio with seating.
Outdoor shower beside a covered pool patio with dining tables and patterned pavers.
Folly Farm entrance with a wooden gate, brick walkway, red building, and welcome sign.
Red house exterior with a covered wooden porch, two rocking chairs, and a circular Farm House sign.
Colorful community signpost points to a butterfly garden, playground, trail, gazebo, barn, and other amenities.
Wooden gazebo with outdoor tables and chairs beneath mature oak trees.
Community playground with green climbing equipment and a train-themed play structure beneath mature trees.
Paver walkway winds through a landscaped courtyard between residences shaded by mature trees.
Home entrance beside a curved paver walkway, mature trees, and landscaped beds.
Community pond with a fountain and foreground bench beneath mature shade trees.
Tree-lined residential street with low-rise homes and a Los Prados Drive entrance sign.
Courtesy of MIHARA & ASSOCIATES INC., Kenneth Knetsch  Listing Contact: 813-960-2300 
For Sale

255 LOS PRADOS DR #255

255 LOS PRADOS DR #255, SAFETY HARBOR, FL 34695

$262,500
Discover easy, low-maintenance living in the charming Los Prados community of Safety Harbor! This second-floor, 2-bedroom, 1-bath condo offers a comfortable, practical layout with bright living and dining areas that makes everyday living feel relaxed and welcoming. Step out to your private patio, a perfect spot for morning coffee or unwinding in the evening breeze, that includes an extra storage closet. Both bedrooms offer good closet space, and the upstairs location adds a lovely sense of privacy and quiet. Added conveniences include inside laundry and assigned covered parking. One of the best parts of calling Los Prados home is the location. You're within walking distance of downtown Safety Harbor, where you can enjoy local restaurants, shops, the marina, and the community events that give this little town so much character. Back at home, residents enjoy a community pool, heated spa, peaceful ponds, and private access to Folly Farms Nature Preserve, with walking trails and garden areas to explore. The HOA fee includes water, cable, internet, sewer and trash. Whether you're looking for a full-time residence or a second home getaway, this Safety Harbor condo delivers comfort, convenience, and small-town charm. High and Dry - no flood insurance required! Schedule your showing today!

2
beds

1
bath

1,020 Sq.Ft. LIVING AREA

0.7 Acres lot

Kenny Knetsch

Kenny Knetsch

Kelly Knetsch

Kelly Knetsch

Features & Amenities

Interior

  • total bedrooms2
  • Total bathroom1
  • full bathroom1
  • Laundry room Laundry Closet
  • Flooring Laminate
  • APPLIANCES Convection Oven, Dishwasher, Disposal, Dryer, Range, Refrigerator, Washer
  • other interior Features Ceiling Fans(s), Living Room/Dining Room Combo, Split Bedroom

Area & Lot

  • Status For Sale
  • Living Area1,020 Sq.Ft.
  • Total Area1,020 Sq.Ft.
  • Lot Area0.7 Acres
  • MLS® IDTB8551827
  • TypeCondo
  • YEAR BUILT1985

Exterior

  • STORIES1
  • water SourcePublic
  • utilitiesCable Available, Electricity Available, Sewer Connected, Water Connected
  • roofTile
  • HEAT TYPECentral, Electric
  • AIR CONDITIONINGCentral Air
  • sewerPublic Sewer
  • SubstructureSlab
  • HOA AmenitiesPool
  • other exterior FeaturesBalcony, Shade Shutter(s), Sidewalk

Financial

  • Sales Price$262,500
  • Real Estate Tax $1,099/yr
  • HOA $680/mo
Curved carpeted staircase with a black metal railing and tall windows.

Schedule a Showing

We would love to show you our beautiful property. Please select your preferred date and time below. An agent will be in touch shortly to confirm your appointment.

Schedule a Showing

We would love to show you our beautiful property. Please select your preferred date and time below. An agent will be in touch shortly to confirm your appointment.

Thank you for your interest in 255 LOS PRADOS DR #255, SAFETY HARBOR, FL 34695. We are reviewing your request and will be in touch shortly!

Mortgage Calculator

Estimate your monthly mortgage payment, including the principal and interest, property taxes, and HOA. Adjust the values to generate a more accurate rate.

All estimates are provided for informational purposes only. Actual amounts may vary.
$0,000 Your Payment 20 15 65
$0,000 Your Payment

Work With US

We are committed to bringing together a team driven by passion, fueled by dedication, and equipped with the right resources to provide outstanding support. Our mission is to guide and empower our clients as they navigate the complexities of buying and selling, helping them achieve their goals with confidence and success.

Follow Me on Instagram