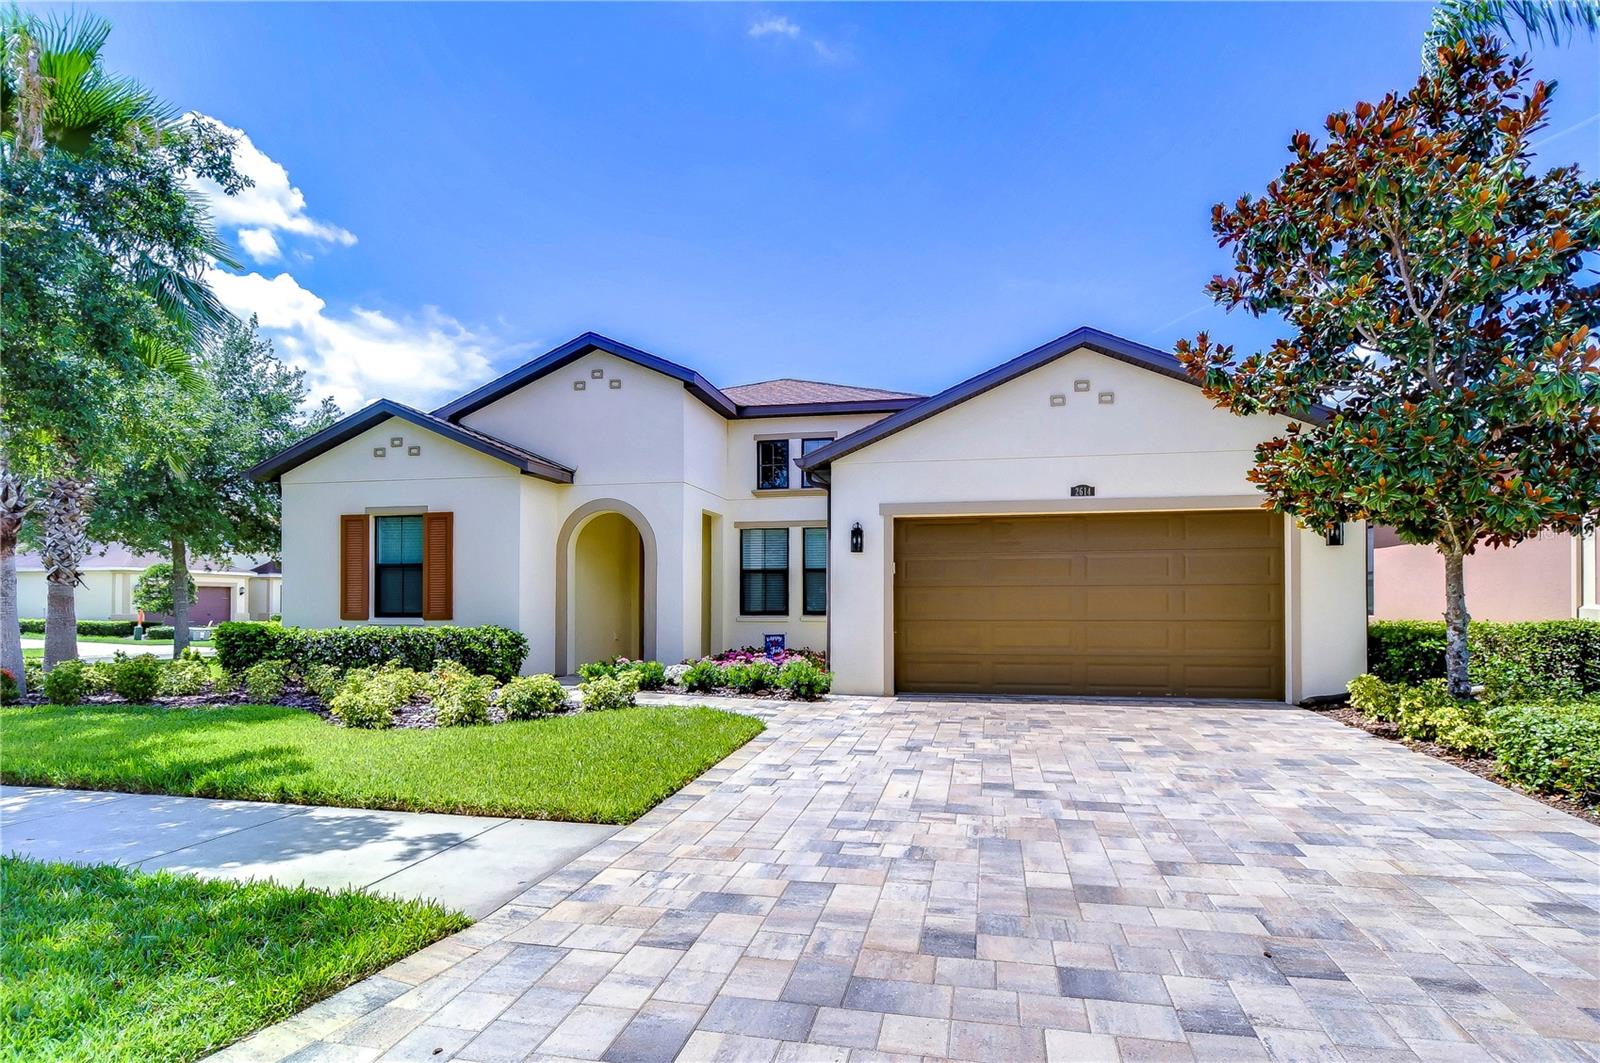
2614 MILFORD BERRY LN
Courtesy of MIHARA & ASSOCIATES INC., Kelly Knetsch  Listing Contact: 813-960-2300 
Sold

2614 MILFORD BERRY LN

2614 MILFORD BERRY LN, TAMPA, FL 33618

$815,000
* BACK ON THE MARKET!!* Seller offering 4.5% Financing!* Absolute TURNKEY POOL home that has recently been RENOVATED! The RESERVE AT CARROLLWOOD is a quaint GATED neighborhood of NEWER homes right in the HEART OF CARROLLWOOD! BRAND NEW ROOF to be put on prior to closing! BRAND NEW Air Conditioning System! NEW PAVERS on Driveways and Walkway. GORGEOUS 2.5 YEAR OLD POOL! ALL NEW LED Lighting. NEW privacy FENCE. The kitchen features white WOOD Cabinets with CROWN molding, Newer Quartz countertops and a gorgeous BACKSPLASH! You'll love the GAS Cooktop, DOUBLE Ovens, OVERSIZED Sink and NEWER Refrigerator. The Kitchen looks out over the Family room and French doors that leads to the back Patio. Although the original owner opted for 3 bedrooms and an open office, this model is a 4 bedroom home throughout the community and can easily be converted. There is so much NATURAL LIGHT in this home! The MASTER bedroom includes a generous SITTING AREA and a spacious Bathroom that features a Shower, Garden Tub, two separate Vanities and a large WALK-IN closet. BRAND NEW Flooring, BRAND NEW Paint, BRAND NEW Ceiling fans and Light fixtures throughout the home today. Topped off with a THREE CAR GARAGE! (* 20% down, 3 year ARM, credit score requirements)

4
beds

3
baths

2,418 Sq.Ft. LIVING AREA

8,745 Sq.Ft. lot

Kelly Knetsch

Kelly Knetsch

Kenny Knetsch

Kenny Knetsch

Features & Amenities

Interior

  • total bedrooms4
  • Total bathrooms3
  • full bathrooms2
  • half bathroom1
  • Laundry room Inside, Laundry Room
  • Flooring Luxury Vinyl
  • APPLIANCES Cooktop, Dishwasher, Disposal, Microwave, Range, Refrigerator
  • other interior Features Kitchen/Family Room Combo, Open Floorplan, Primary Bedroom Main Floor, Walk-In Closet(s)

Area & Lot

  • Status Sold
  • Date Sold July 7, 2026
  • Living Area2,418 Sq.Ft.
  • Total Area3,265 Sq.Ft.
  • Lot Area8,745 Sq.Ft.
  • MLS® IDTB8501665
  • TypeResidential
  • YEAR BUILT2014

Exterior

  • STORIES1
  • Garage Space3.0
  • water SourcePublic
  • utilitiesElectricity Connected
  • PoolGunite
  • roofShingle
  • HEAT TYPECentral, Electric
  • AIR CONDITIONINGCentral Air
  • sewerPublic Sewer
  • SubstructureSlab
  • HOA AmenitiesGated
  • other exterior FeaturesPrivate Yard, Sidewalk

Financial

  • Sales Price$815,000
  • Real Estate Tax $6,478/yr
  • HOA $150/mo
  • Zoning RSC-9
View Virtual Tour

Work With US

We are committed to bringing together a team driven by passion, fueled by dedication, and equipped with the right resources to provide outstanding support. Our mission is to guide and empower our clients as they navigate the complexities of buying and selling, helping them achieve their goals with confidence and success.

Follow Me on Instagram