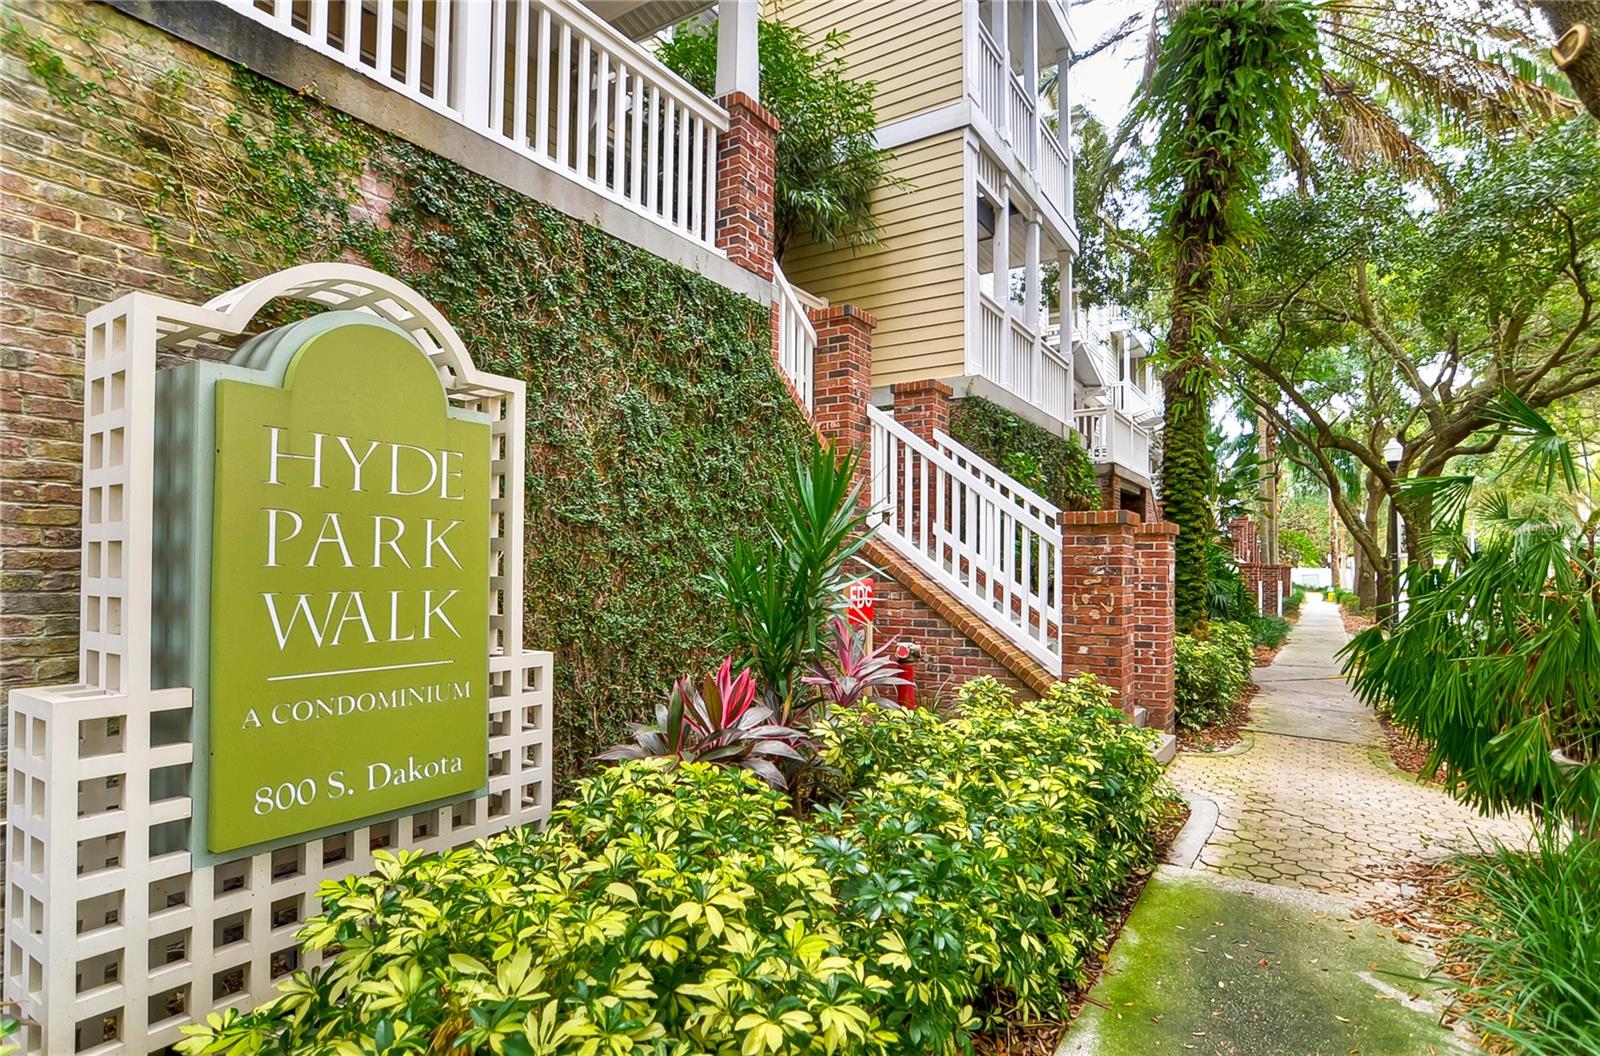
Hyde Park Walk condominium sign beside a landscaped walkway and white-railed exterior stairs.
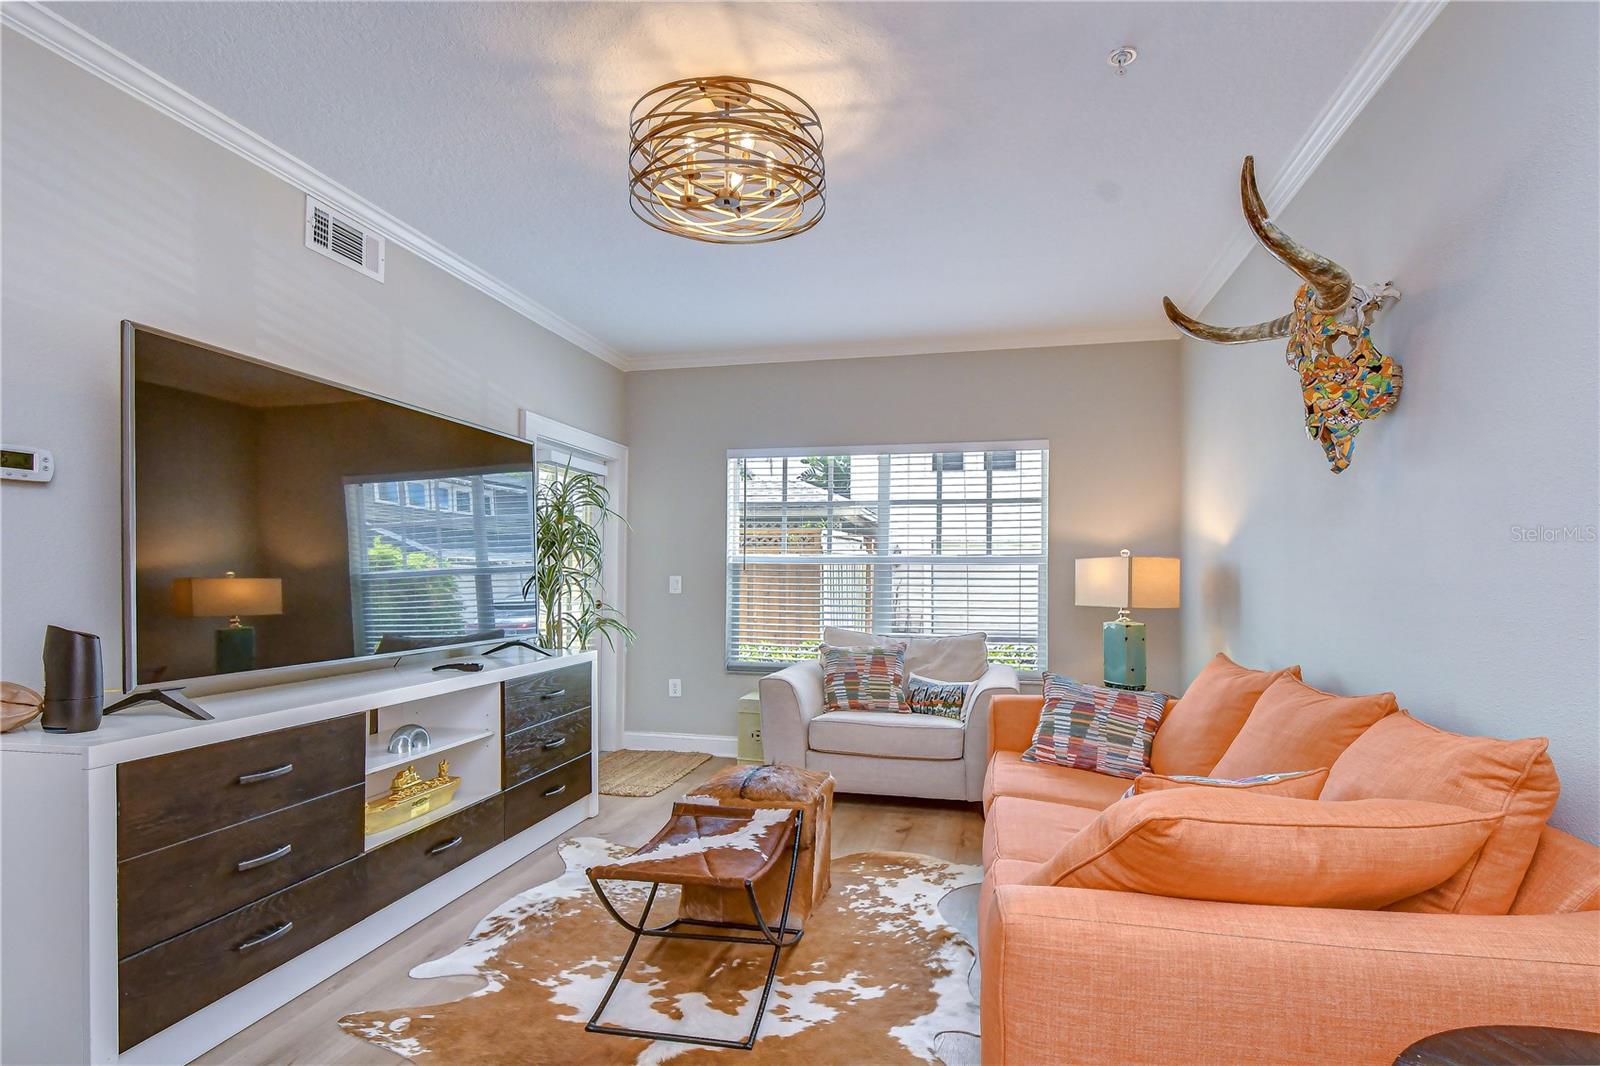
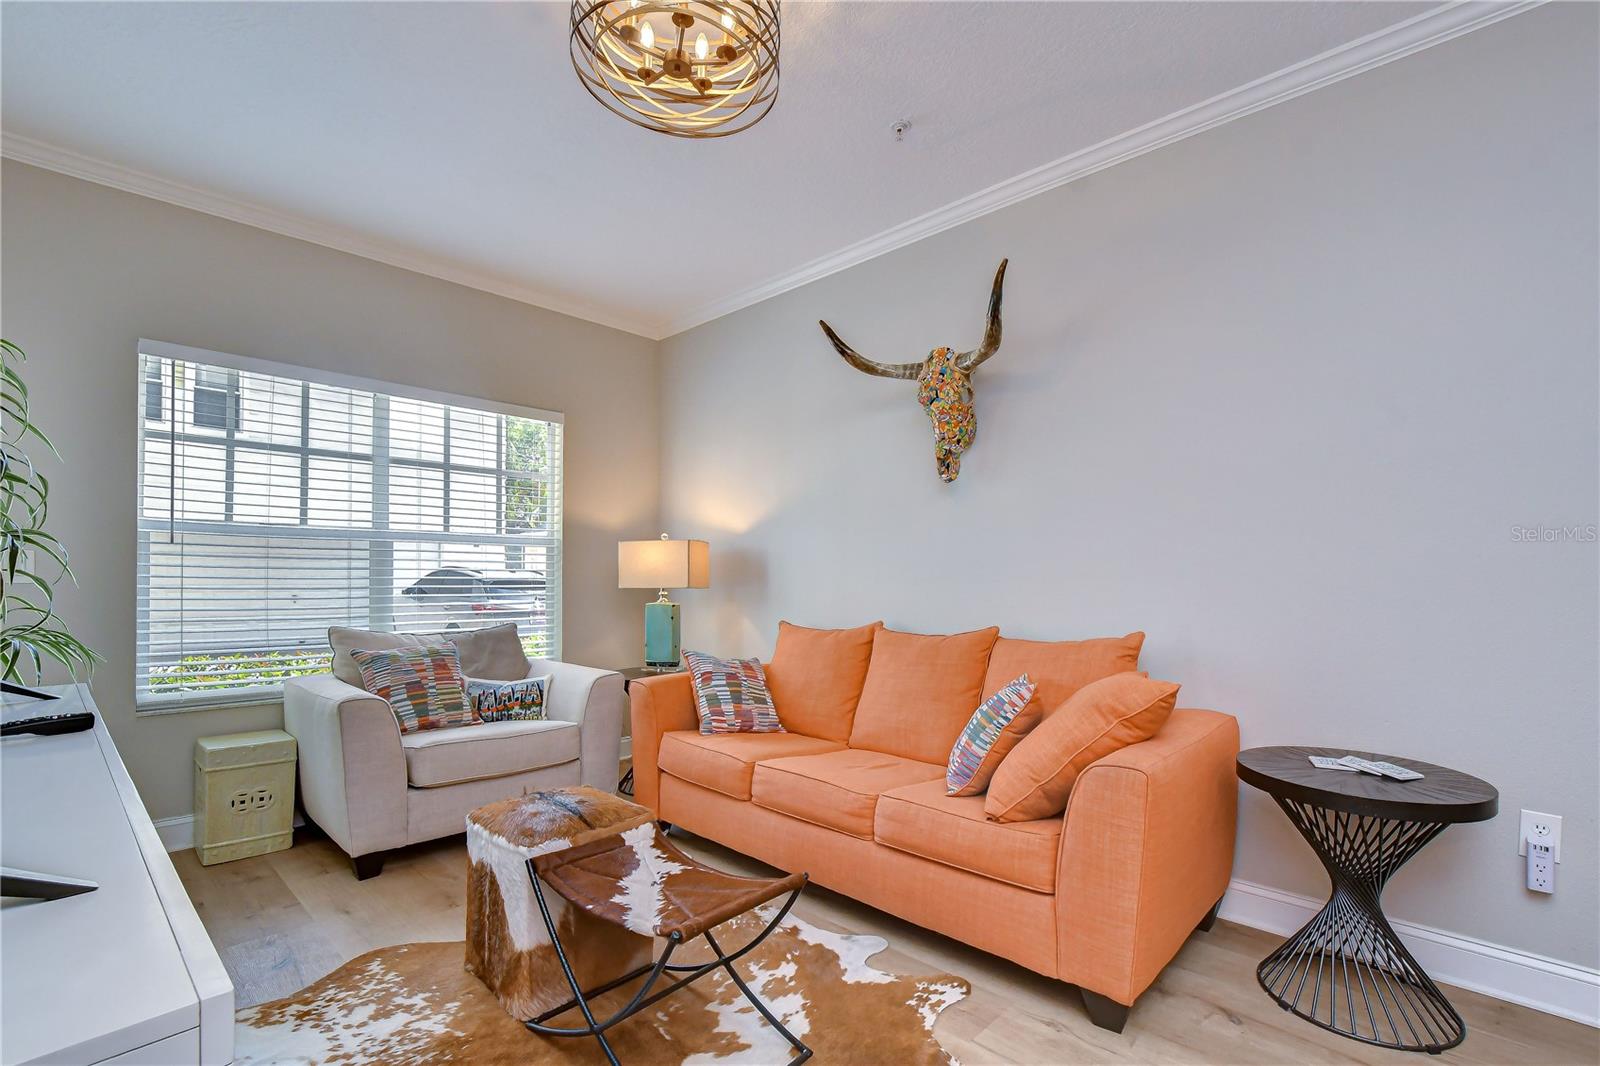
Living room with orange sectional, television, cowhide-patterned rug, and colorful longhorn wall art.
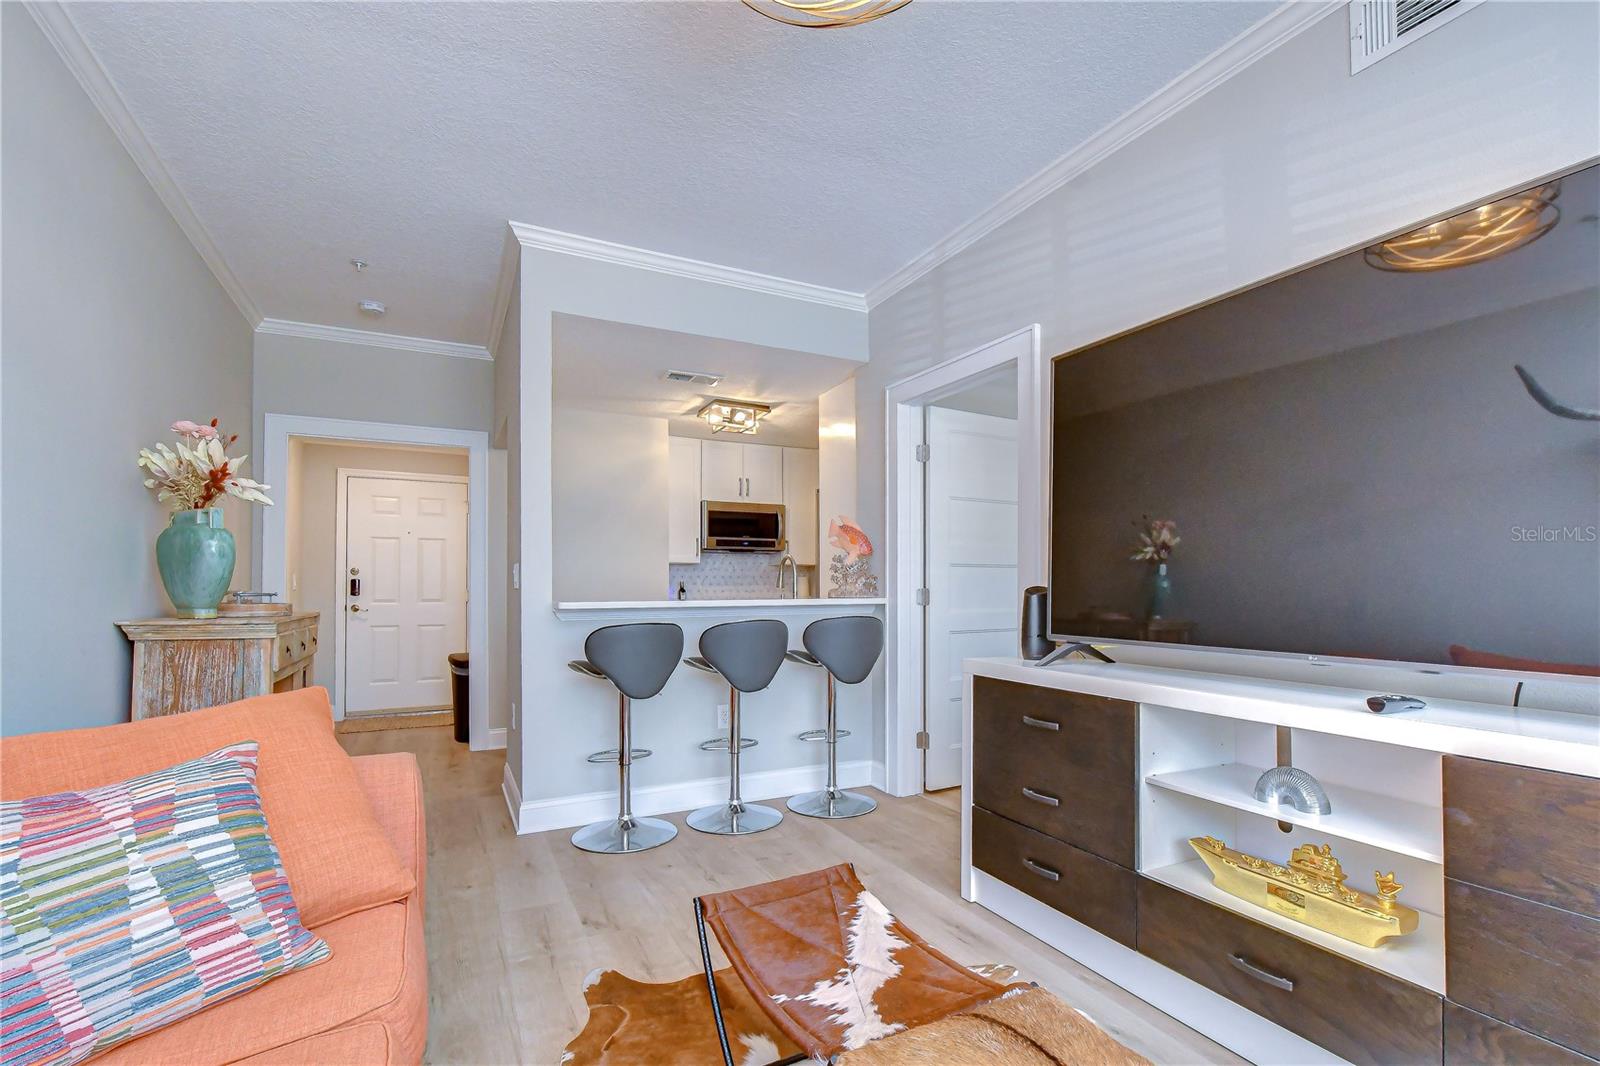
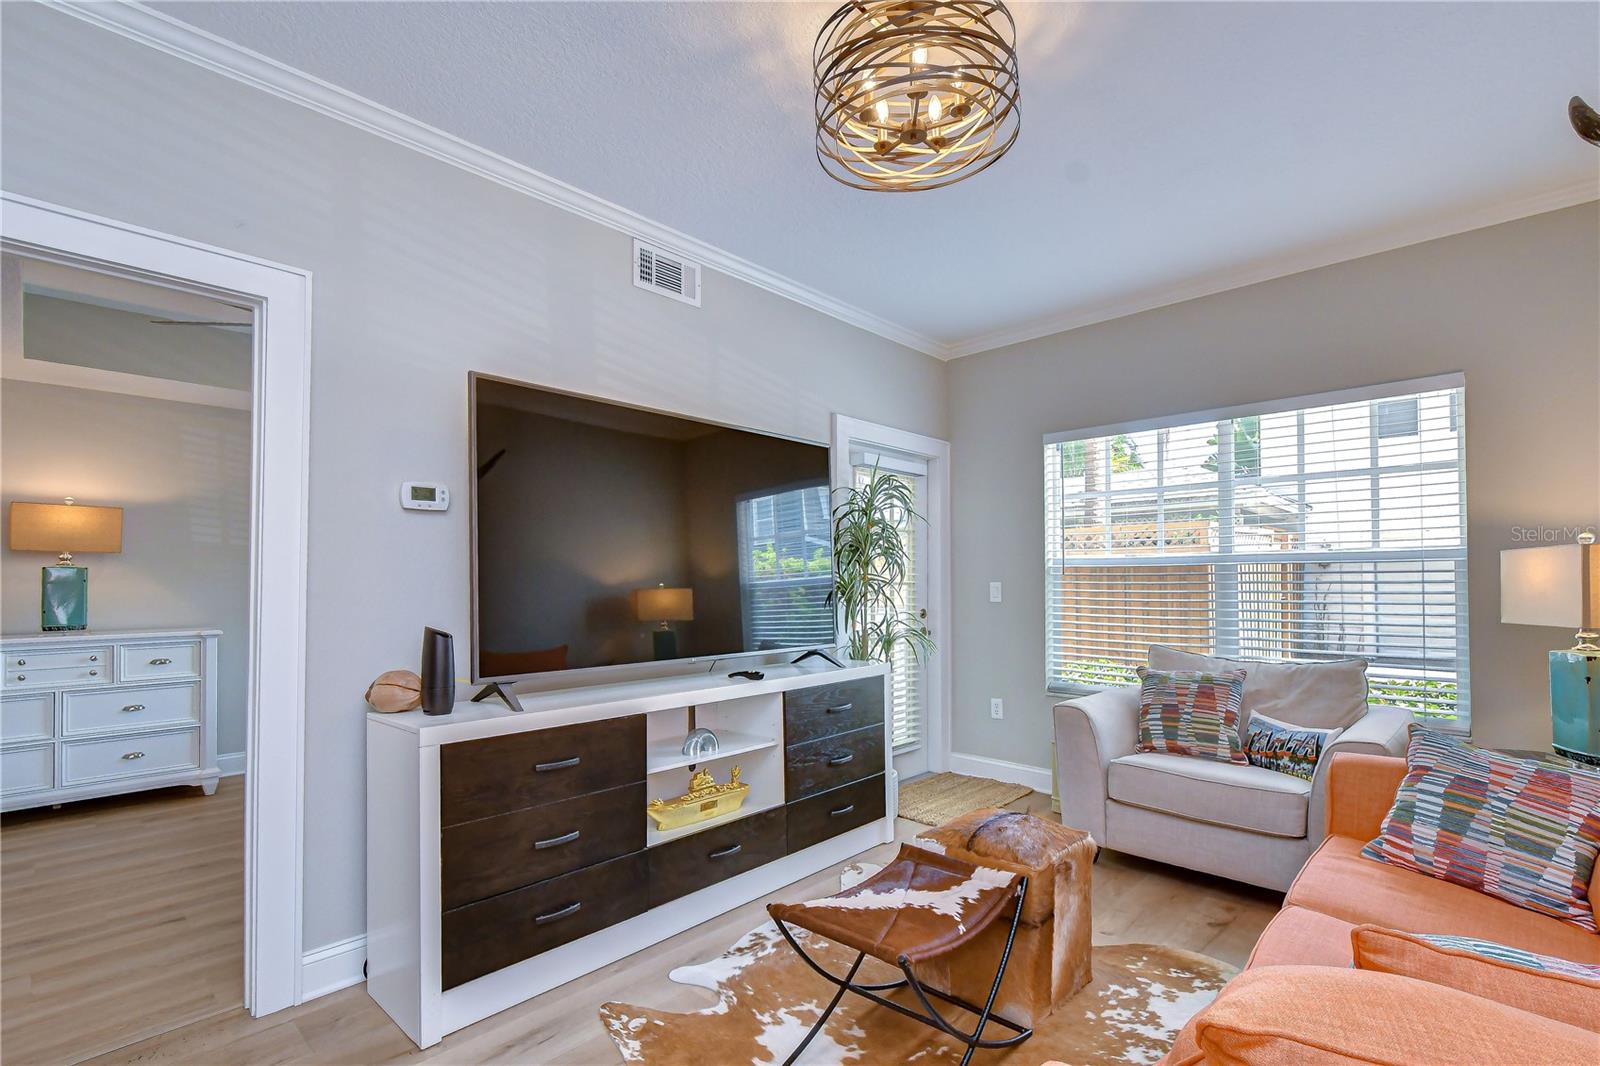
Staged living room with orange sofa, TV console, and breakfast bar opening to the kitchen.
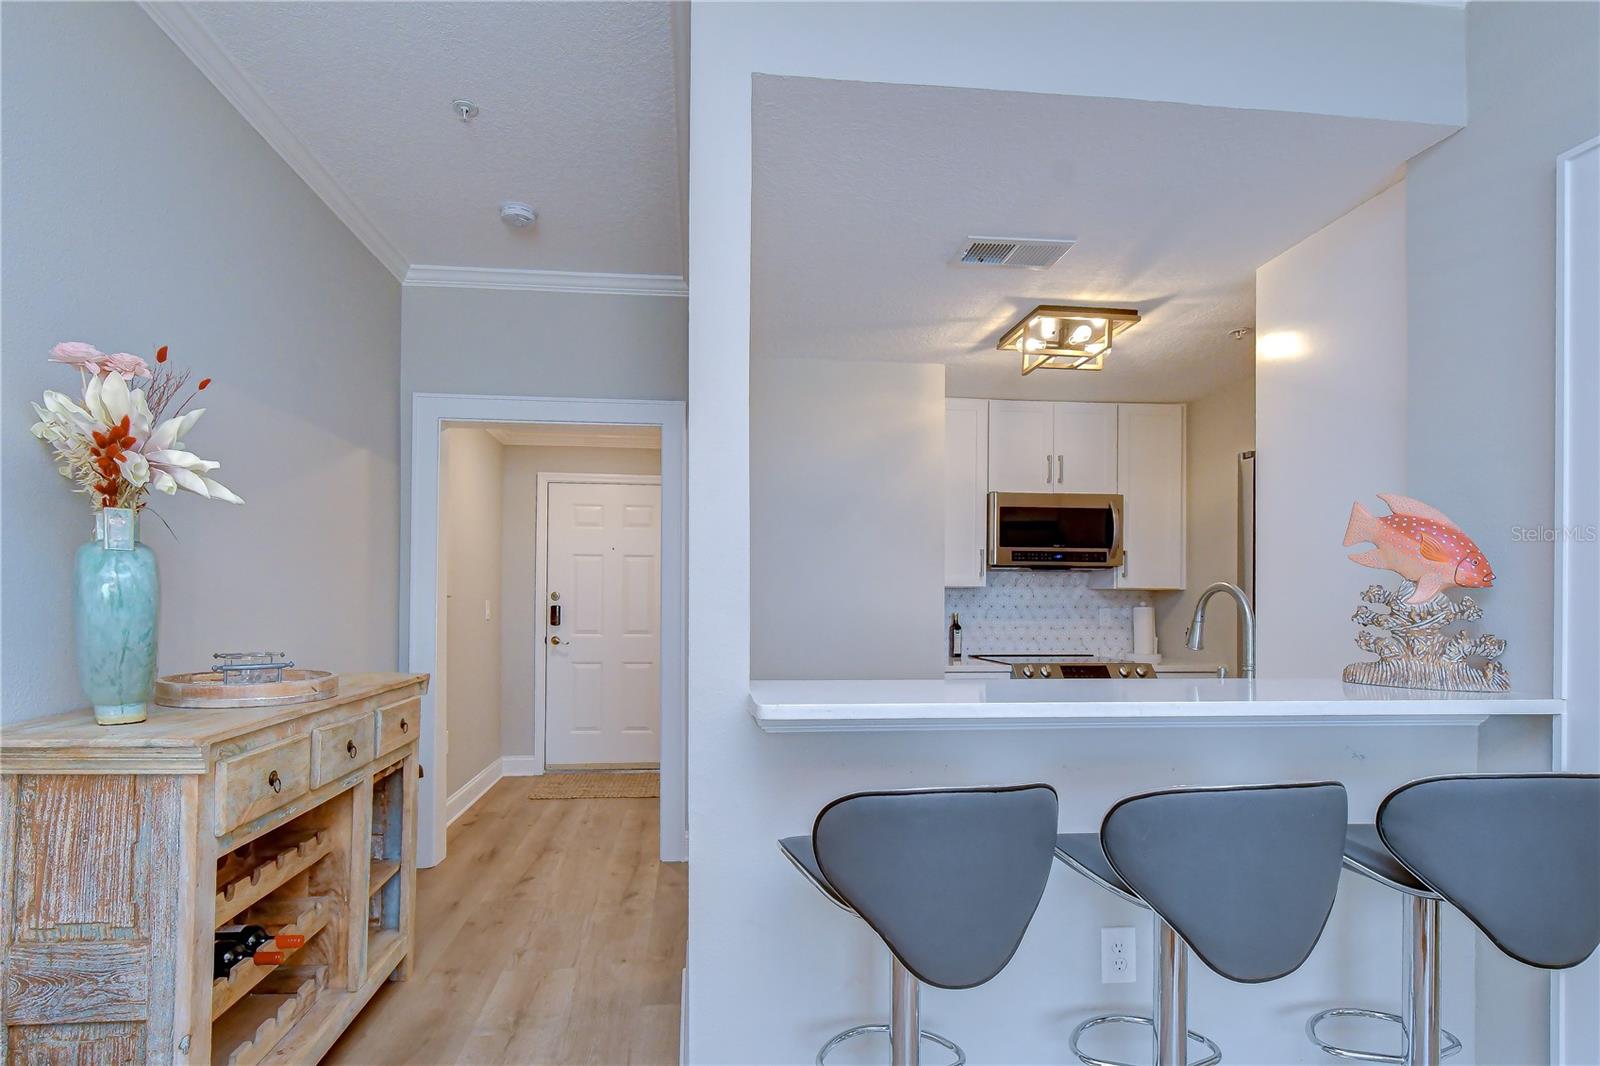
Condo kitchen and breakfast bar with white cabinets, gray stools, and a decorated sideboard.
Modern kitchen with stainless steel appliances, white cabinets, and a wide countertop with an undermount sink.
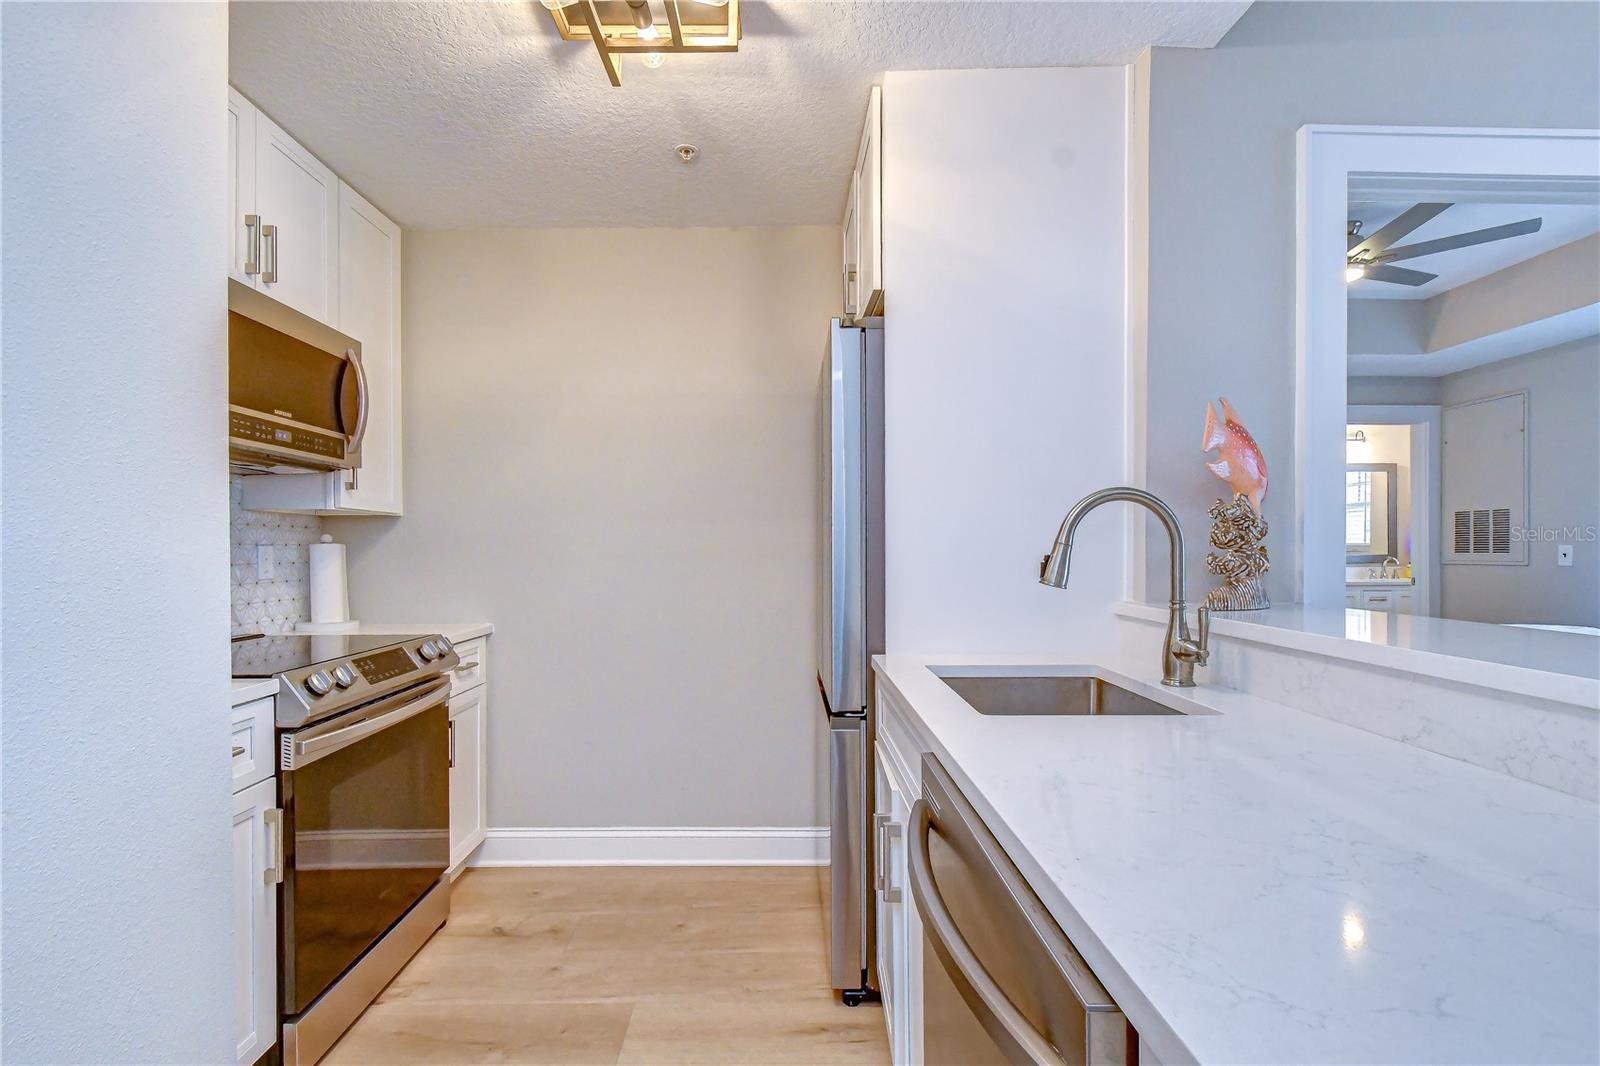
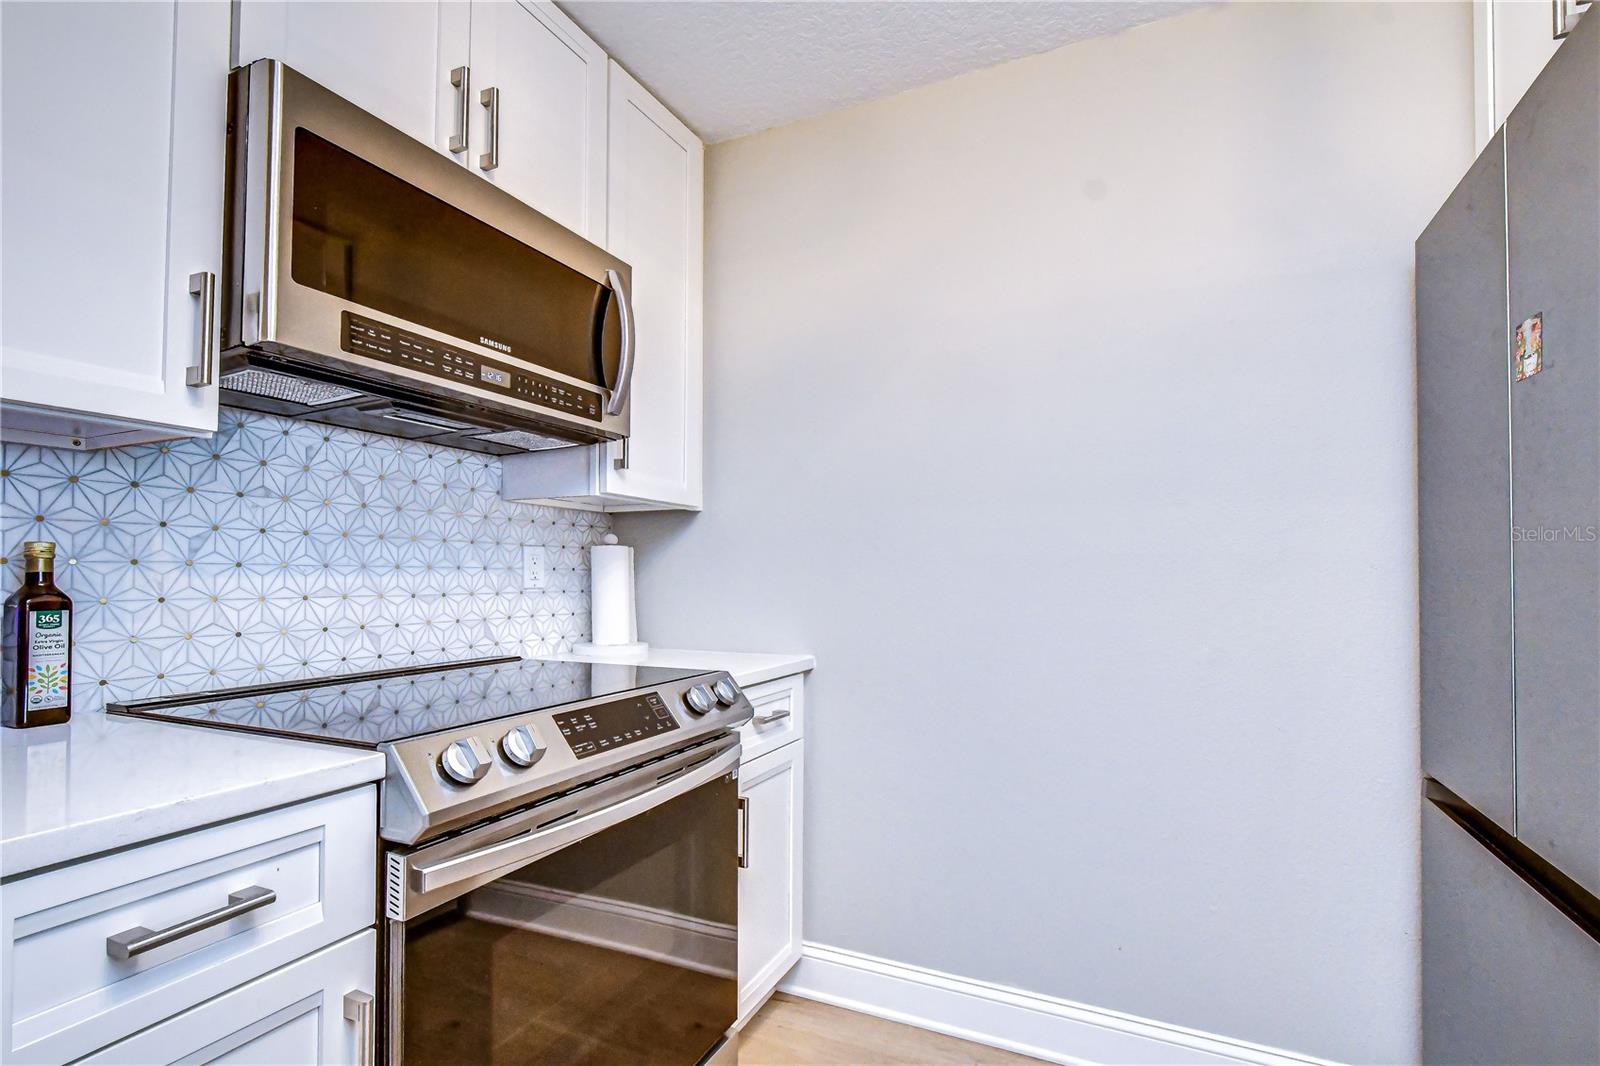
Kitchen with white cabinetry, stainless steel appliances, and a geometric-patterned backsplash.
Condo kitchen with white cabinets, marble-look counters, stainless steel appliances, and a breakfast bar.
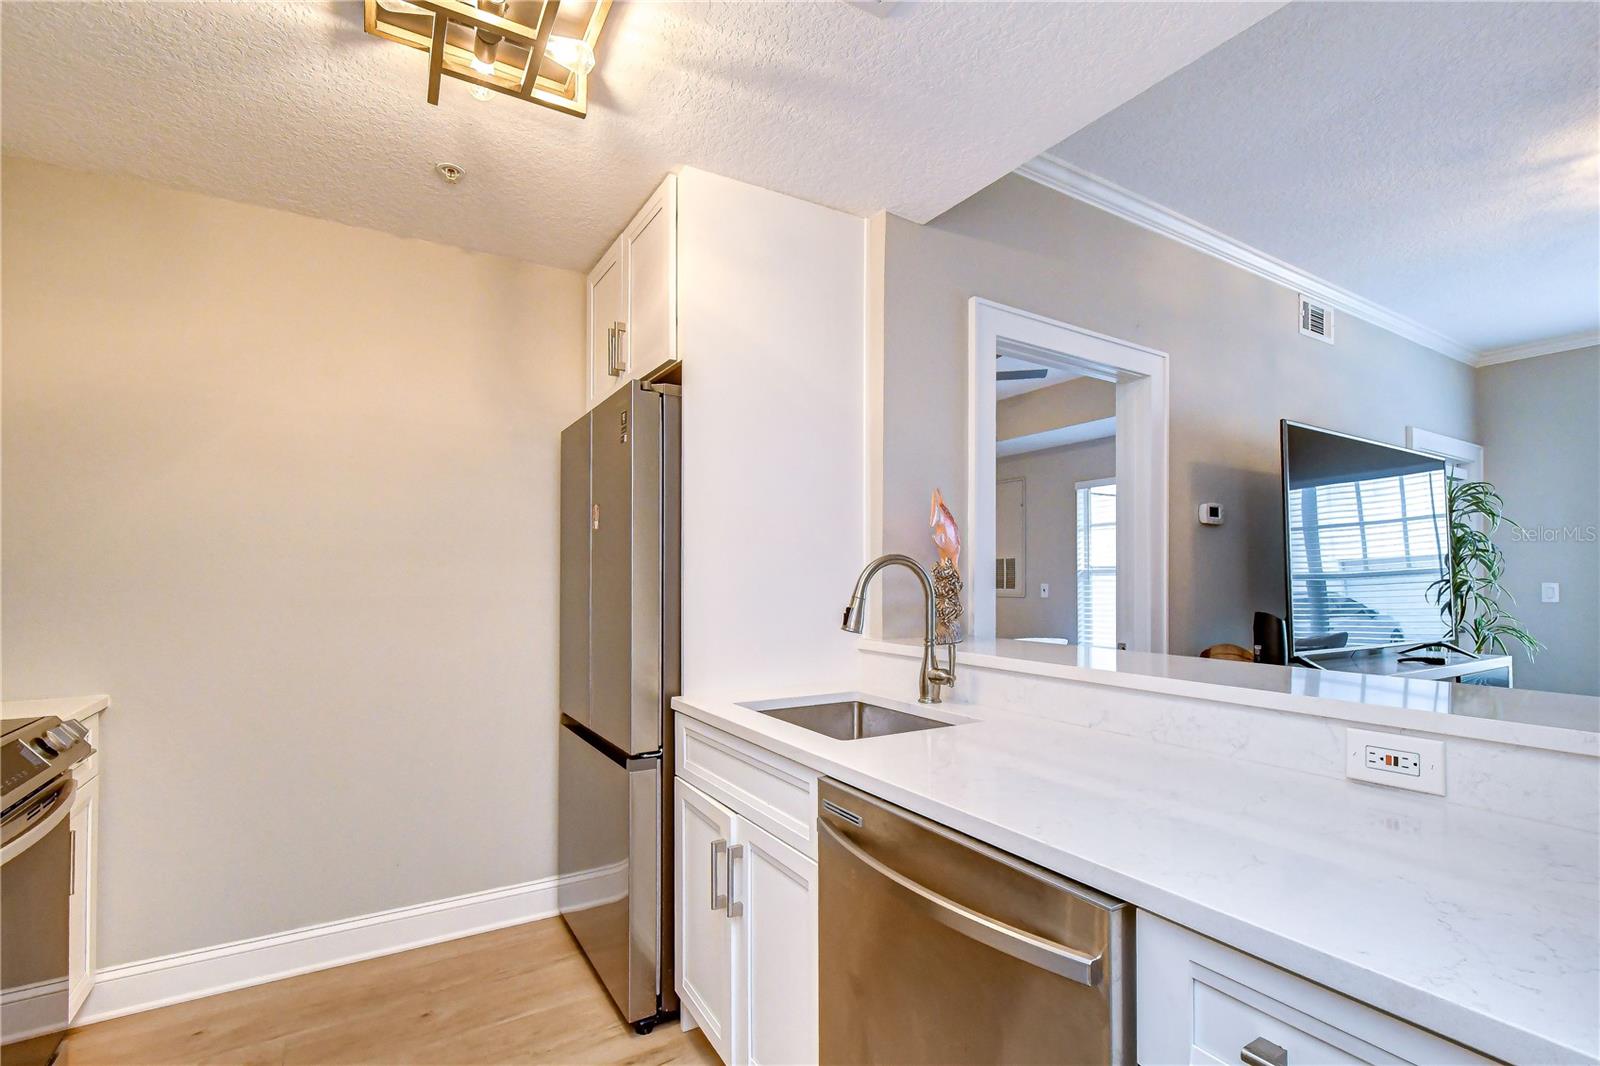
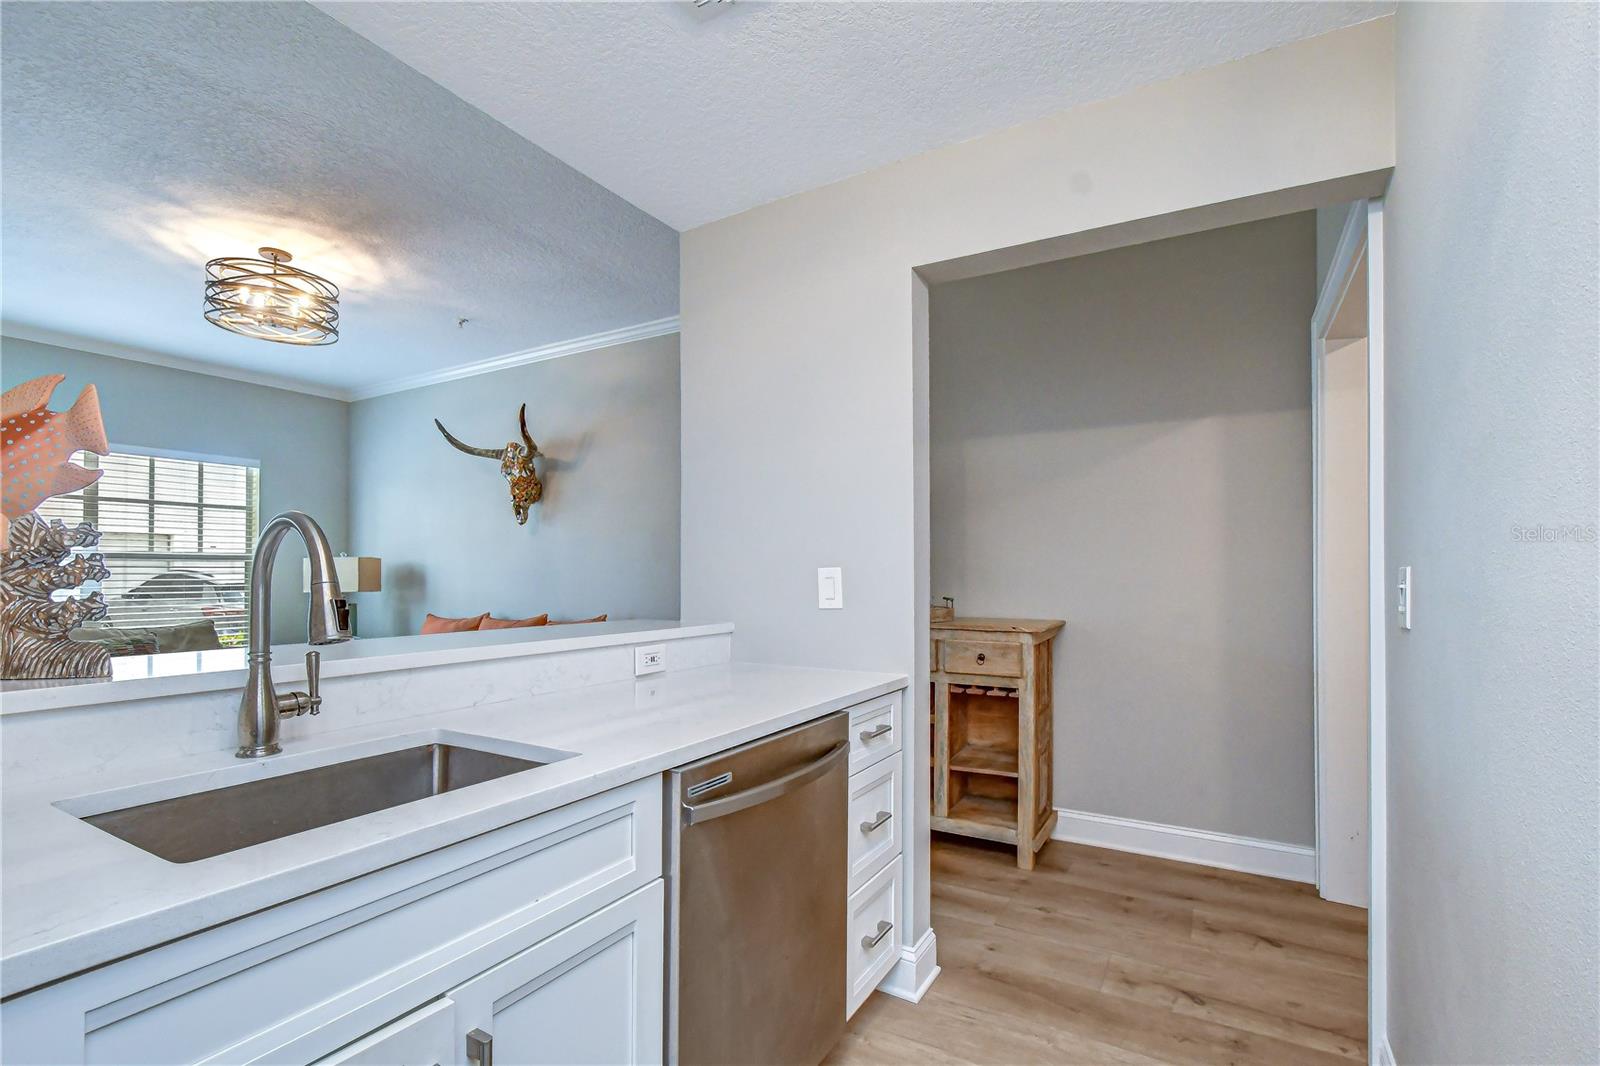
Kitchen with white cabinetry, quartz counters, undermount sink, and stainless steel dishwasher opening to living area.
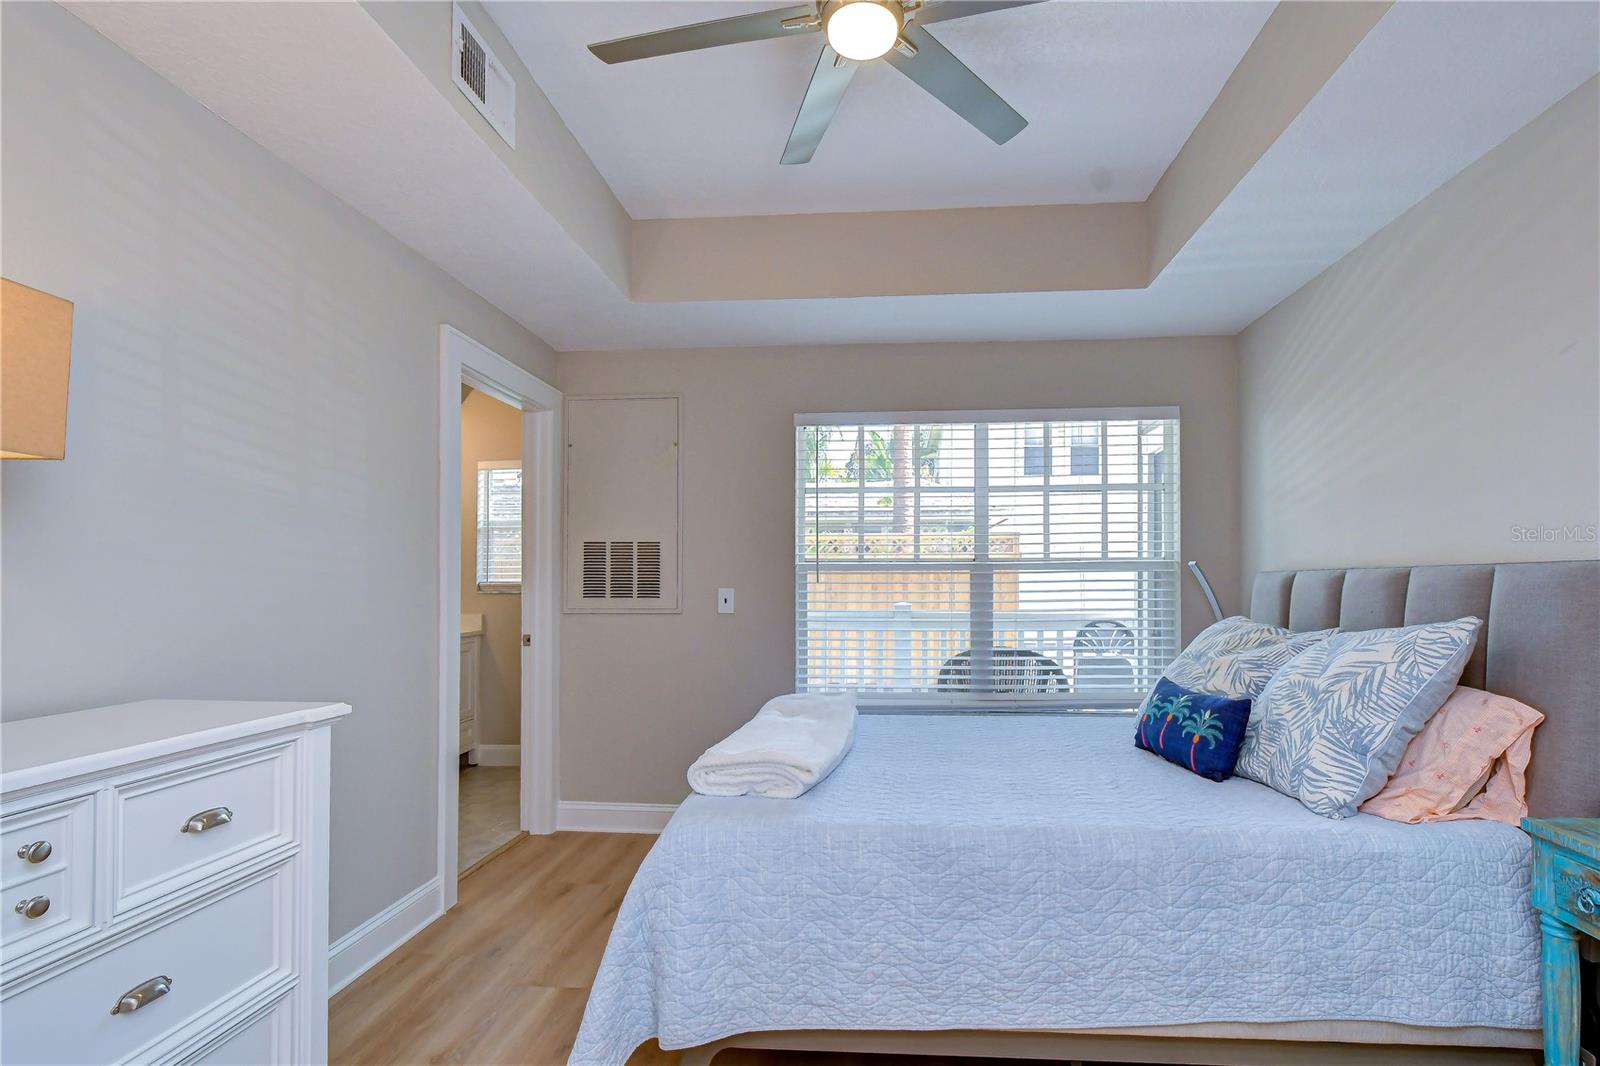
Bedroom with a pale blue quilted bed, white dresser, and wide window with blinds.
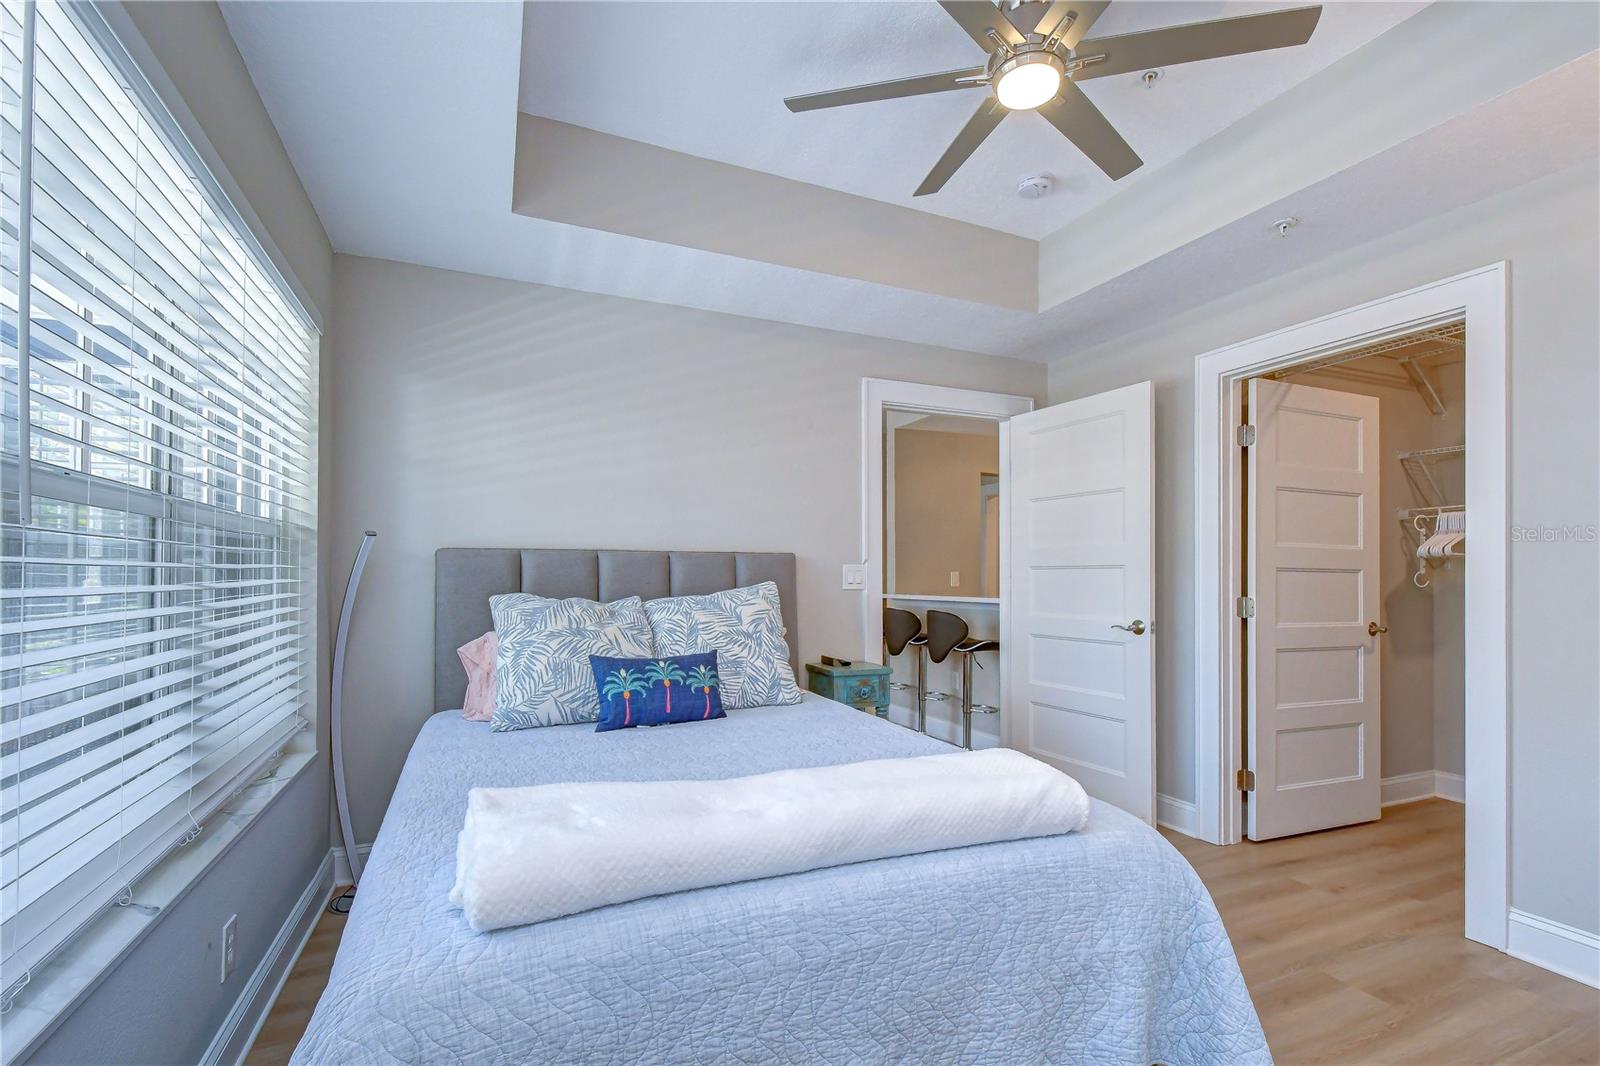
Bedroom with a quilted bed beneath a ceiling fan, beside large windows and an open closet.
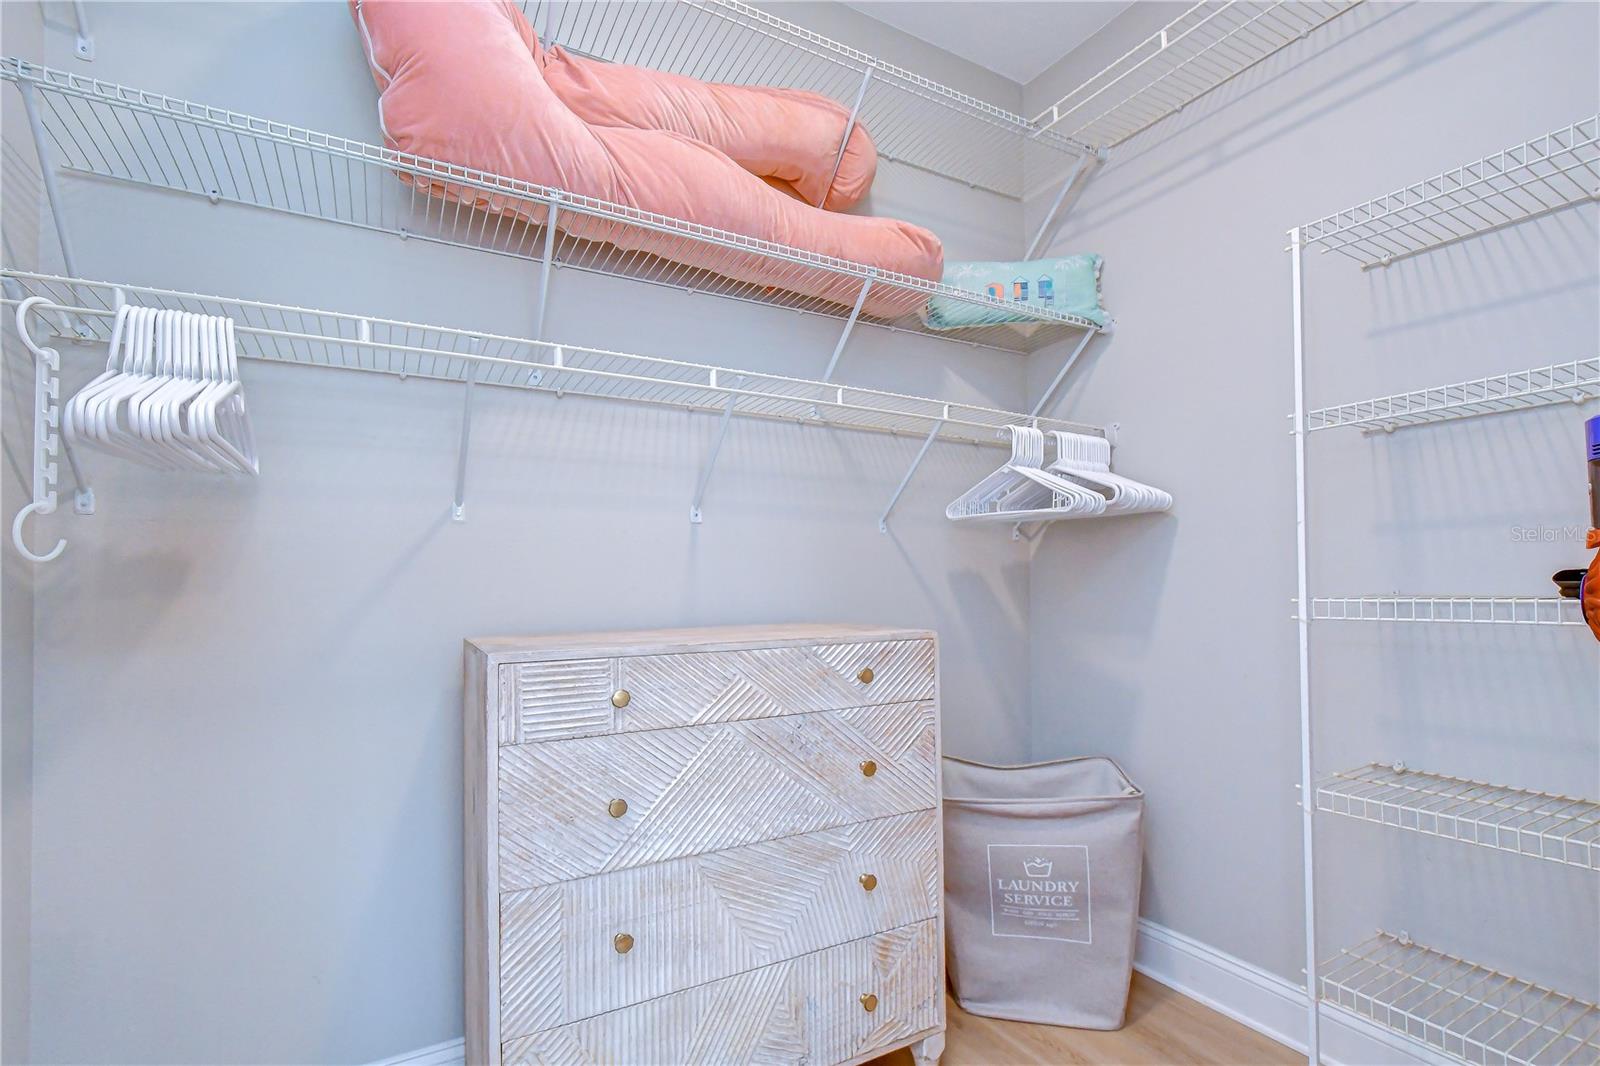
Walk-in closet with wire shelving, a textured dresser, pink pillows, and a laundry hamper.
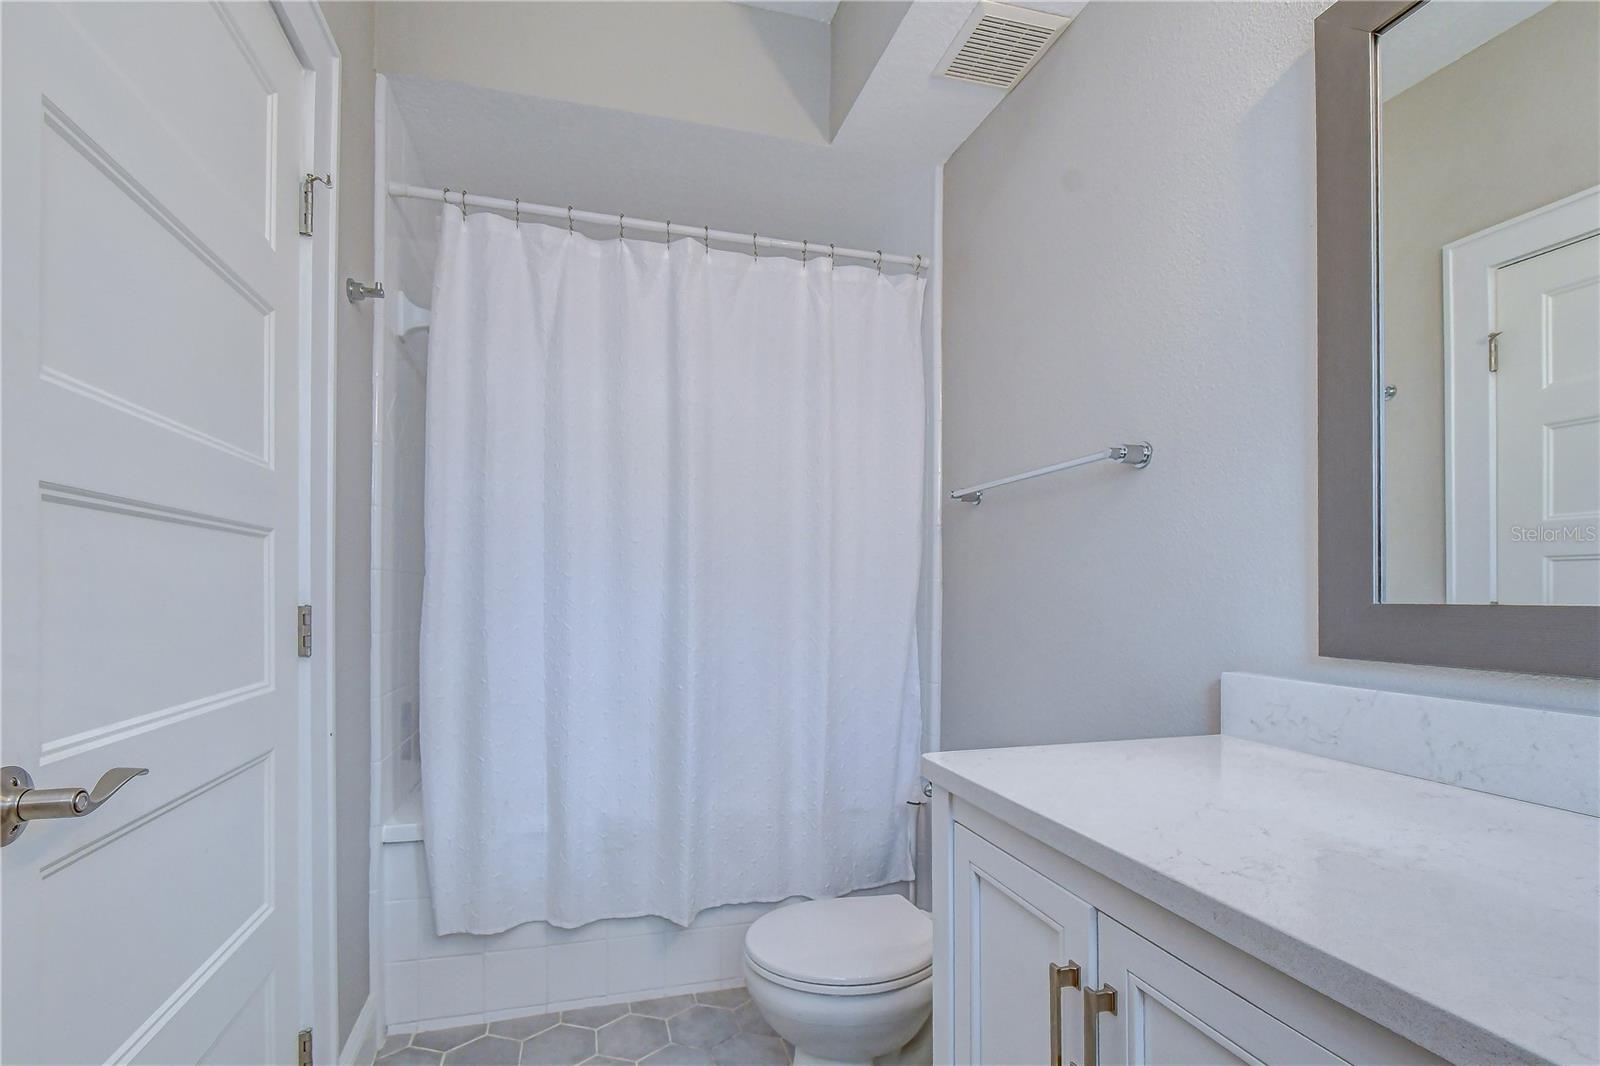
Bathroom with a white shower curtain, marble-look vanity countertop, and gray hexagonal floor tiles.
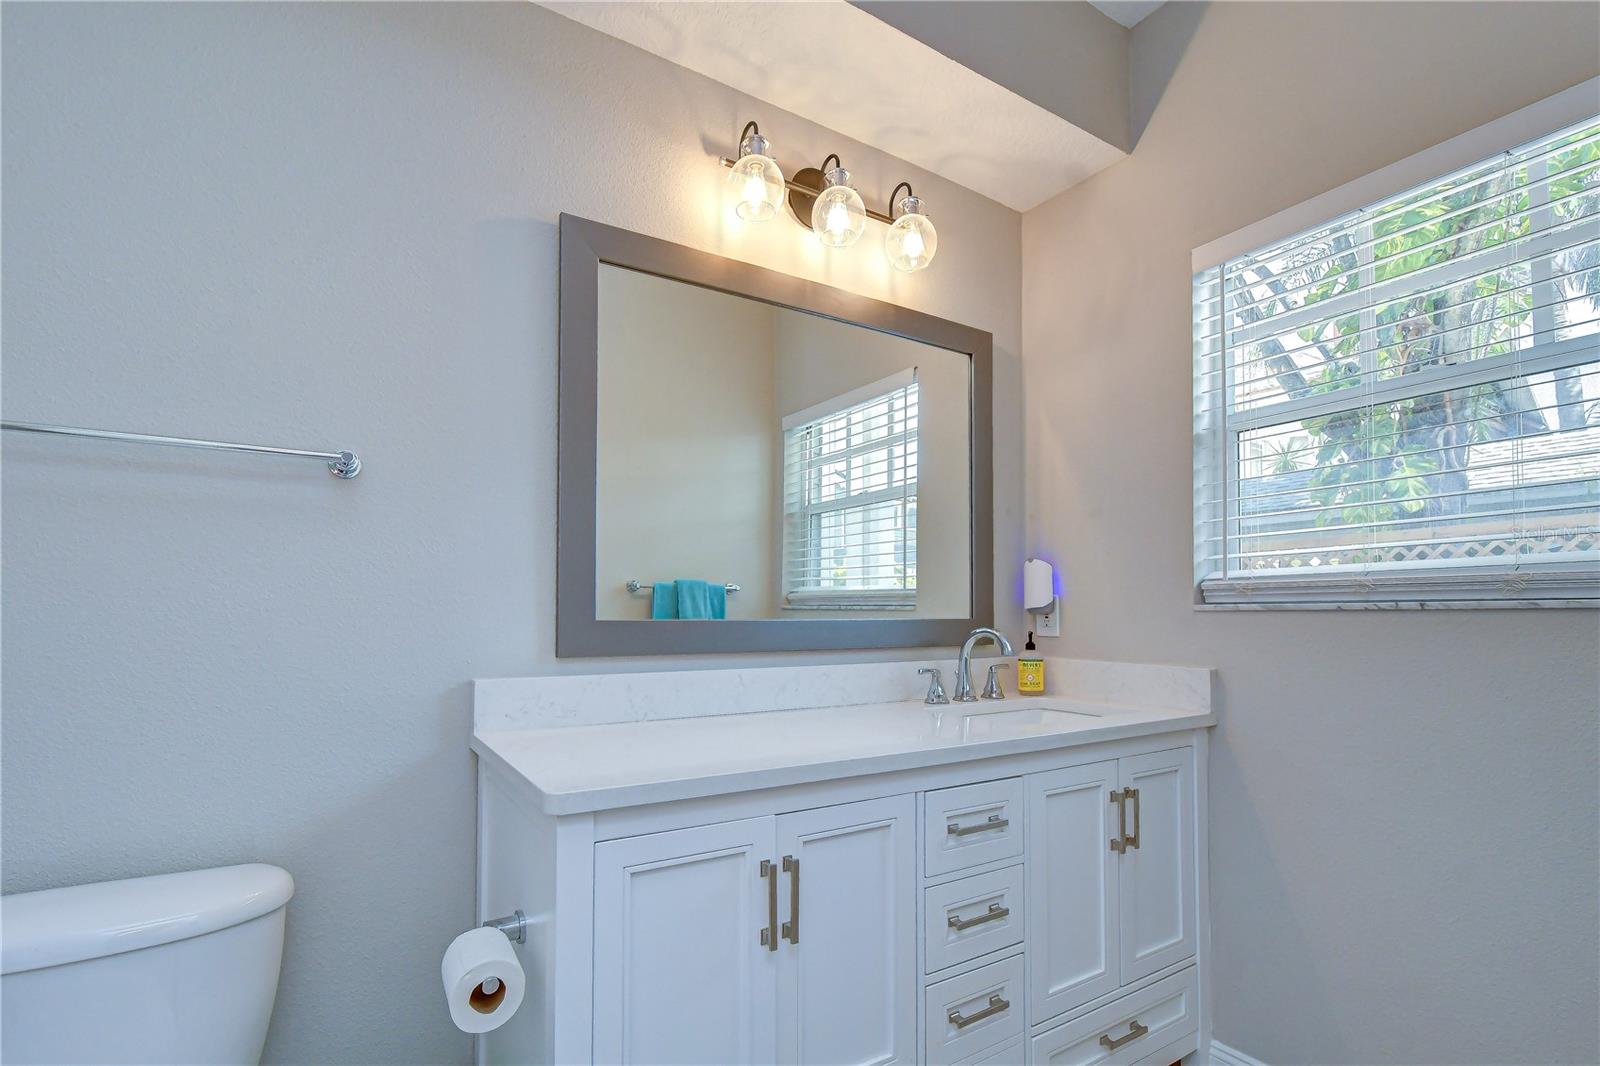
Bathroom vanity with white cabinets, a large mirror, and a bright window with blinds.
Living room with an orange sofa, cowhide rug, and colorful longhorn wall decor.
Living room with a large TV, colorful seating, and a window with blinds.
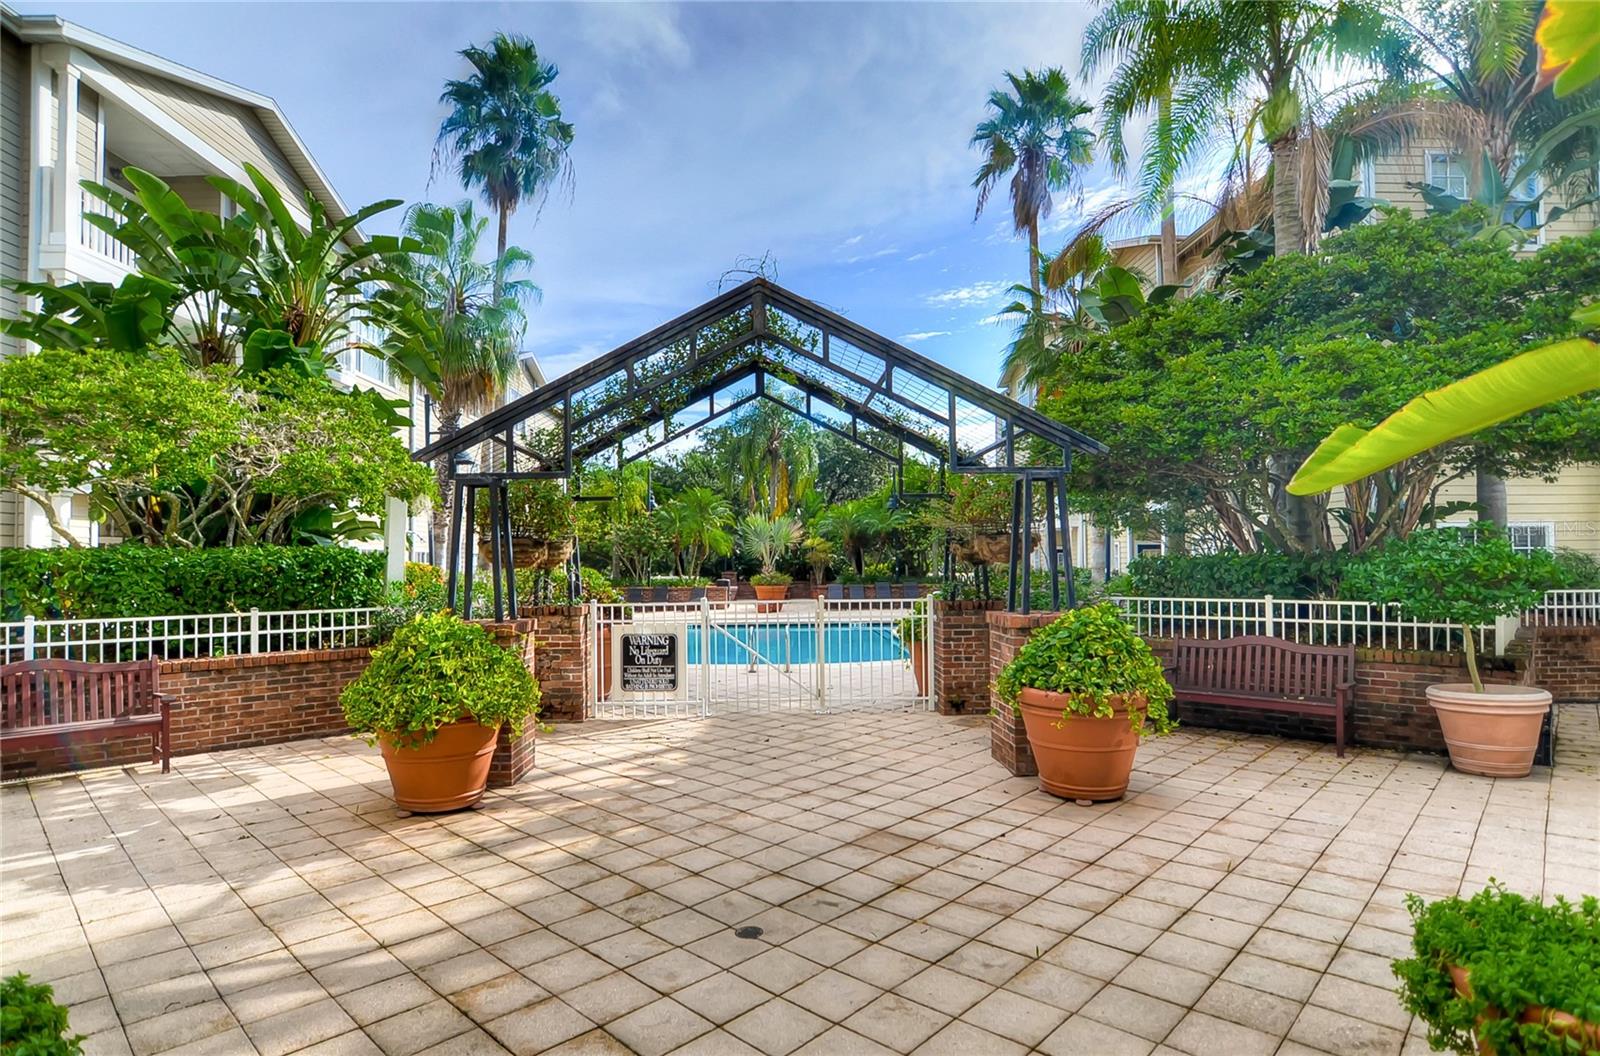
Condominium pool courtyard beneath a metal pergola, surrounded by tropical plants and paved patio.
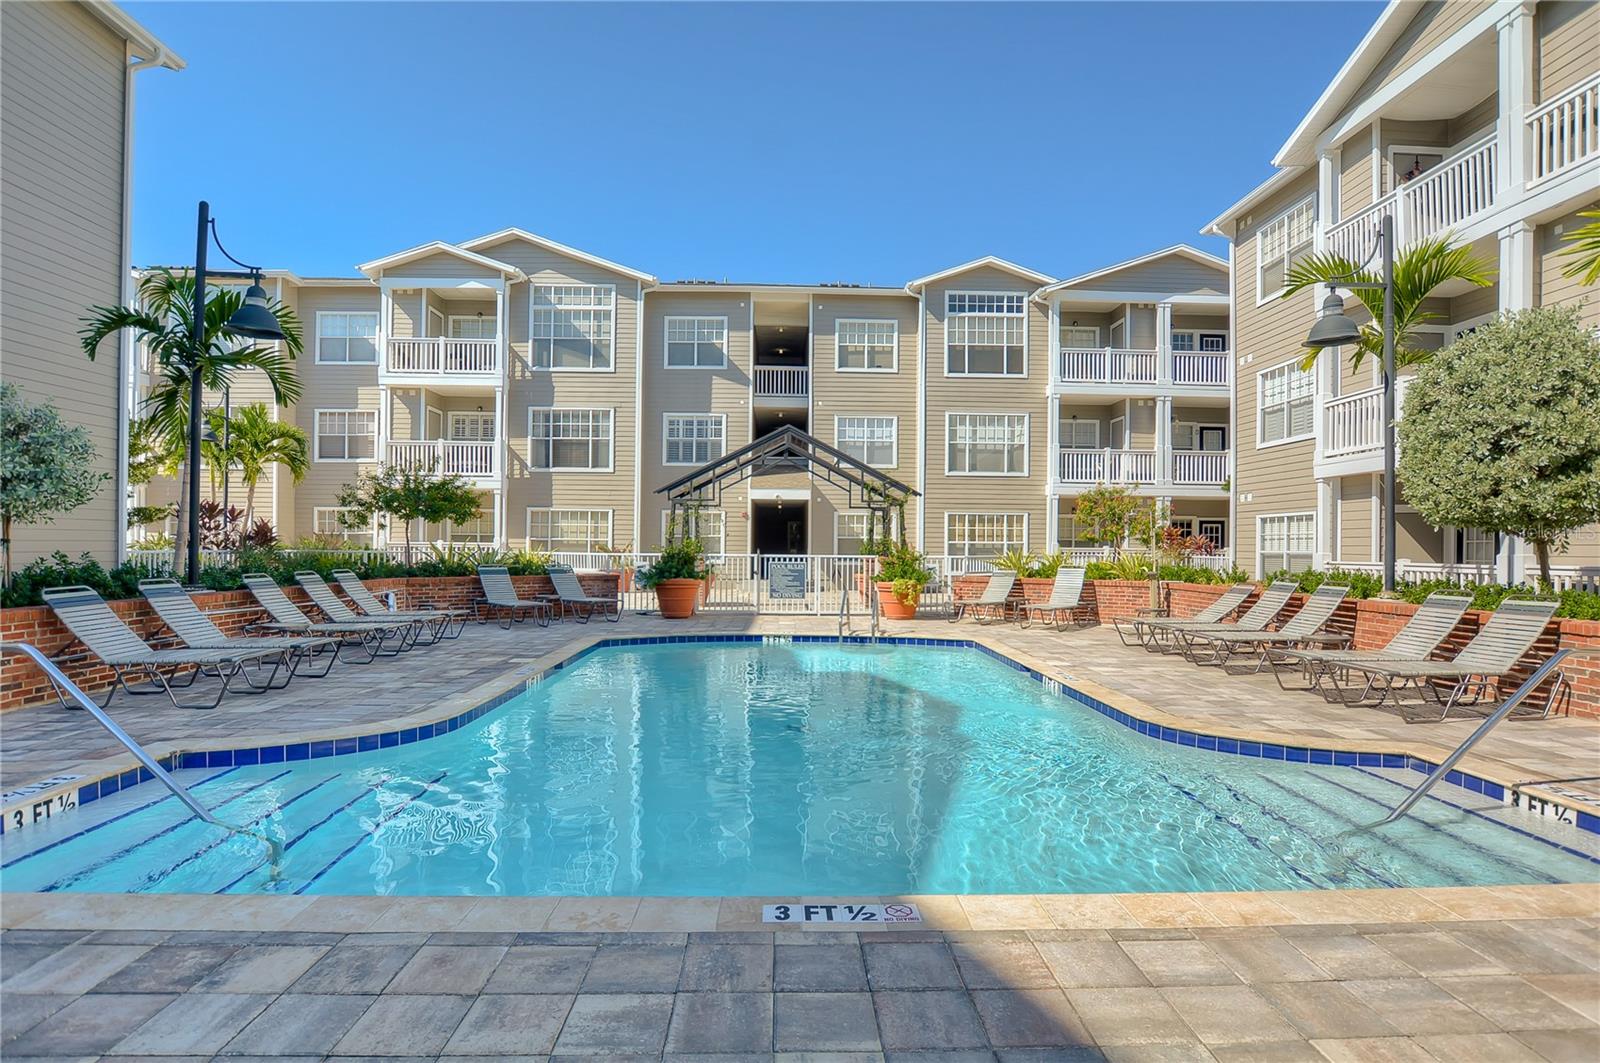
Outdoor swimming pool in a residential courtyard, surrounded by beige buildings with balconies and rows of lounge chairs.
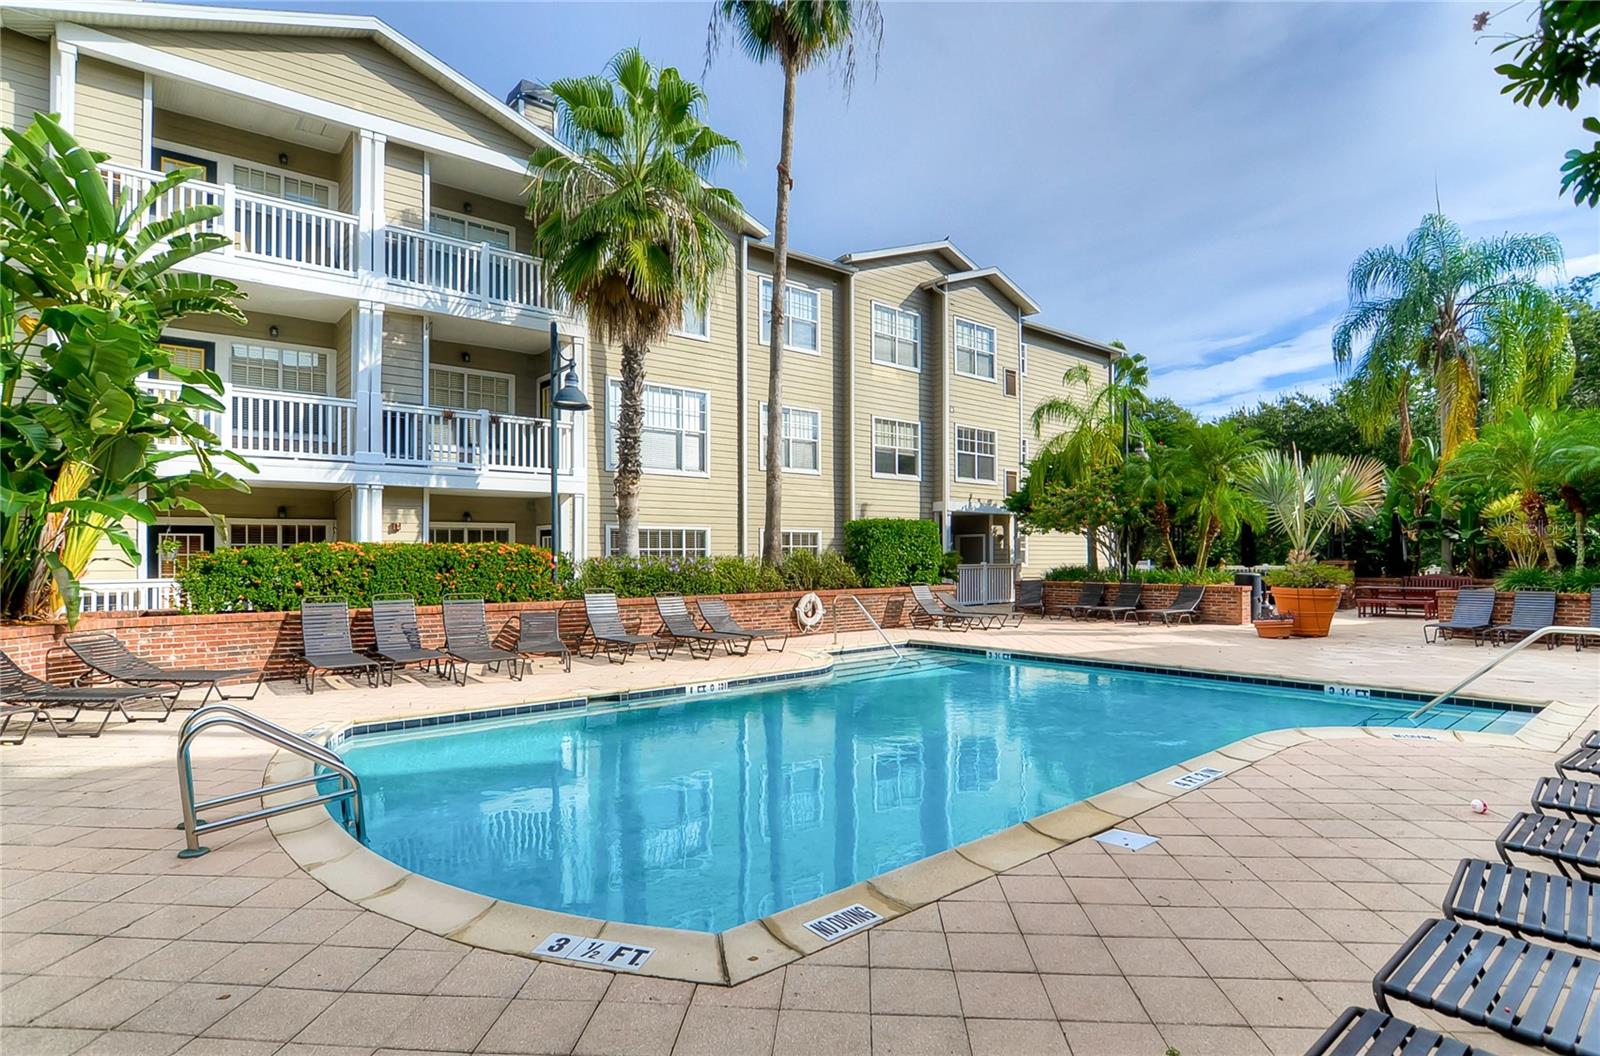
Condominium pool beside a tan multi-story building, with palm trees and lounge chairs.
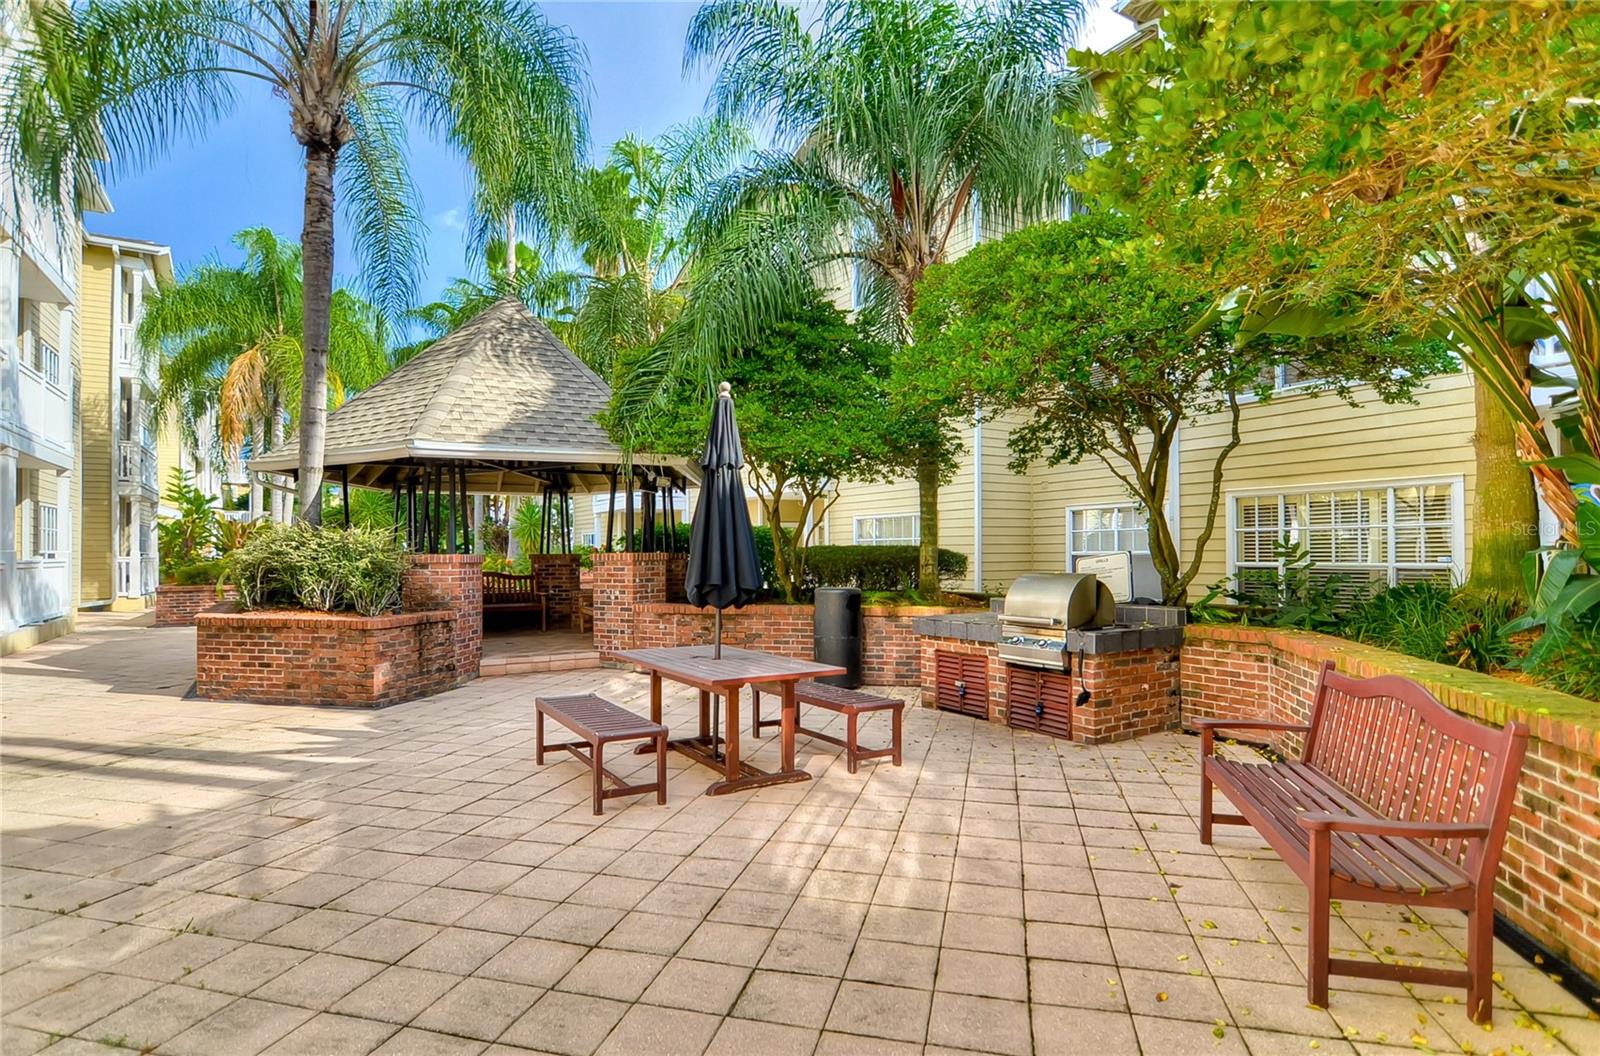
Condominium courtyard with a brick gazebo, outdoor grill, paved patio, and palm trees.
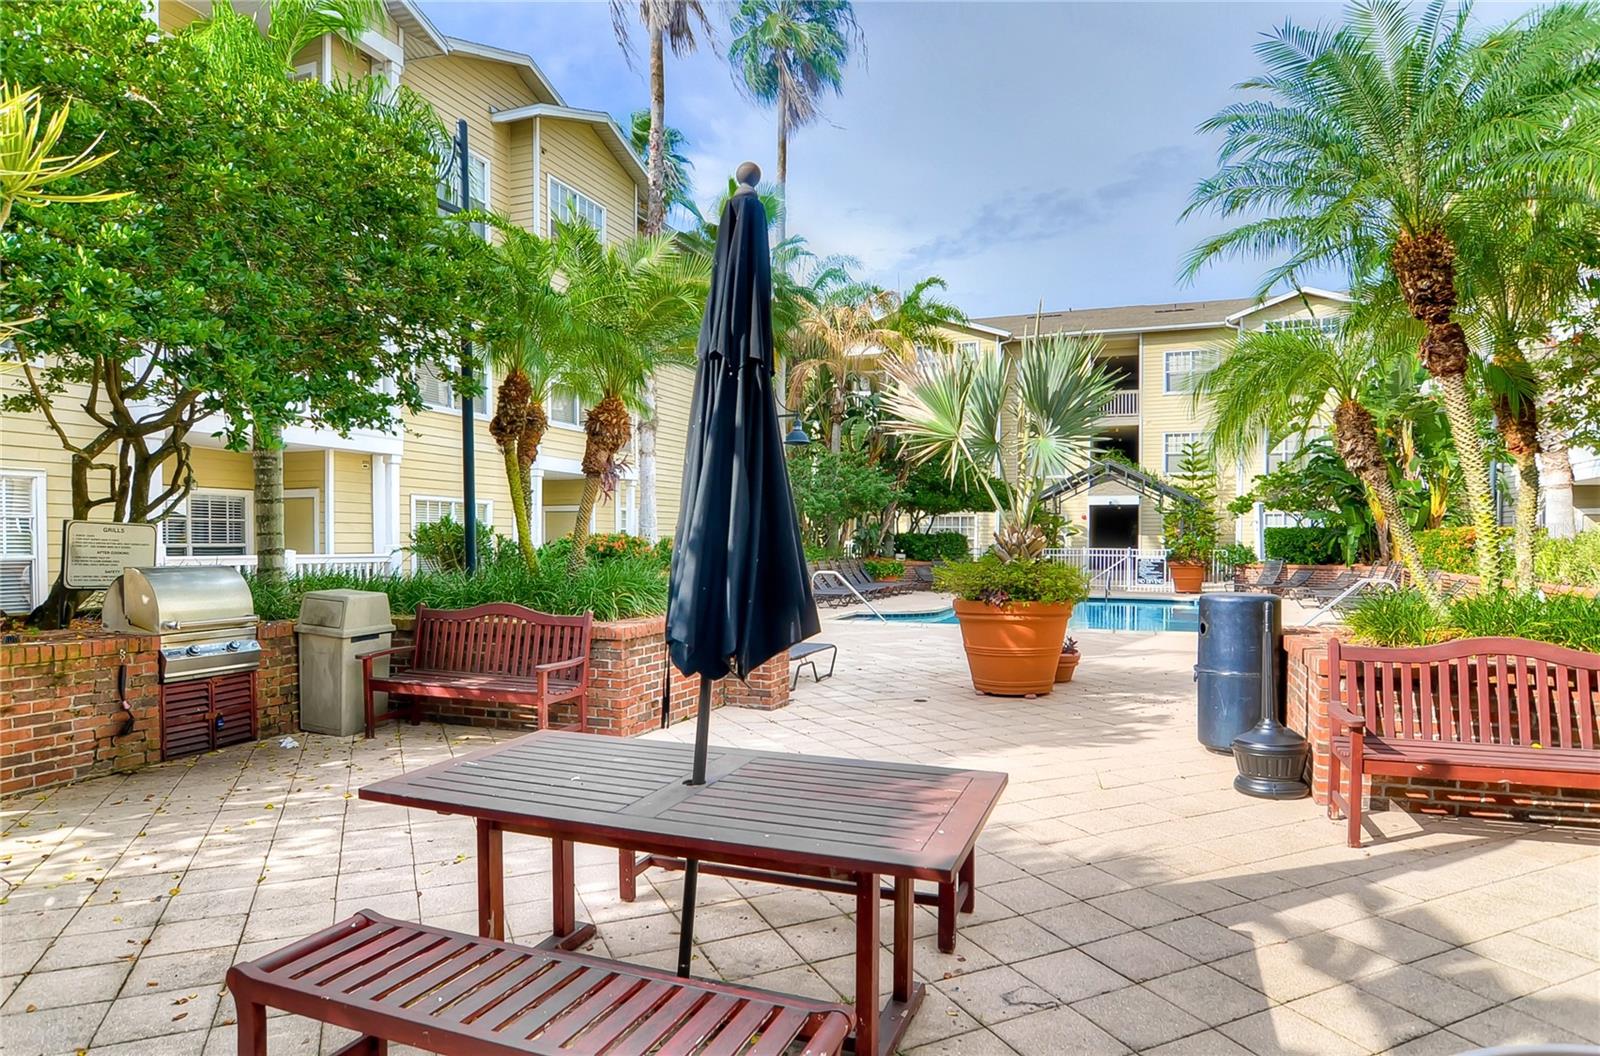
Condominium courtyard with a swimming pool, palm trees, patio seating, and a grill.
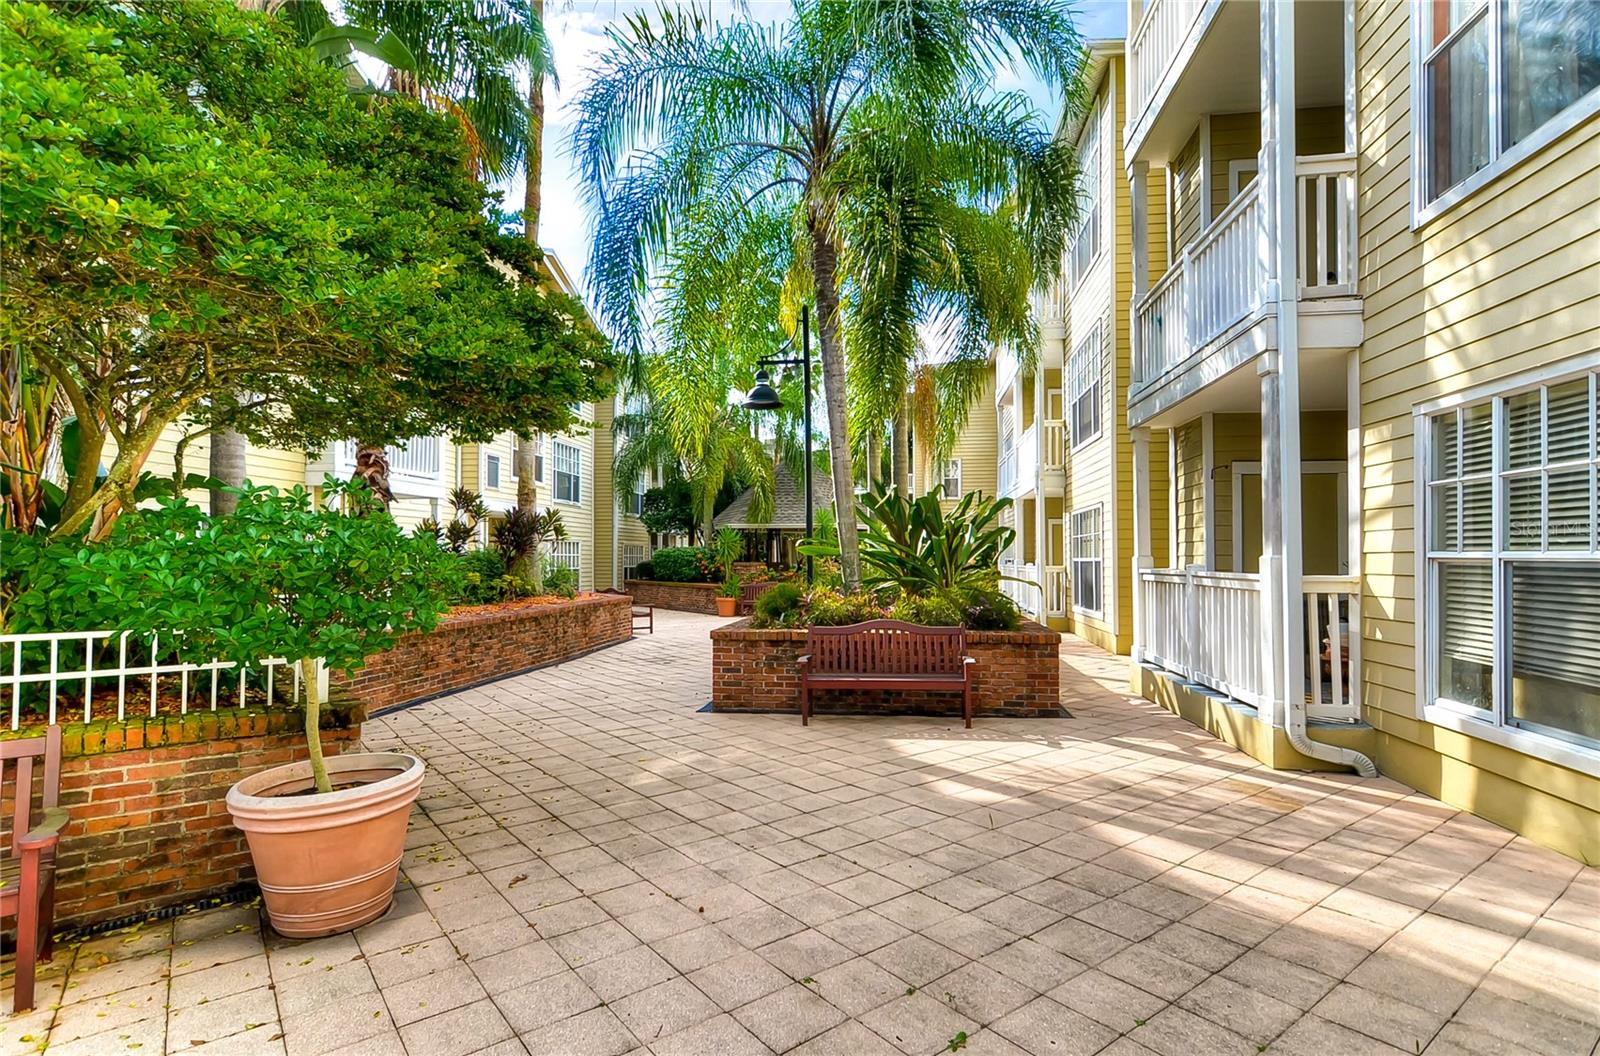
Residential courtyard with tropical landscaping, brick planters, and wooden benches between yellow buildings.
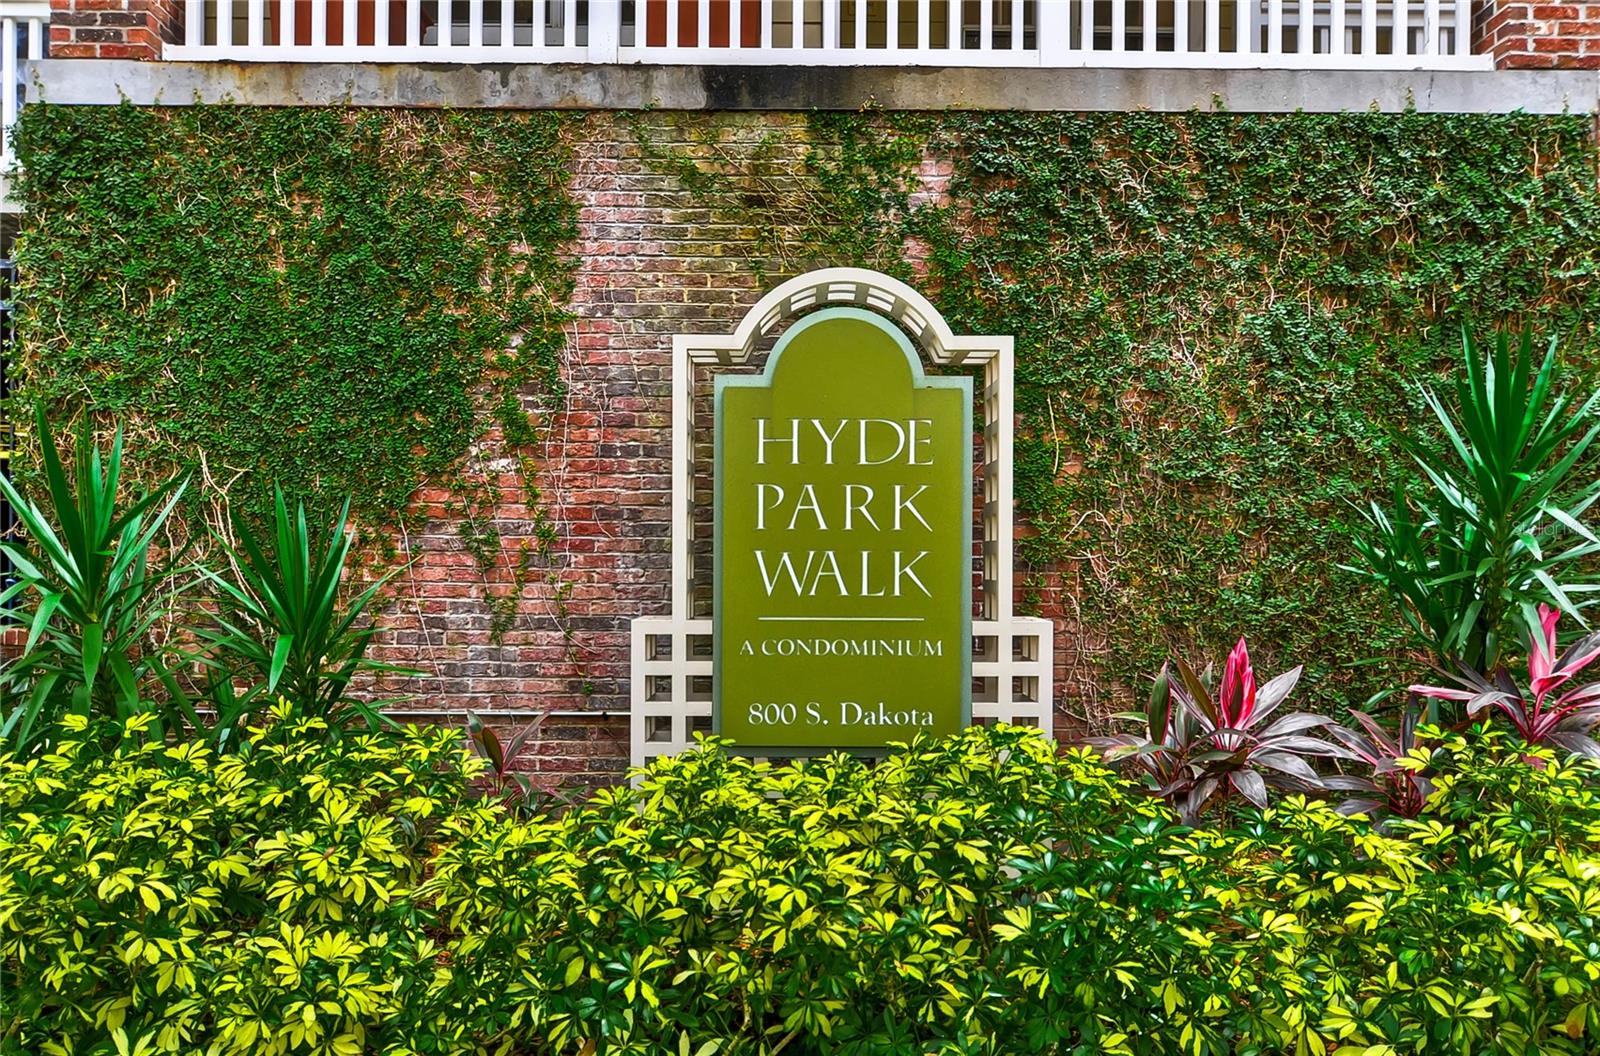
Hyde Park Walk condominium sign amid tropical landscaping and an ivy-covered brick wall.
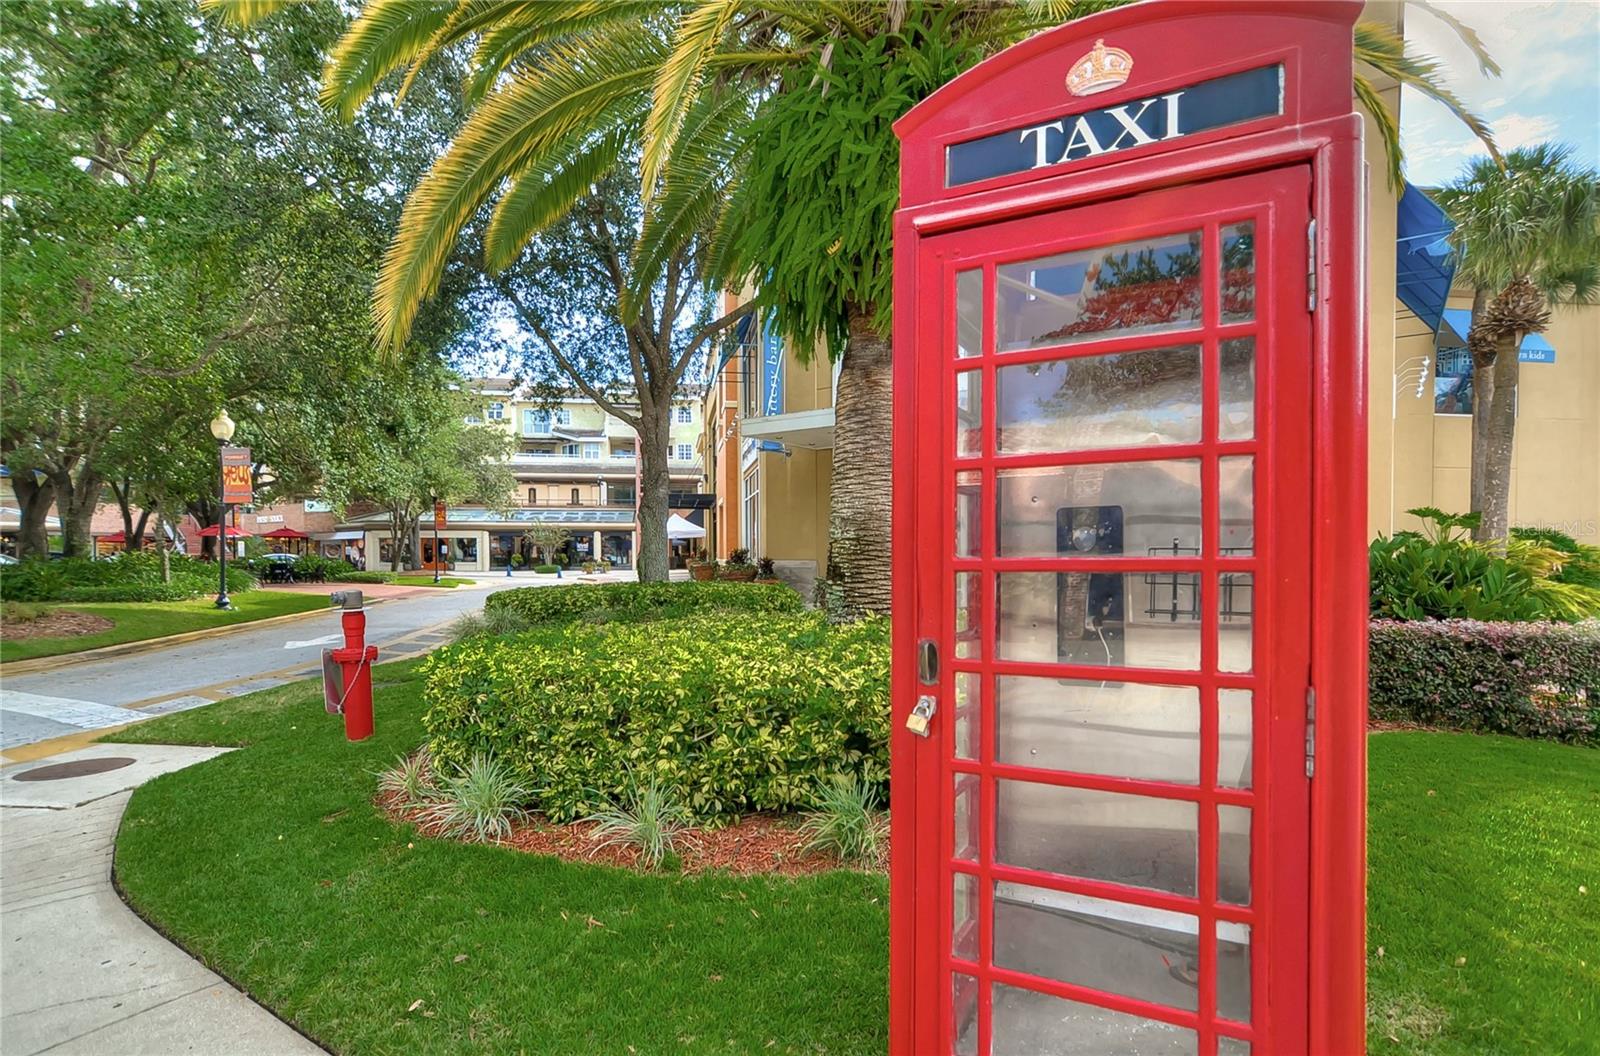
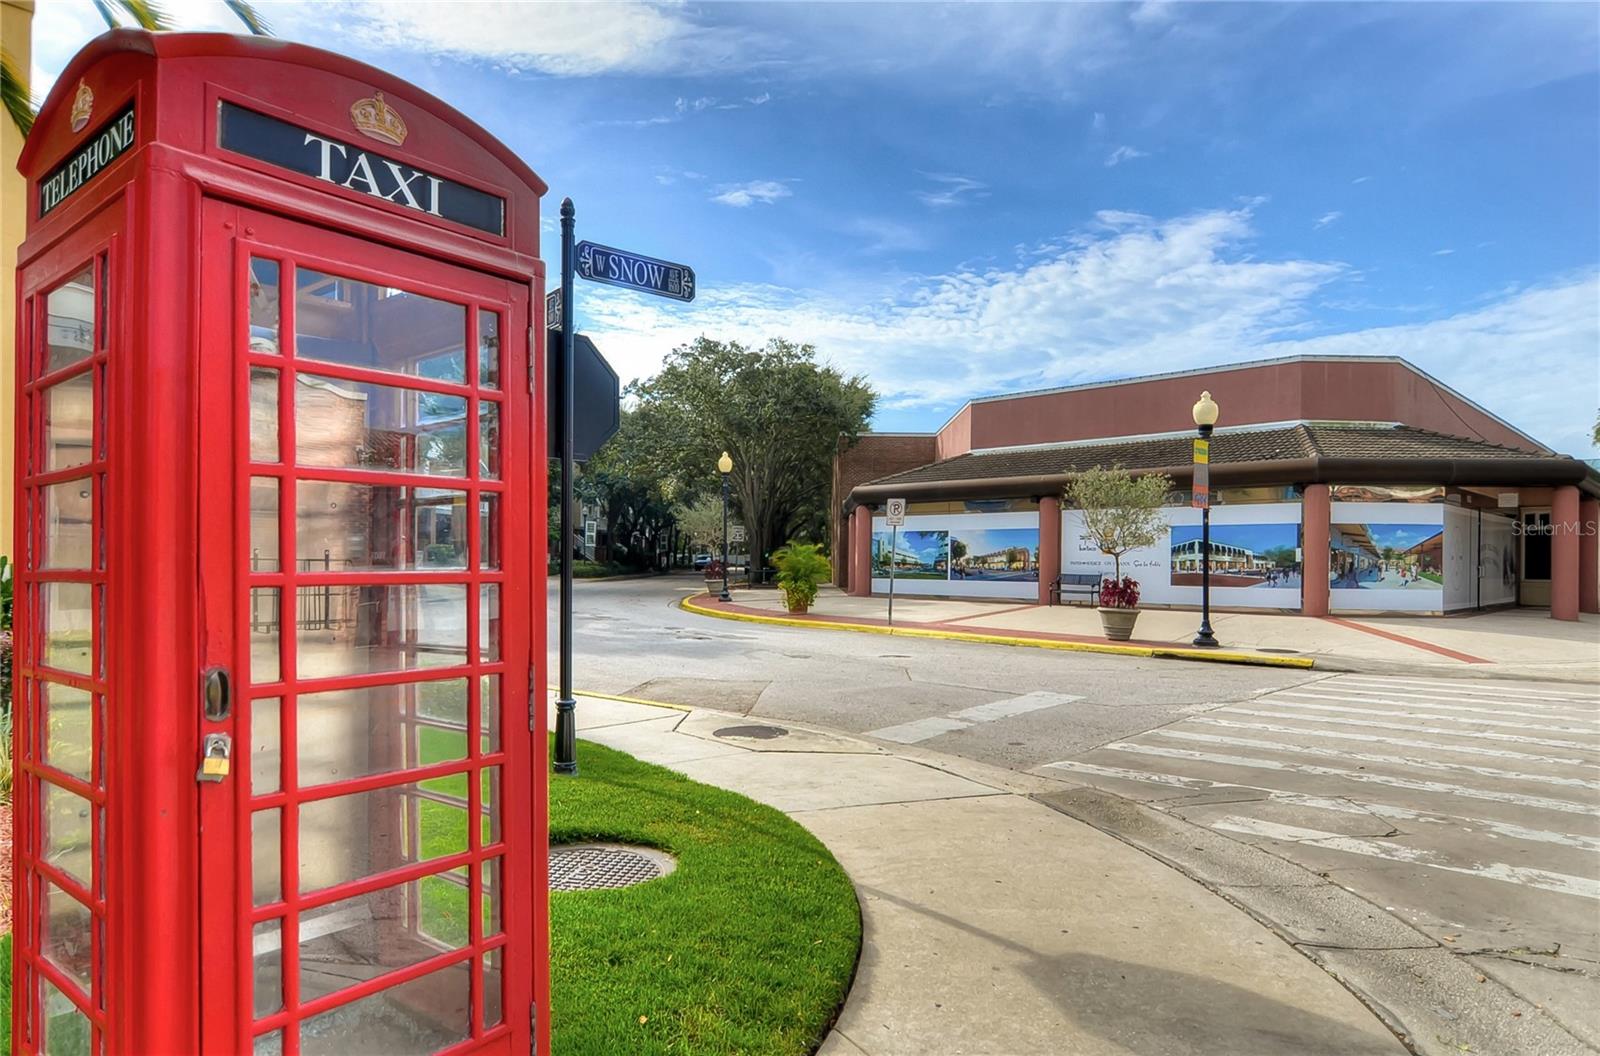
Red glass-paneled taxi booth beside a landscaped pedestrian street with palm trees and storefronts.
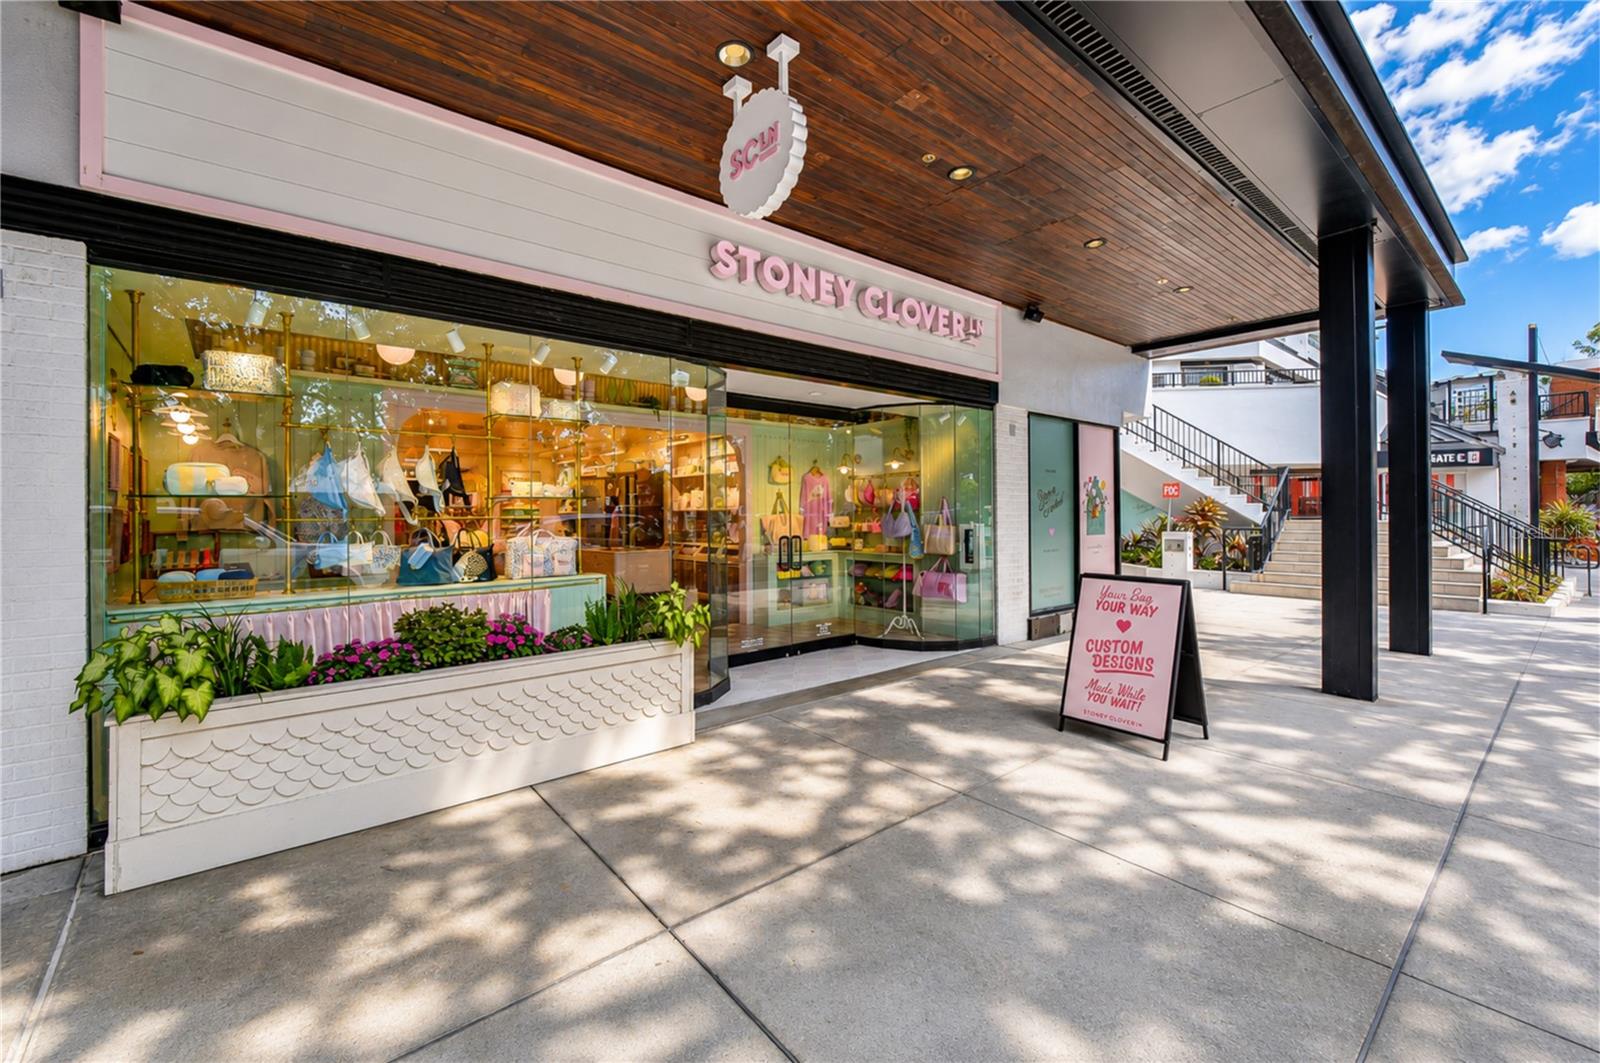
Stoney Clover Lane storefront with handbag displays, flower planters, and a sidewalk sign advertising custom designs.
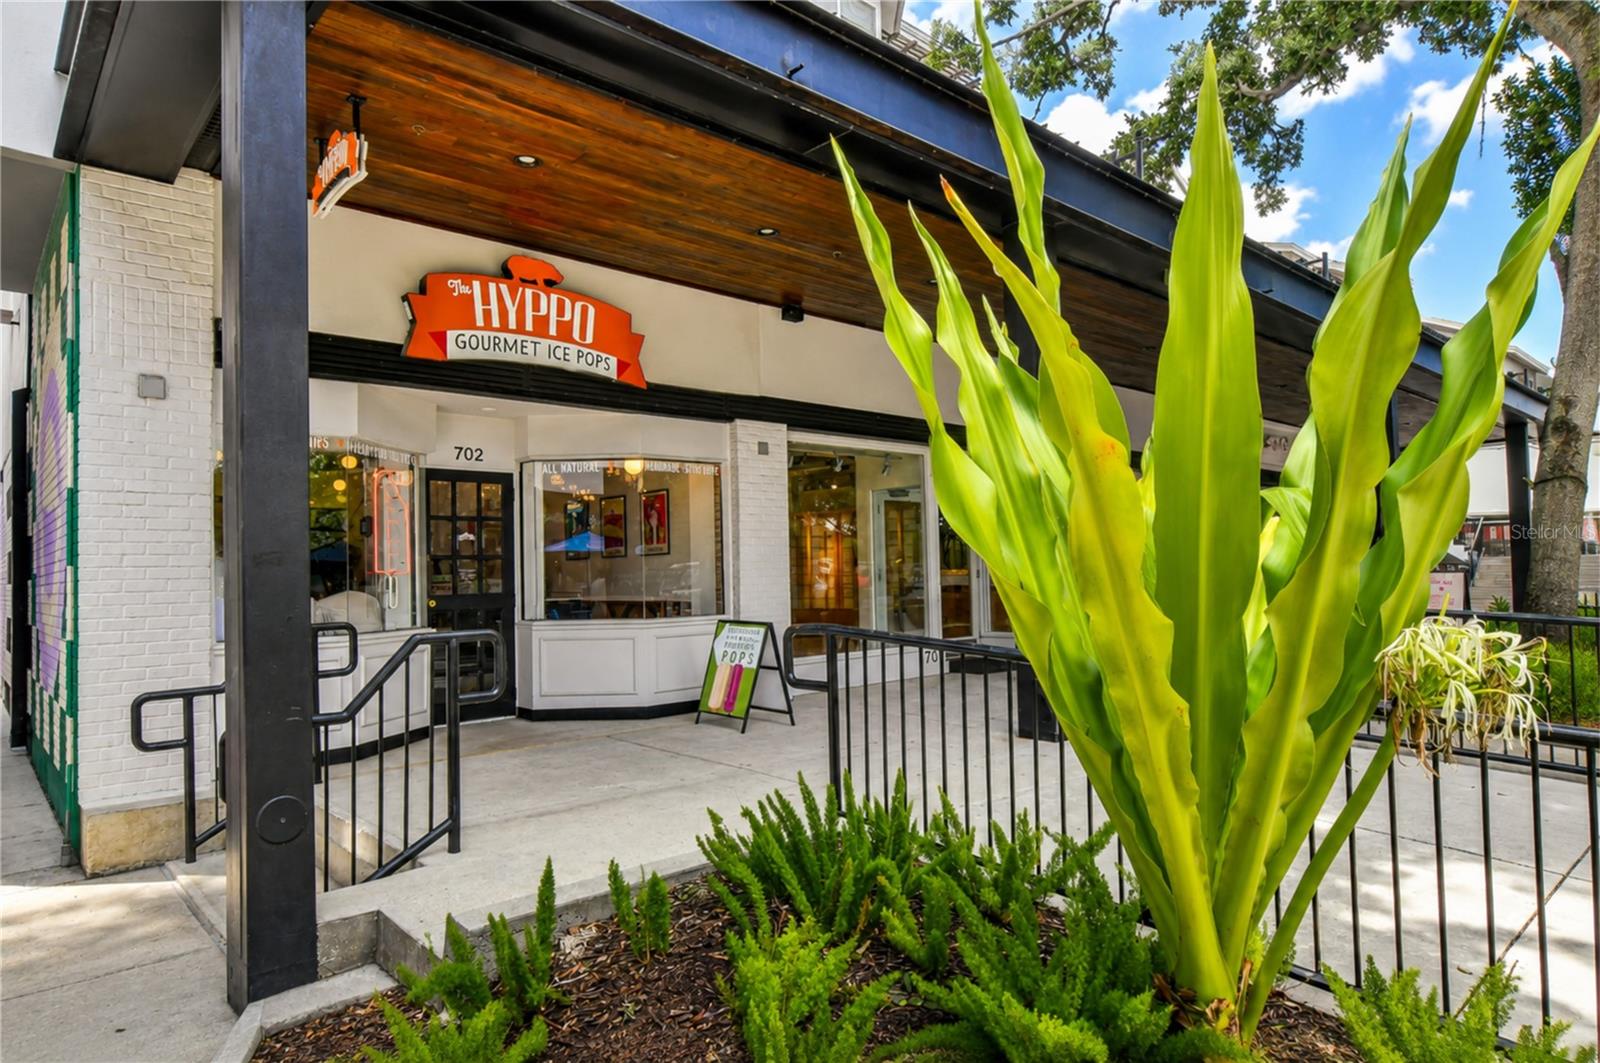
The Hyppo Gourmet Ice Pops storefront behind tropical plants and black metal railings.
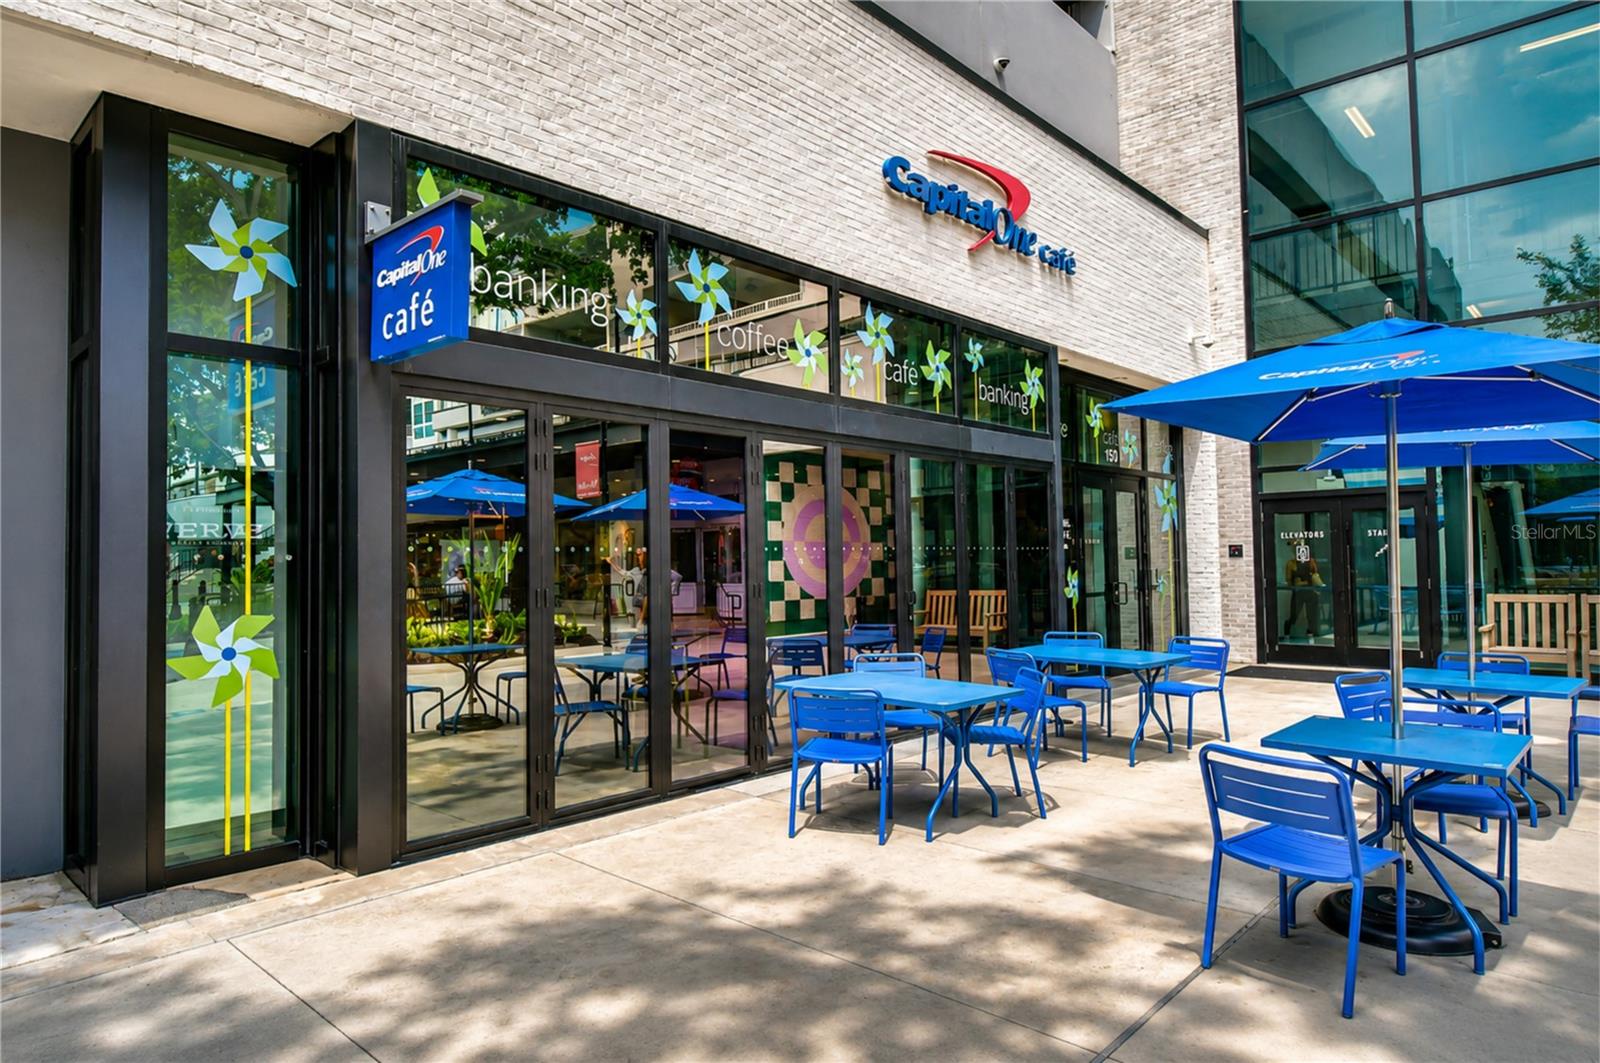
Capital One Café storefront with blue outdoor tables and chairs.
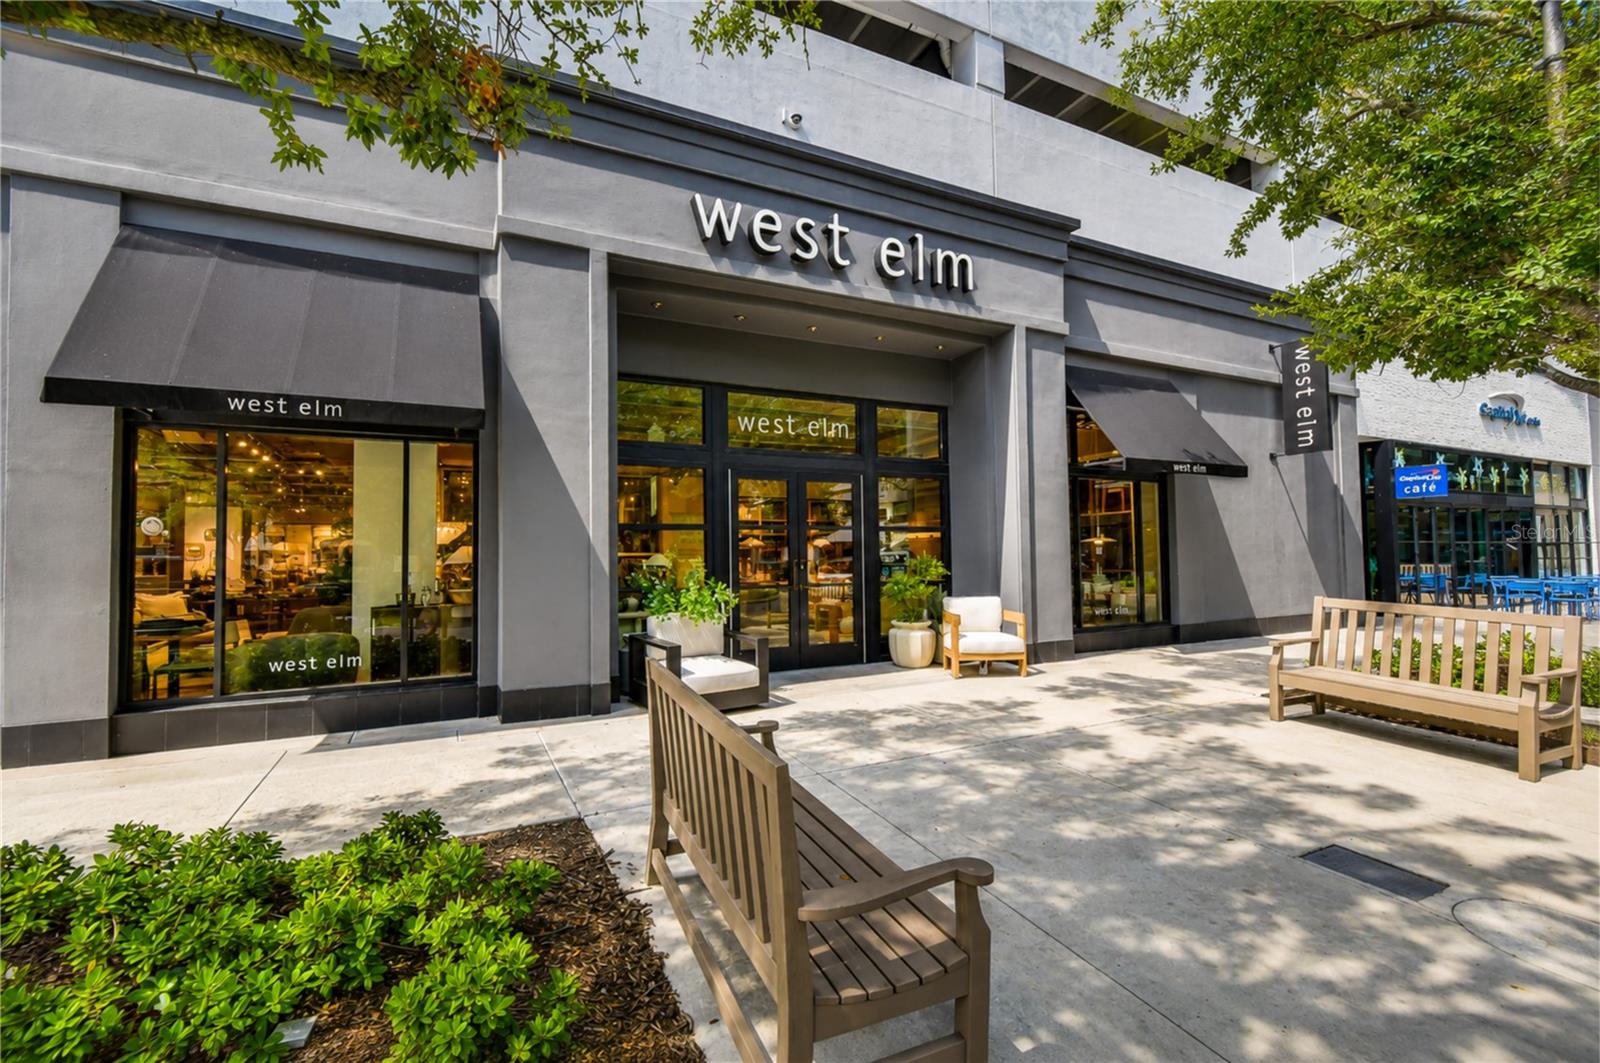
West Elm storefront with large windows, sidewalk benches, and leafy trees.
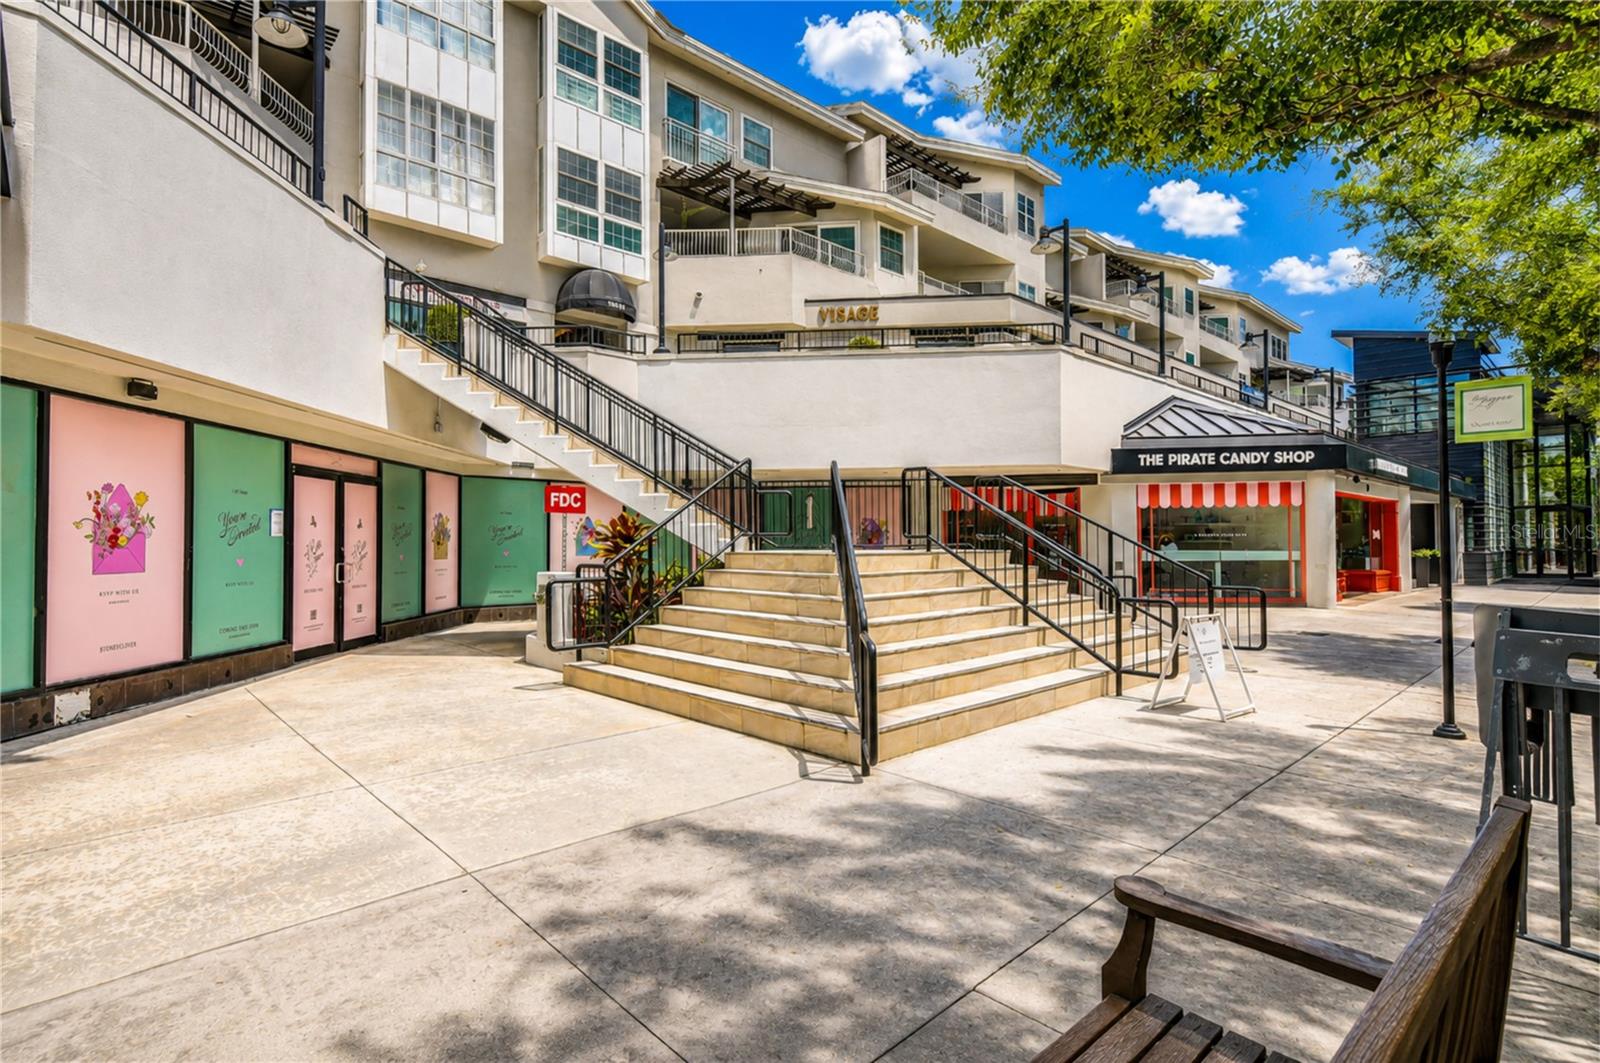
Mixed-use building with storefronts, a broad central staircase, and a paved plaza.
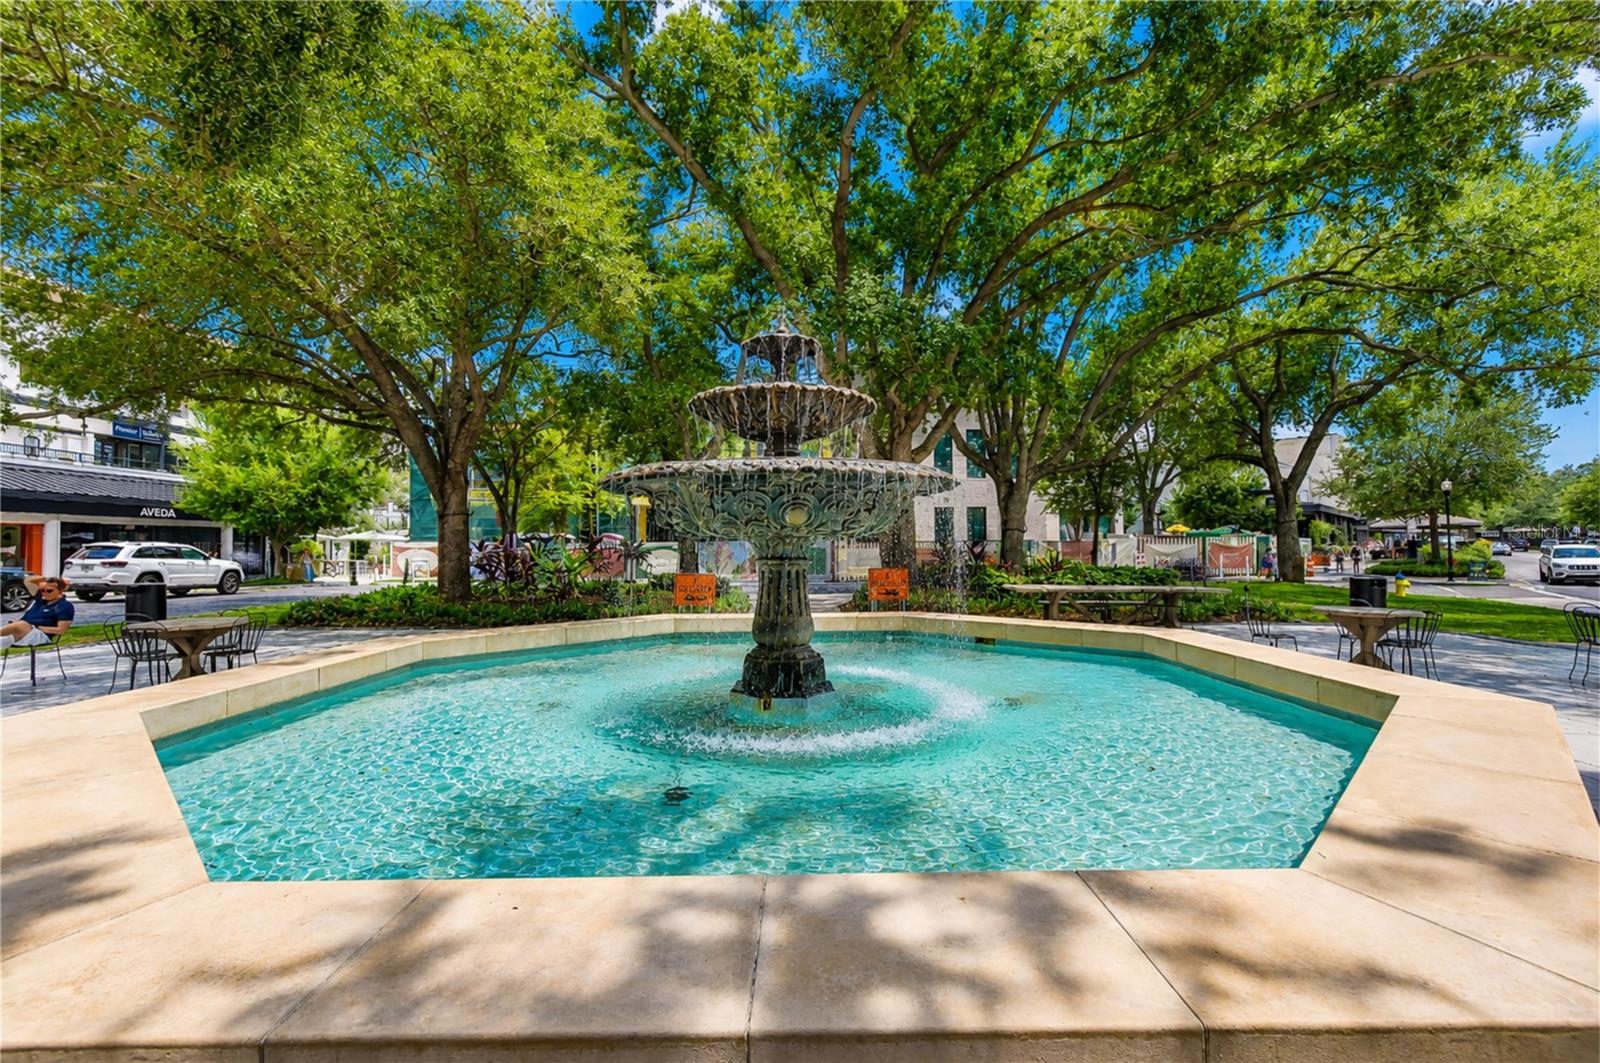
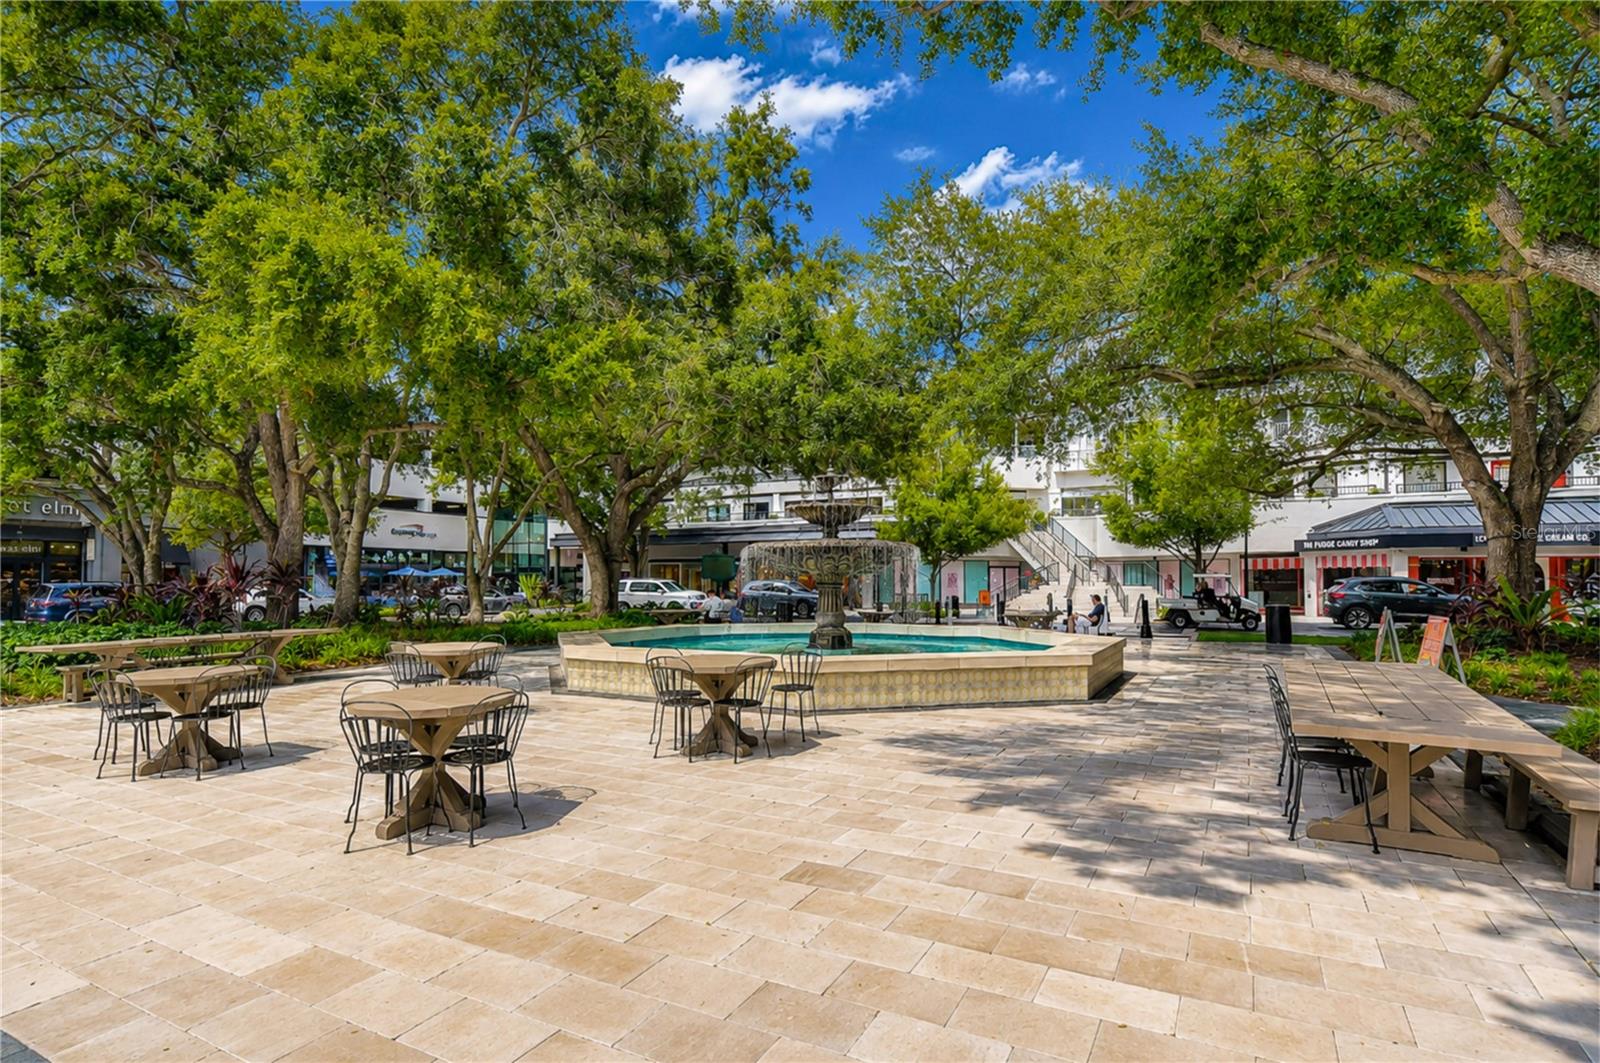
Tiered fountain in a turquoise plaza pool beneath leafy trees, with café tables and storefronts nearby.
Red telephone and taxi booth beside a W Snow street sign and a commercial building.
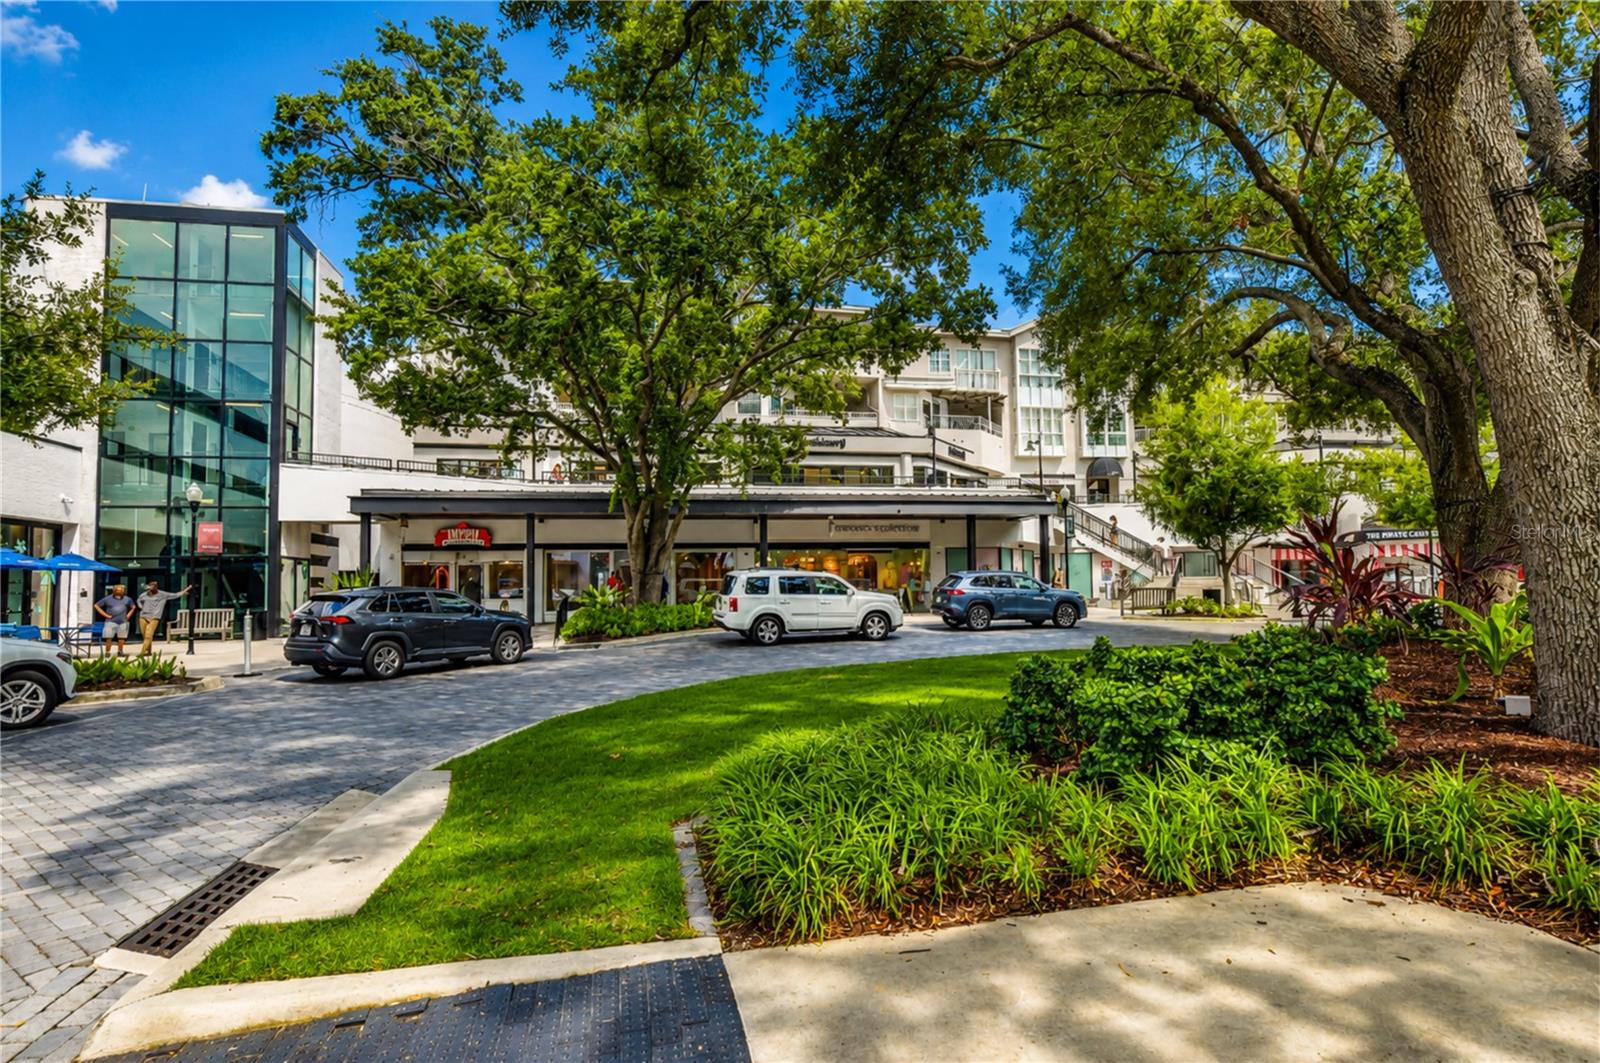
Modern white buildings and storefronts behind a landscaped plaza with large trees and parked cars.
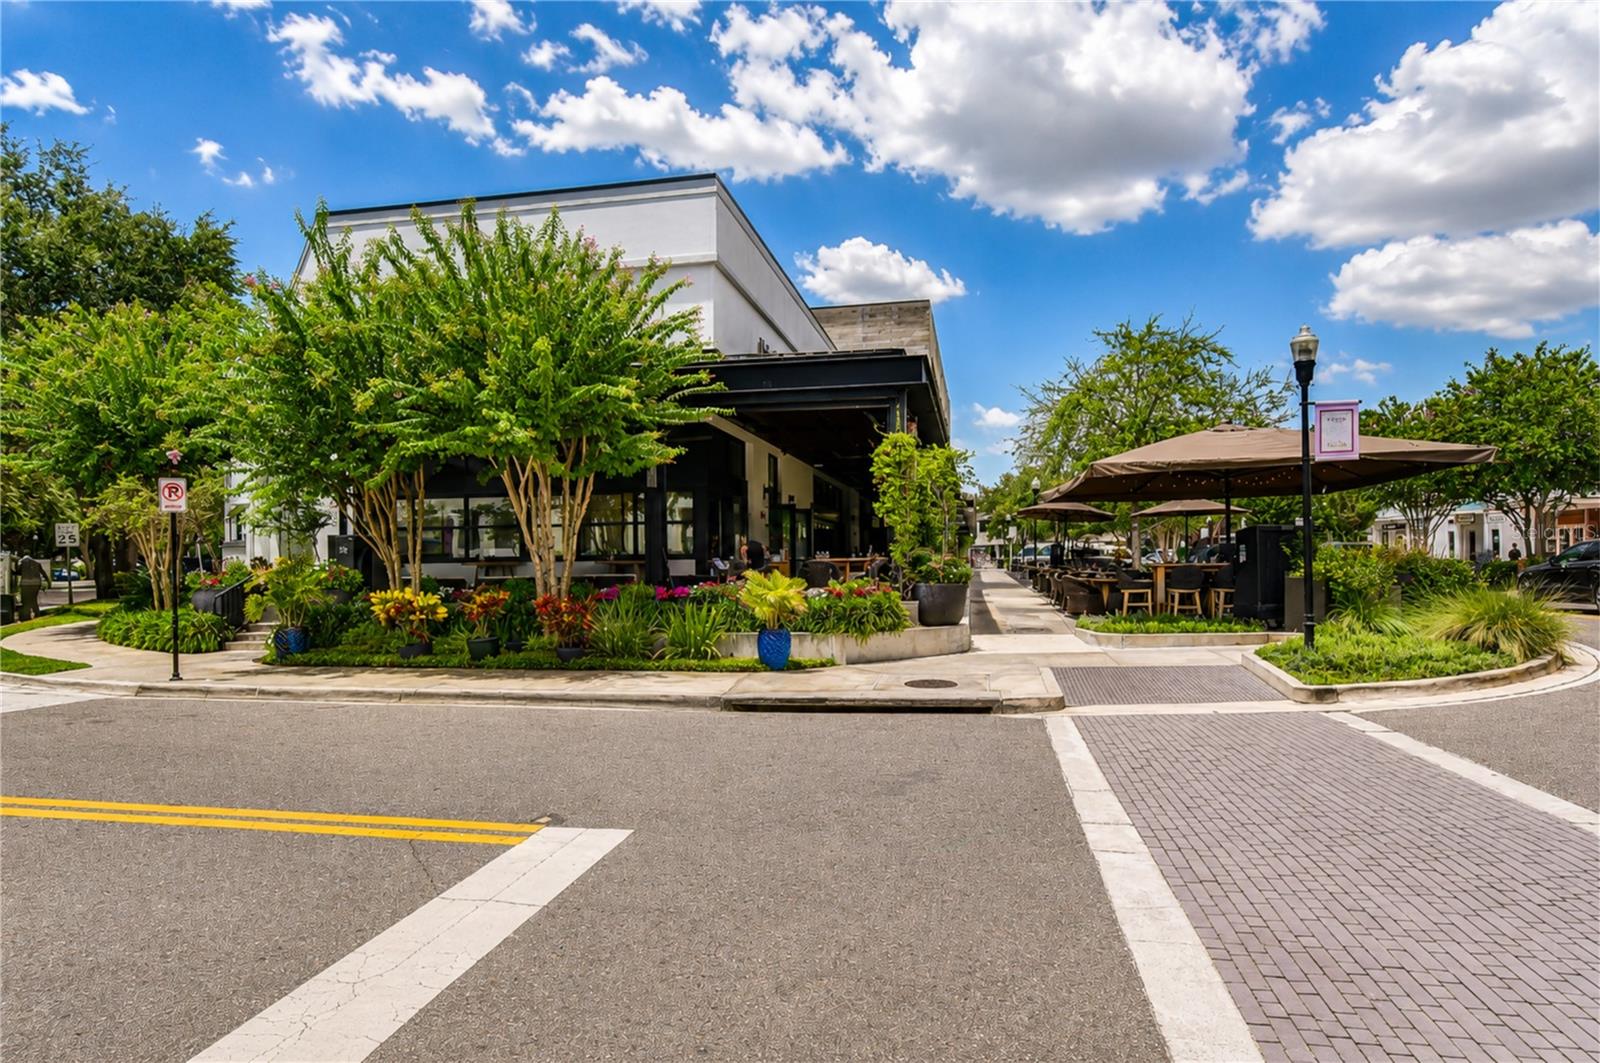
Modern corner restaurant with landscaped patio and umbrella-covered outdoor seating.
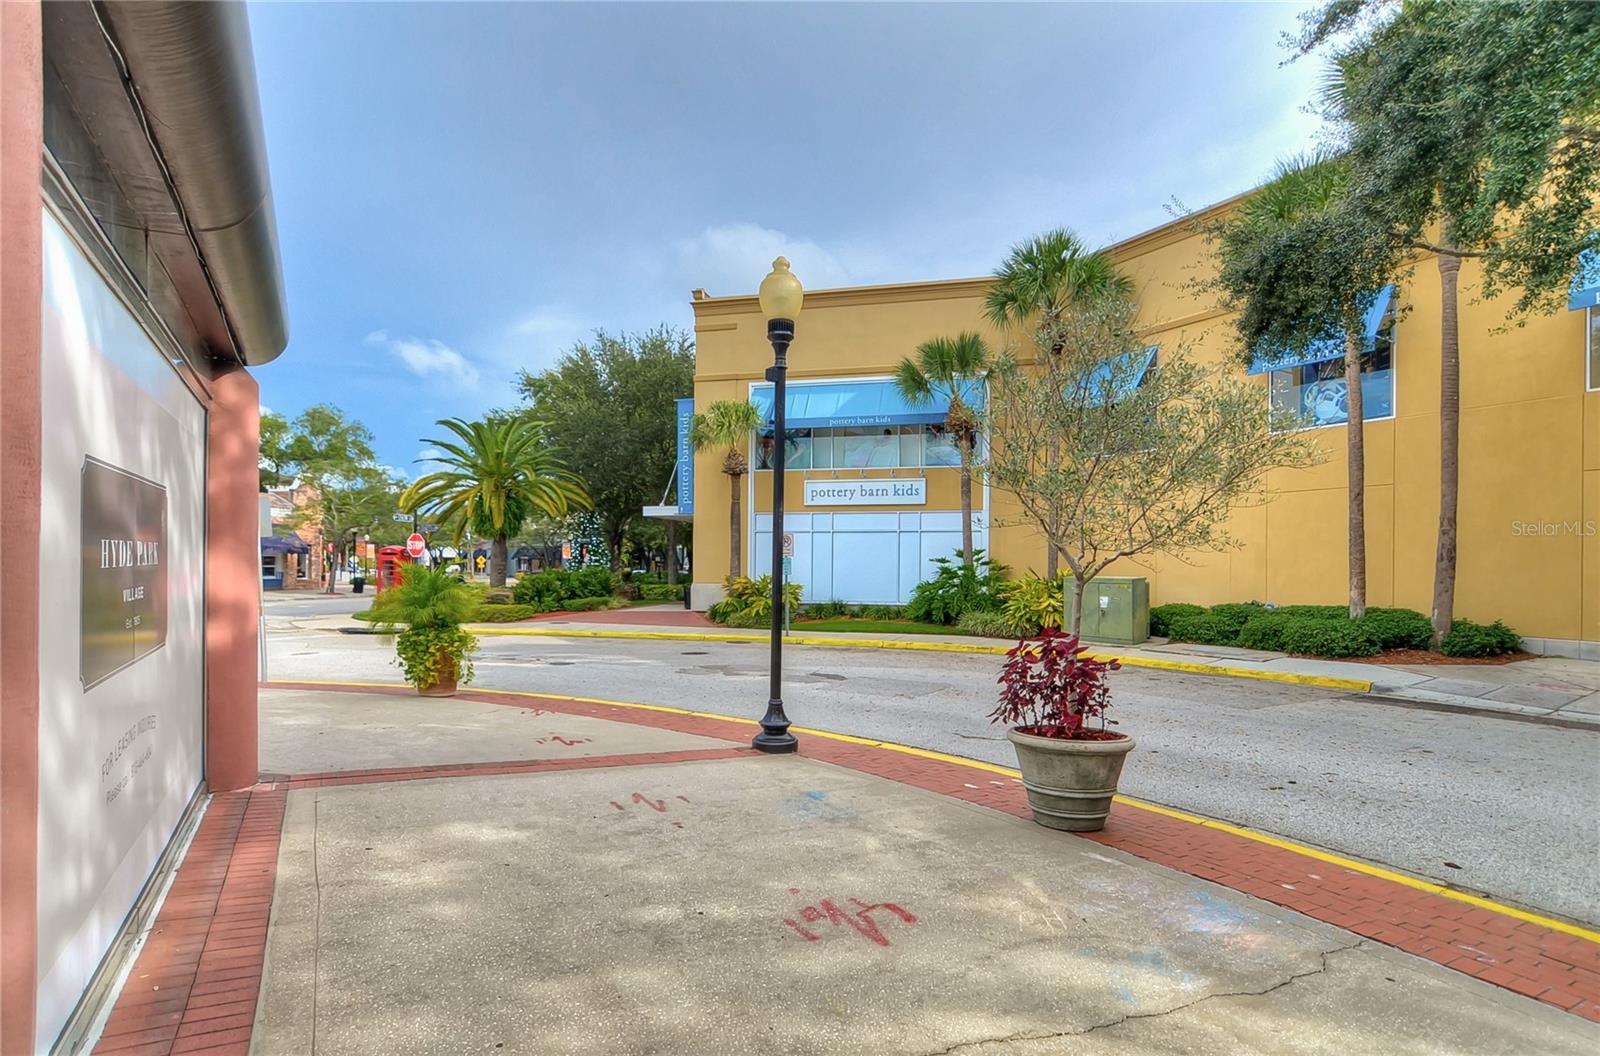
Hyde Park Village storefronts along a landscaped sidewalk with palm trees.
Courtyard plaza with a central fountain, outdoor café tables, mature trees, and surrounding storefronts.
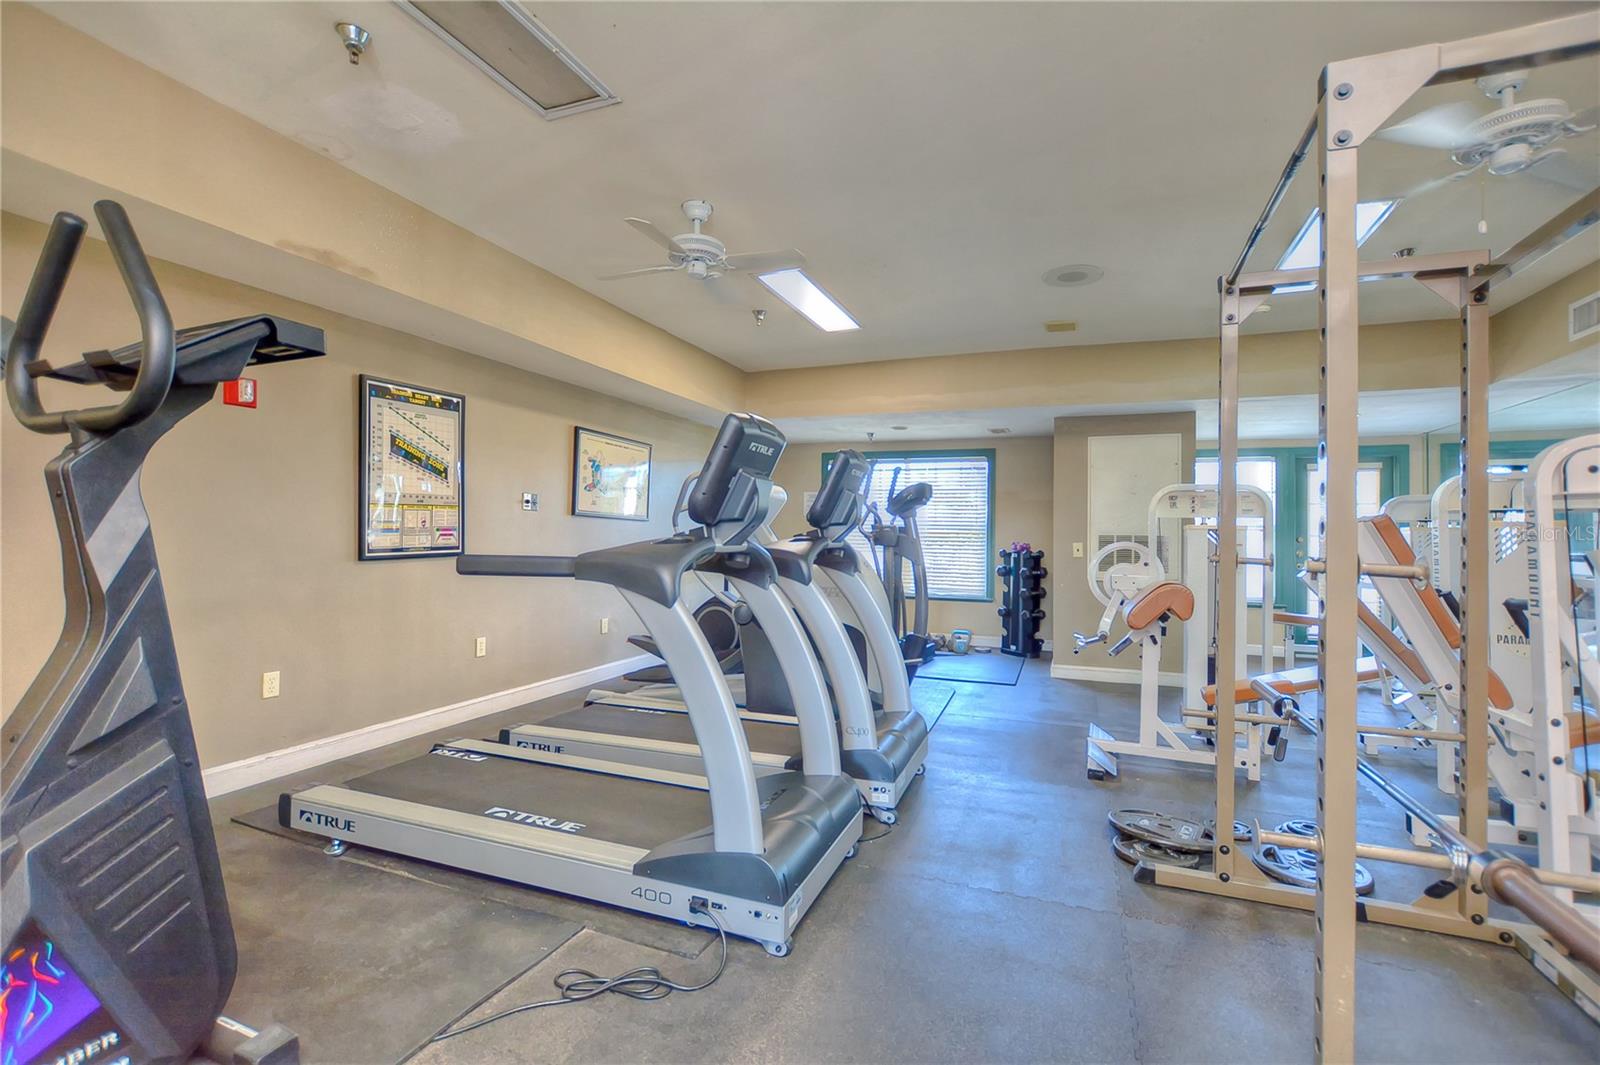
Fitness room with treadmills, weight machines, and mirrored walls.
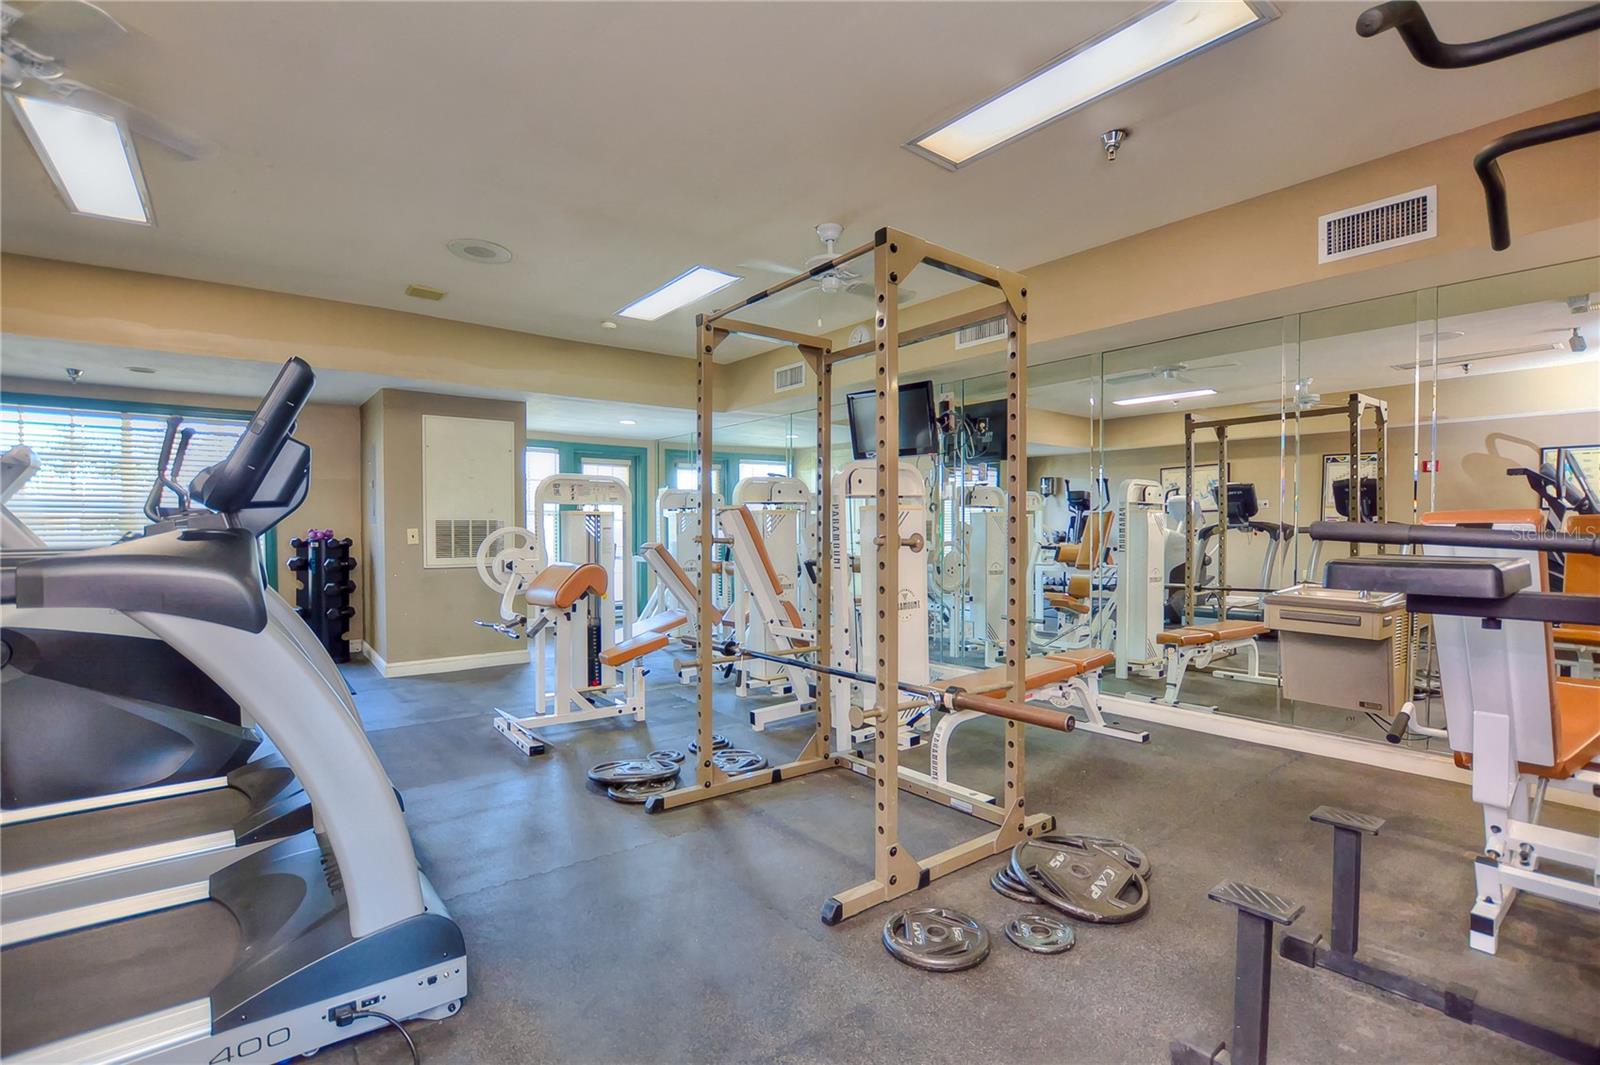
Fitness room with treadmills, weight machines, free weights, and mirrored walls.
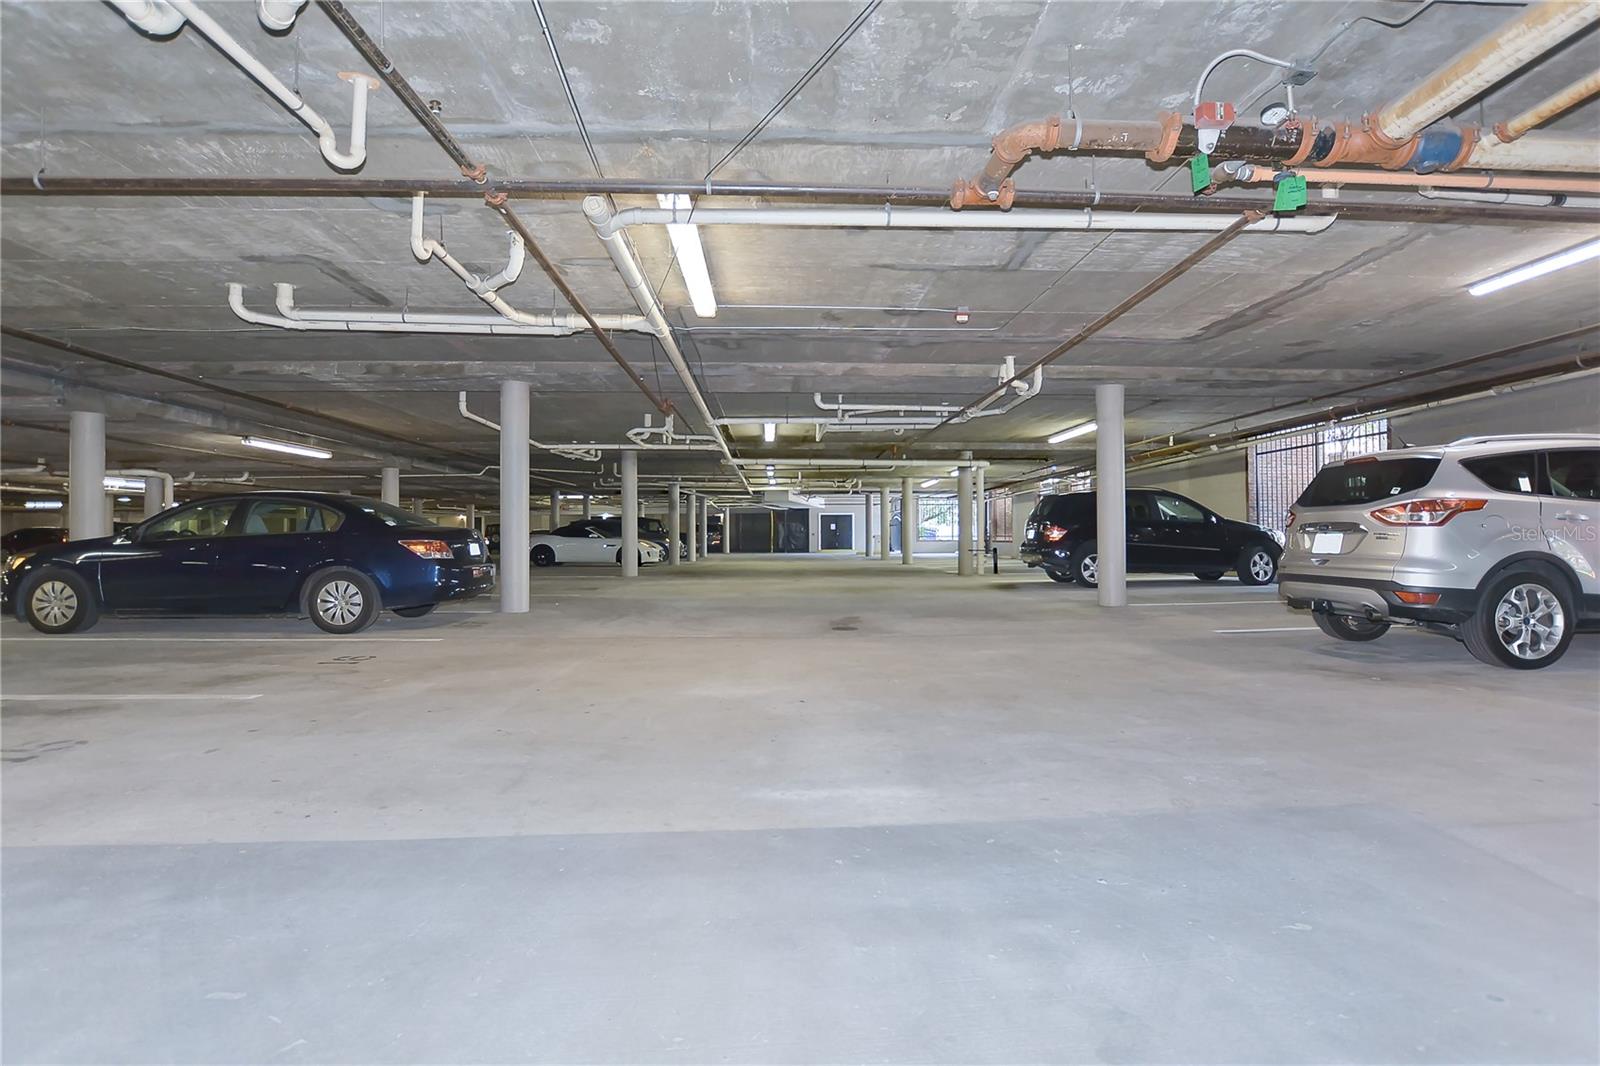
Covered parking garage with exposed ceiling pipes, concrete columns, and several parked cars.
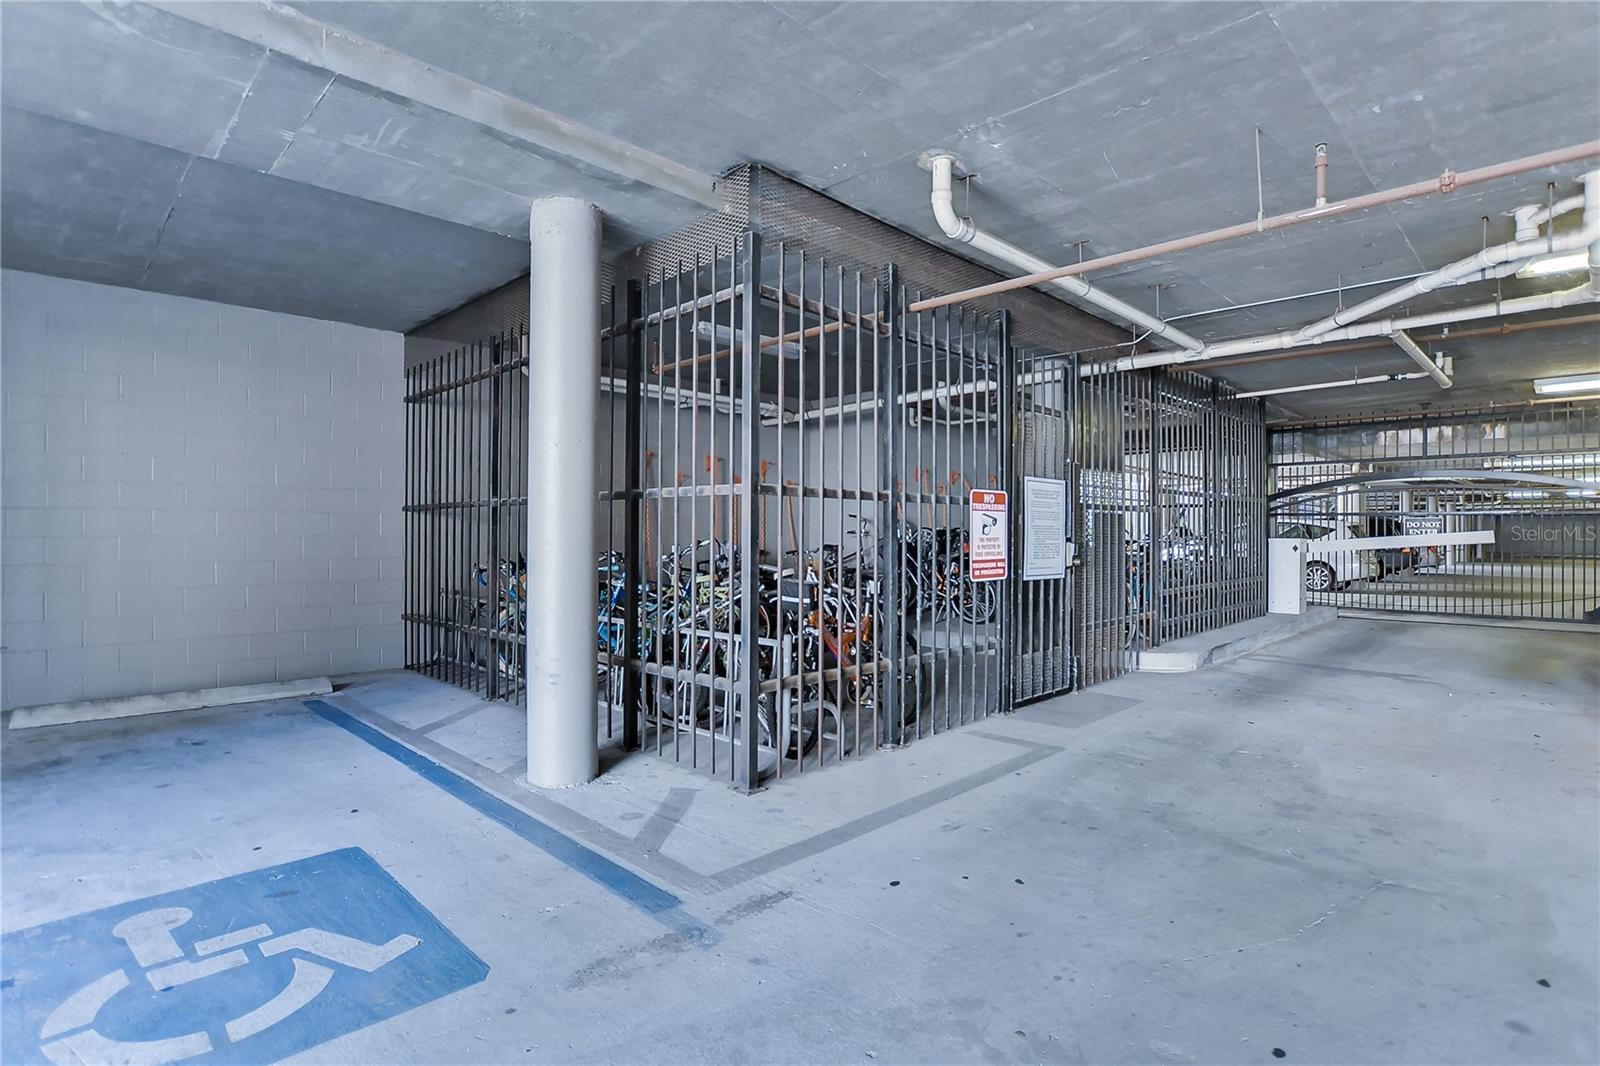
Parking garage with a secure bicycle storage cage and an accessible parking space.
SEE ALL PHOTOS
Hyde Park Walk condominium sign beside a landscaped walkway and white-railed exterior stairs.
Living room with orange sectional, television, cowhide-patterned rug, and colorful longhorn wall art.
Staged living room with orange sofa, TV console, and breakfast bar opening to the kitchen.
Condo kitchen and breakfast bar with white cabinets, gray stools, and a decorated sideboard.
Modern kitchen with stainless steel appliances, white cabinets, and a wide countertop with an undermount sink.
Kitchen with white cabinetry, stainless steel appliances, and a geometric-patterned backsplash.
Condo kitchen with white cabinets, marble-look counters, stainless steel appliances, and a breakfast bar.
Kitchen with white cabinetry, quartz counters, undermount sink, and stainless steel dishwasher opening to living area.
Bedroom with a pale blue quilted bed, white dresser, and wide window with blinds.
Bedroom with a quilted bed beneath a ceiling fan, beside large windows and an open closet.
Walk-in closet with wire shelving, a textured dresser, pink pillows, and a laundry hamper.
Bathroom with a white shower curtain, marble-look vanity countertop, and gray hexagonal floor tiles.
Bathroom vanity with white cabinets, a large mirror, and a bright window with blinds.
Living room with an orange sofa, cowhide rug, and colorful longhorn wall decor.
Living room with a large TV, colorful seating, and a window with blinds.
Condominium pool courtyard beneath a metal pergola, surrounded by tropical plants and paved patio.
Outdoor swimming pool in a residential courtyard, surrounded by beige buildings with balconies and rows of lounge chairs.
Condominium pool beside a tan multi-story building, with palm trees and lounge chairs.
Condominium courtyard with a brick gazebo, outdoor grill, paved patio, and palm trees.
Condominium courtyard with a swimming pool, palm trees, patio seating, and a grill.
Residential courtyard with tropical landscaping, brick planters, and wooden benches between yellow buildings.
Hyde Park Walk condominium sign amid tropical landscaping and an ivy-covered brick wall.
Red glass-paneled taxi booth beside a landscaped pedestrian street with palm trees and storefronts.
Stoney Clover Lane storefront with handbag displays, flower planters, and a sidewalk sign advertising custom designs.
The Hyppo Gourmet Ice Pops storefront behind tropical plants and black metal railings.
Capital One Café storefront with blue outdoor tables and chairs.
West Elm storefront with large windows, sidewalk benches, and leafy trees.
Mixed-use building with storefronts, a broad central staircase, and a paved plaza.
Tiered fountain in a turquoise plaza pool beneath leafy trees, with café tables and storefronts nearby.
Red telephone and taxi booth beside a W Snow street sign and a commercial building.
Modern white buildings and storefronts behind a landscaped plaza with large trees and parked cars.
Modern corner restaurant with landscaped patio and umbrella-covered outdoor seating.
Hyde Park Village storefronts along a landscaped sidewalk with palm trees.
Courtyard plaza with a central fountain, outdoor café tables, mature trees, and surrounding storefronts.
Fitness room with treadmills, weight machines, and mirrored walls.
Fitness room with treadmills, weight machines, free weights, and mirrored walls.
Covered parking garage with exposed ceiling pipes, concrete columns, and several parked cars.
Parking garage with a secure bicycle storage cage and an accessible parking space.
Courtesy of MIHARA & ASSOCIATES INC., Kelly Knetsch  Listing Contact: 813-960-2300 
For Lease

800 S DAKOTA AVE #121

800 S DAKOTA AVE #121, TAMPA, FL 33606

$3,000/month
Step into the walkable, vibrant heart of South Tampa with this beautifully FURNISHED first floor unit tucked inside a gated residence in Hyde Park Village -- one of Tampa's most coveted "walk-to-everything" addresses. This isn't just a condo, it's a lifestyle: boutique shopping, celebrated restaurants, coffee shops, and the iconic Bayshore Boulevard are all just steps from your door. Inside, this 1 Bedroom/1 Bath home is polished and move-in ready, featuring an open-concept layout with tray ceilings, crown molding, and rich flooorig throughout. The gourmet kitchen anchors the space with stainless steel appliances, stone countertops, and open bar seating -- ideal for entertaining or easy weeknight living. The primary suite offers a true retreat with a incrediby comfortable Select Comfort Queen sized bed and a spacious walk-in closet while the private balcony extends your living space outdoors for morning coffee or evening unwinding. Resort-style amenities are just steps away, including a sparkling community pool, fully equipped outdoor kitchen, fitness center, business center, and manicured courtyards with grilling stations -- all within a secured, gated community with reserved covered parking. Beyond the gates, you're minutes from Downtown Tampa, Sparkman Wharf, and Tampa International Airport, putting the very best of the city within easy reach. This is South Tampa living at its most effortless -- beautifully furnished, perfectly located, and ready for you to move right in.

1
bed

1
bath

604 Sq.Ft. LIVING AREA

2 Sq.Ft. lot

Kelly Knetsch

Kelly Knetsch

Kenny Knetsch

Kenny Knetsch

Features & Amenities

Interior

  • total bedrooms1
  • Total bathroom1
  • full bathroom1
  • Laundry room Inside
  • Flooring Luxury Vinyl
  • APPLIANCES Dishwasher, Dryer, Microwave, Range, Refrigerator, Washer
  • other interior Features Open Floorplan

Area & Lot

  • Status For Lease
  • Living Area604 Sq.Ft.
  • Total Area671 Sq.Ft.
  • Lot Area2 Sq.Ft.
  • MLS® IDTB8534958
  • TypeCondo
  • YEAR BUILT1996
  • NeighborhoodTampa
  • Elementary SchoolGorrie-HB
  • Middle SchoolWilson-HB
  • High SchoolPlant-HB

Exterior

  • STORIES1
  • water SourcePublic
  • utilitiesCable Available
  • HEAT TYPECentral, Electric
  • AIR CONDITIONINGCentral Air
  • sewerPublic Sewer
  • HOA AmenitiesFitness Center, Pool

Financial

  • Lease Price$3,000/mo
View Virtual Tour
Living room with orange sectional, television, cowhide-patterned rug, and colorful longhorn wall art.

Schedule a Showing

We would love to show you our beautiful property. Please select your preferred date and time below. An agent will be in touch shortly to confirm your appointment.

Schedule a Showing

We would love to show you our beautiful property. Please select your preferred date and time below. An agent will be in touch shortly to confirm your appointment.

Thank you for your interest in 800 S DAKOTA AVE #121, TAMPA, FL 33606. We are reviewing your request and will be in touch shortly!

Tampa

Explore

Work With US

We are committed to bringing together a team driven by passion, fueled by dedication, and equipped with the right resources to provide outstanding support. Our mission is to guide and empower our clients as they navigate the complexities of buying and selling, helping them achieve their goals with confidence and success.

Follow Me on Instagram