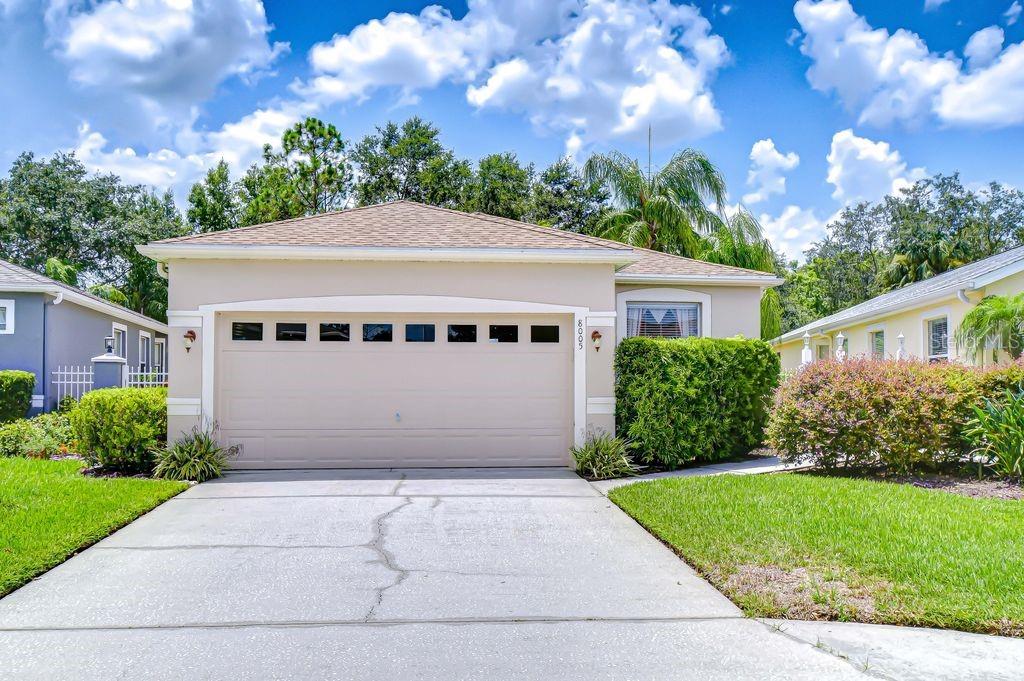
Single-story home with a wide garage, long driveway, and landscaped front yard.
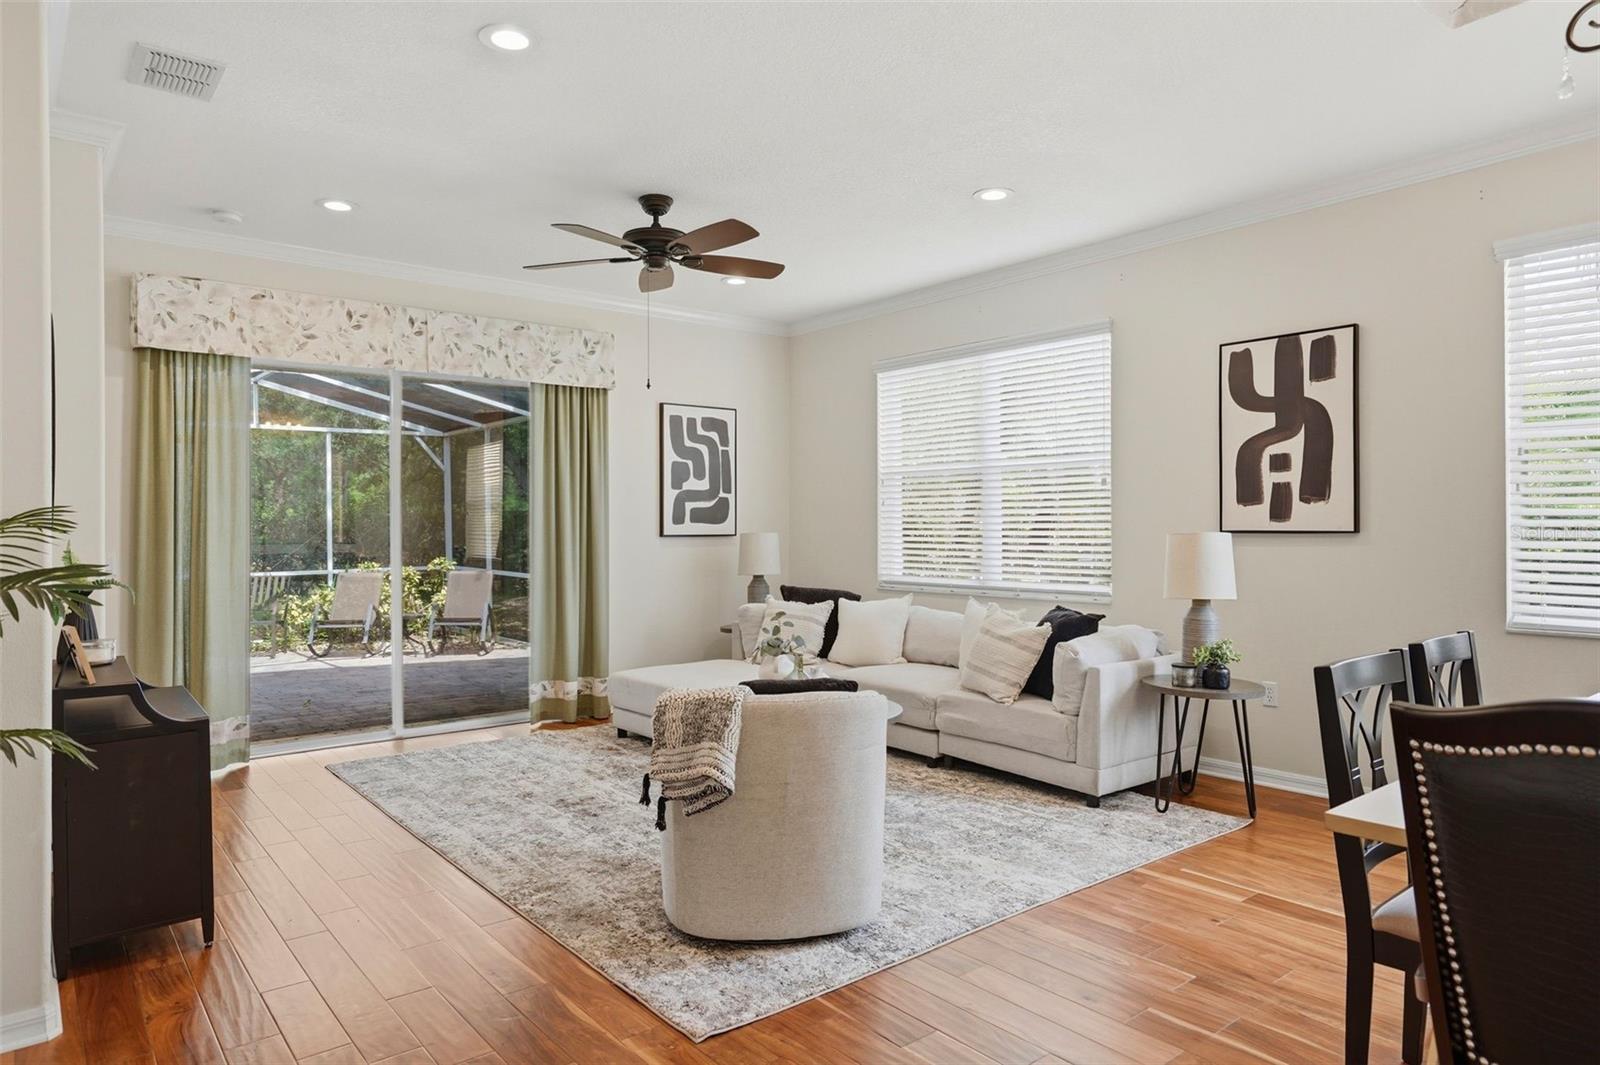
Staged living room with a white sectional, round chair, and sliding doors to a screened patio.
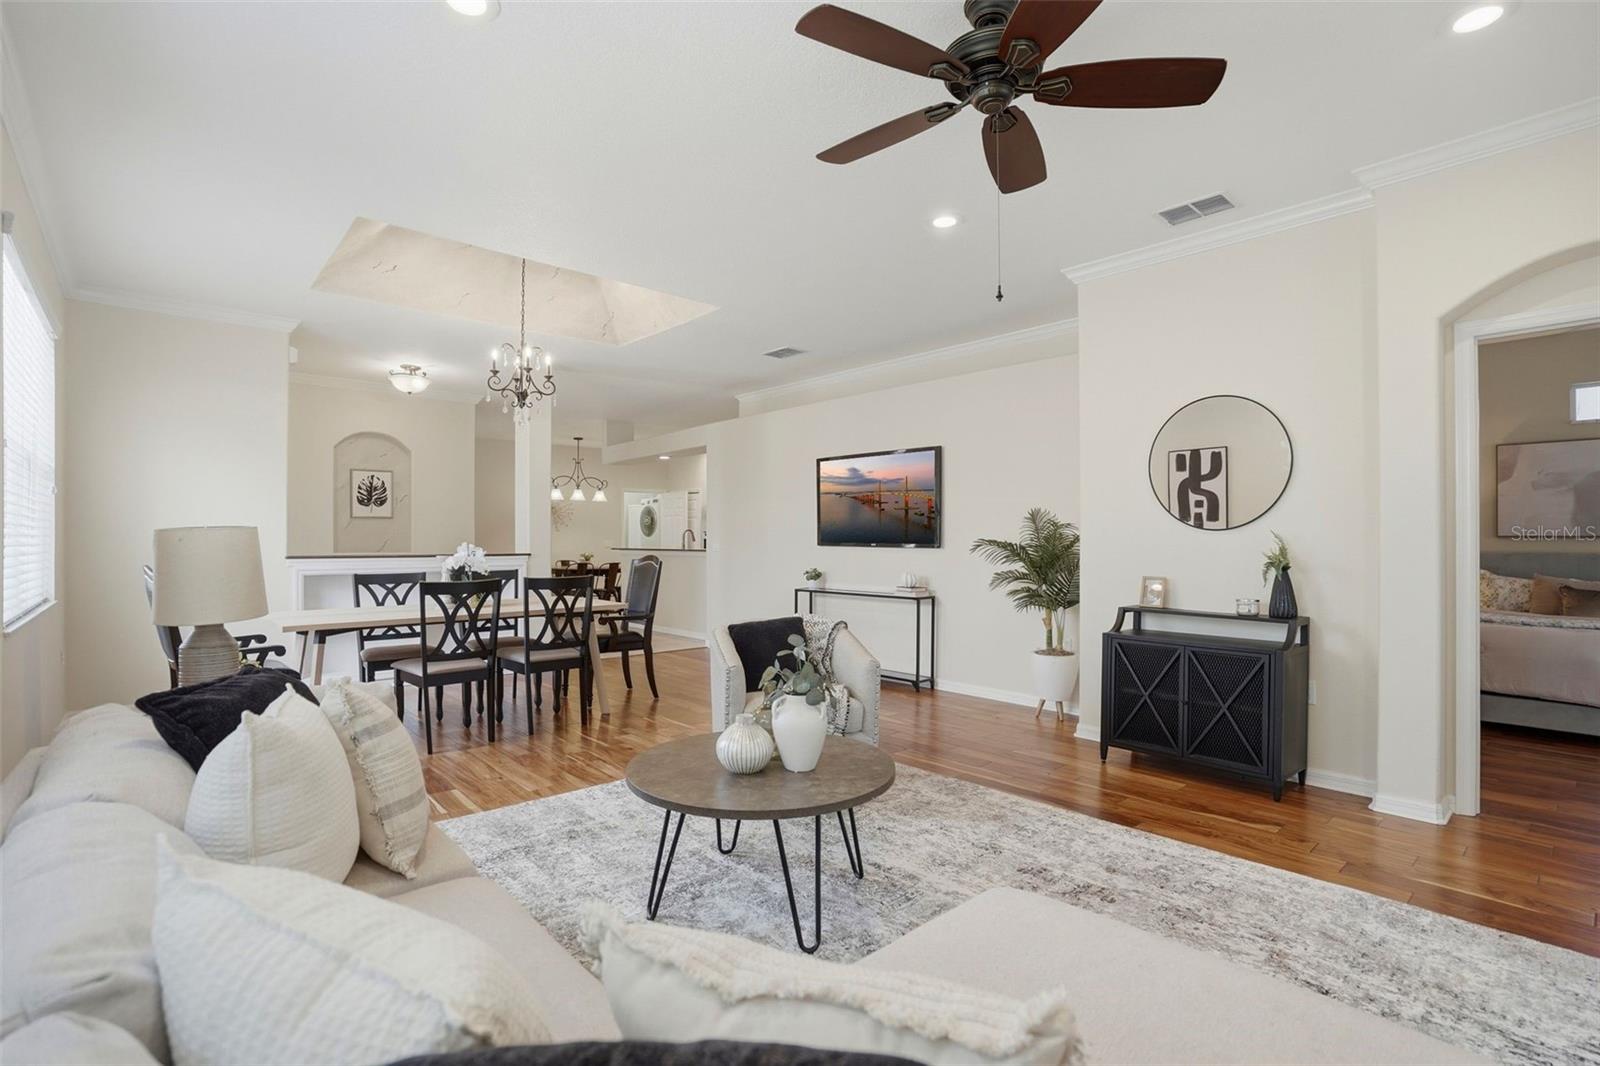
Open-plan living and dining room with hardwood floors, neutral furnishings, and a decorative inset ceiling.
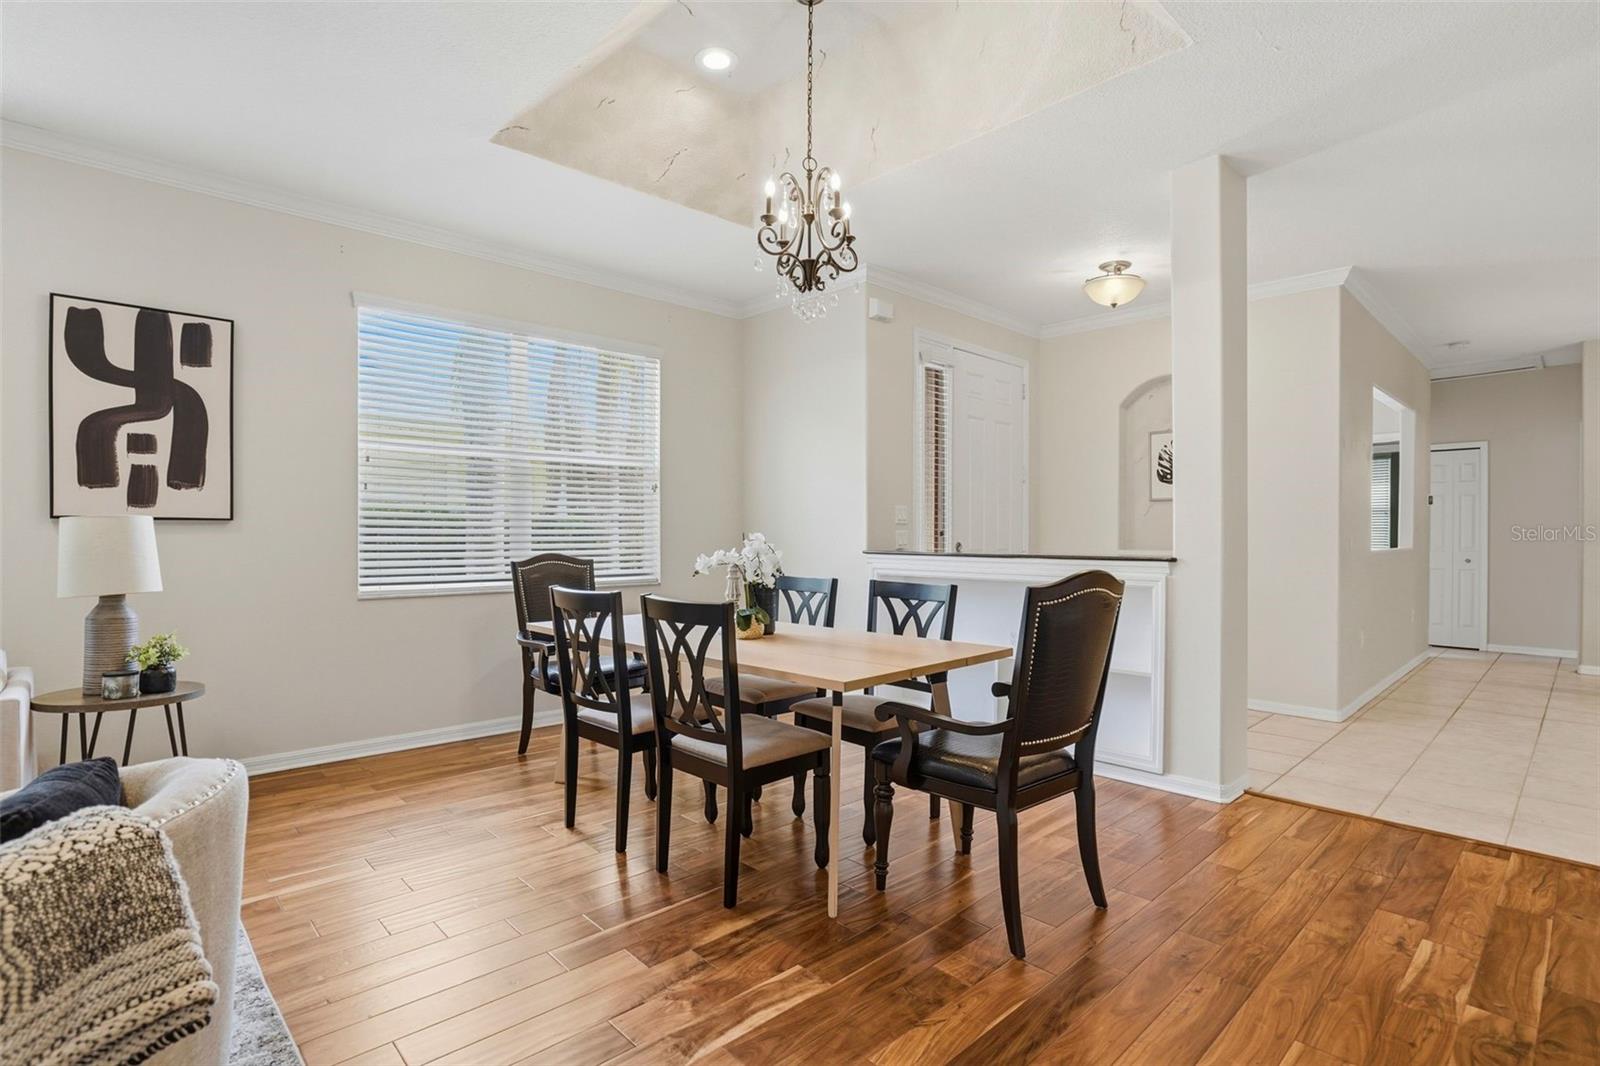
Dining area with a wooden table, dark chairs, chandelier, and hardwood flooring.
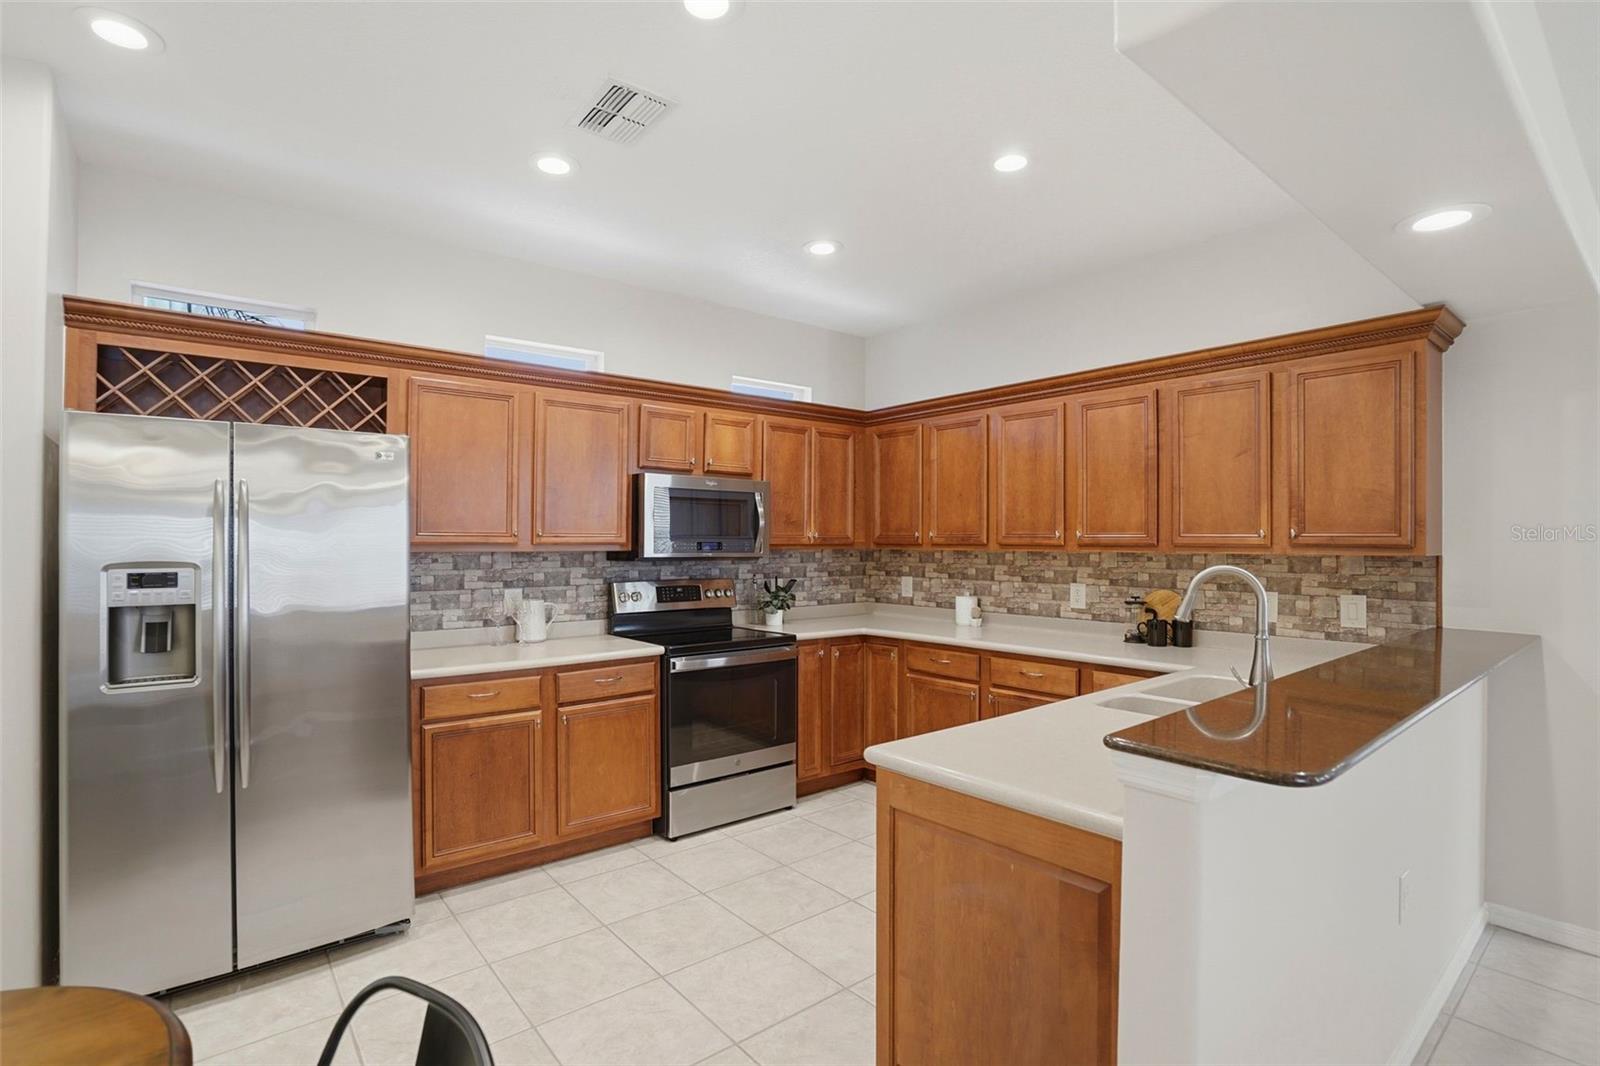
Kitchen with warm wood cabinets, stainless steel appliances, and a large island with a raised countertop.
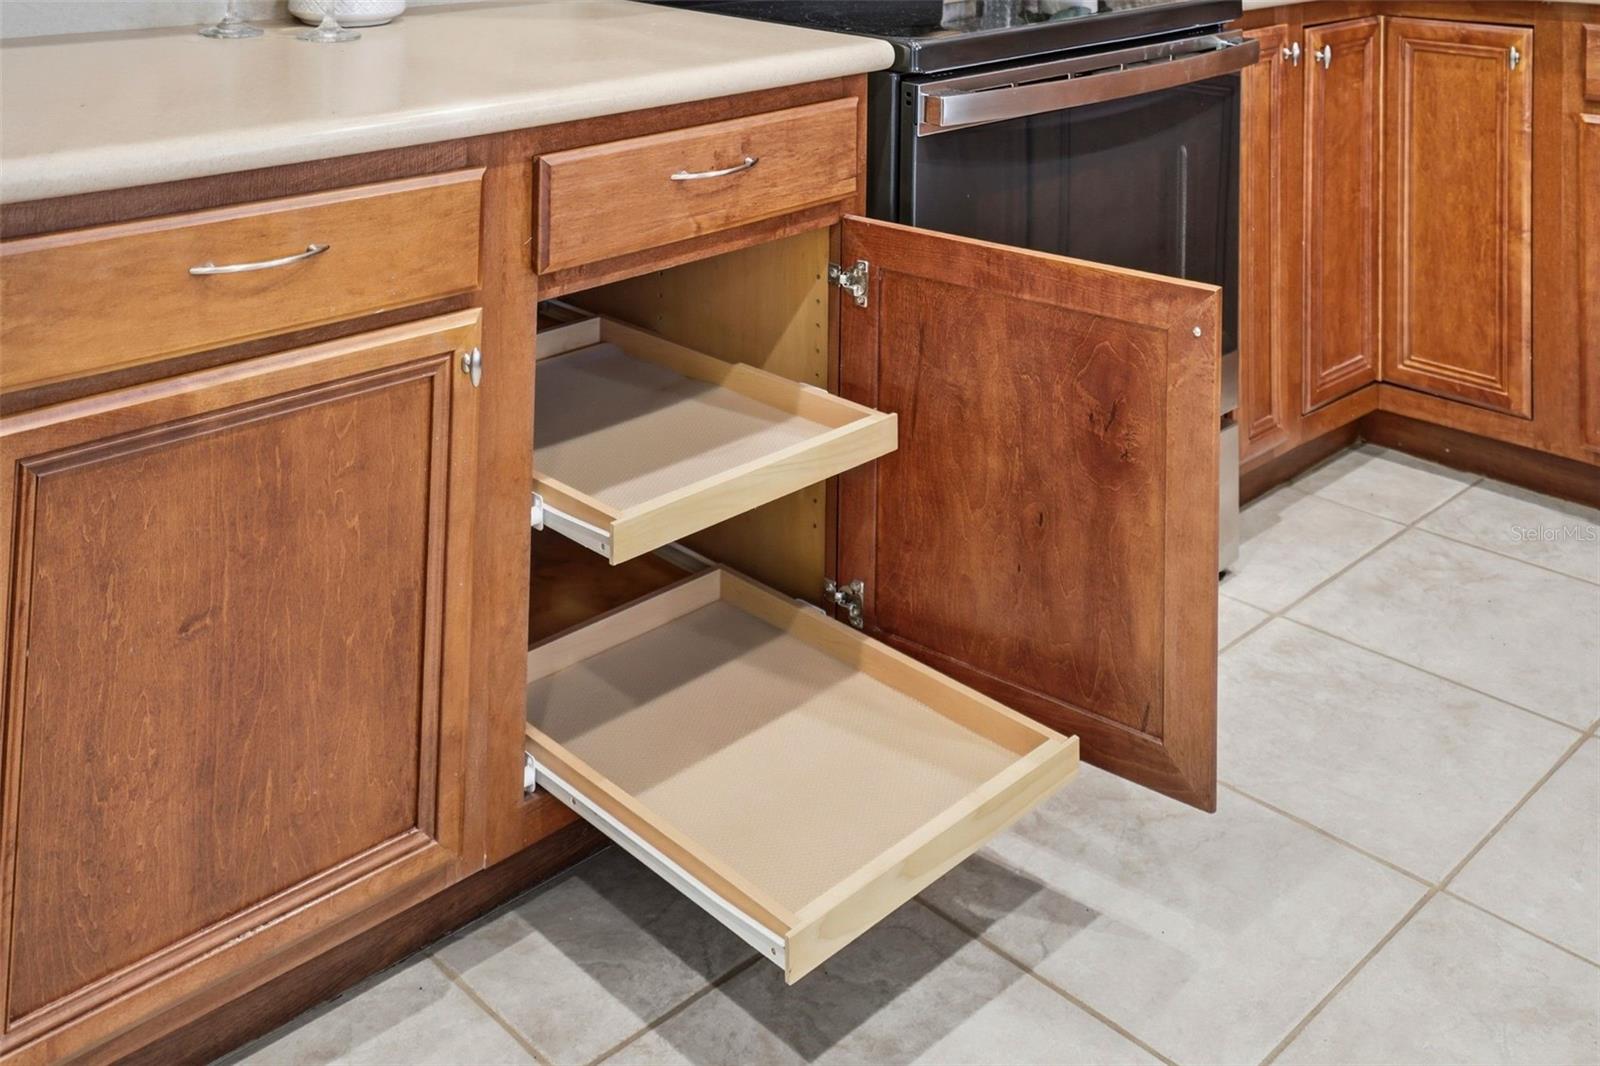
Kitchen cabinetry with two deep pull-out drawers open beside a stainless-steel oven.
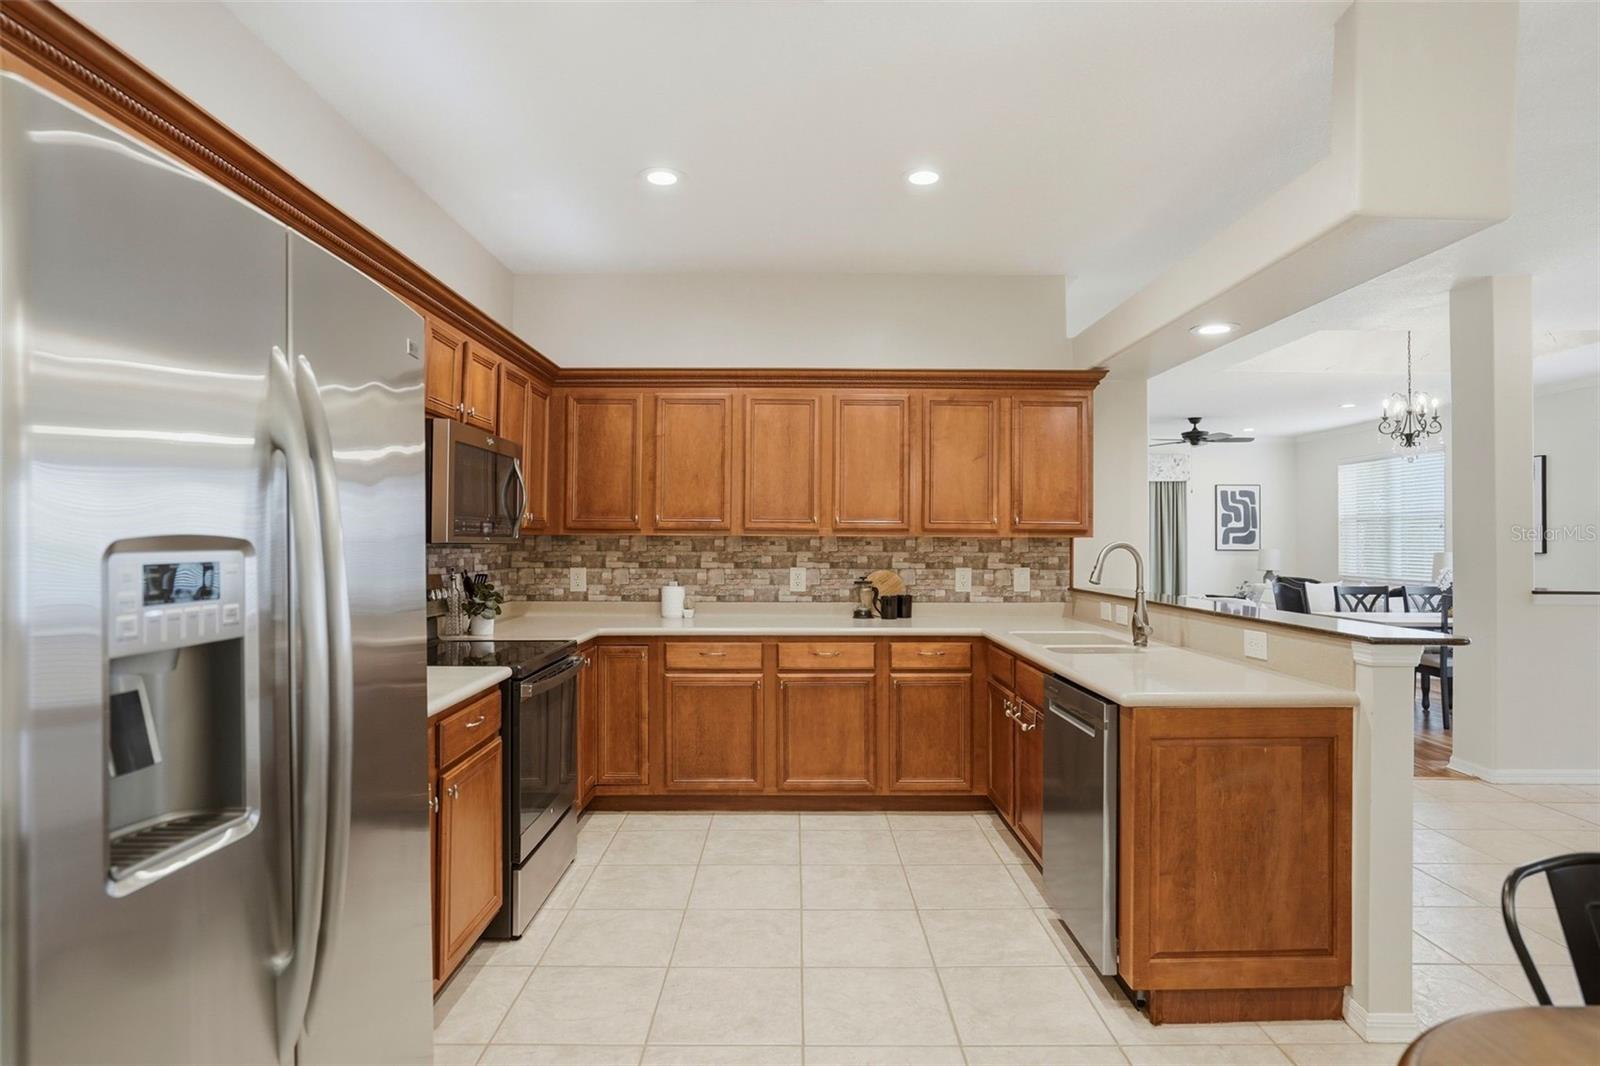
Kitchen with warm wood cabinetry, stainless steel appliances, and a peninsula sink beside the dining area.
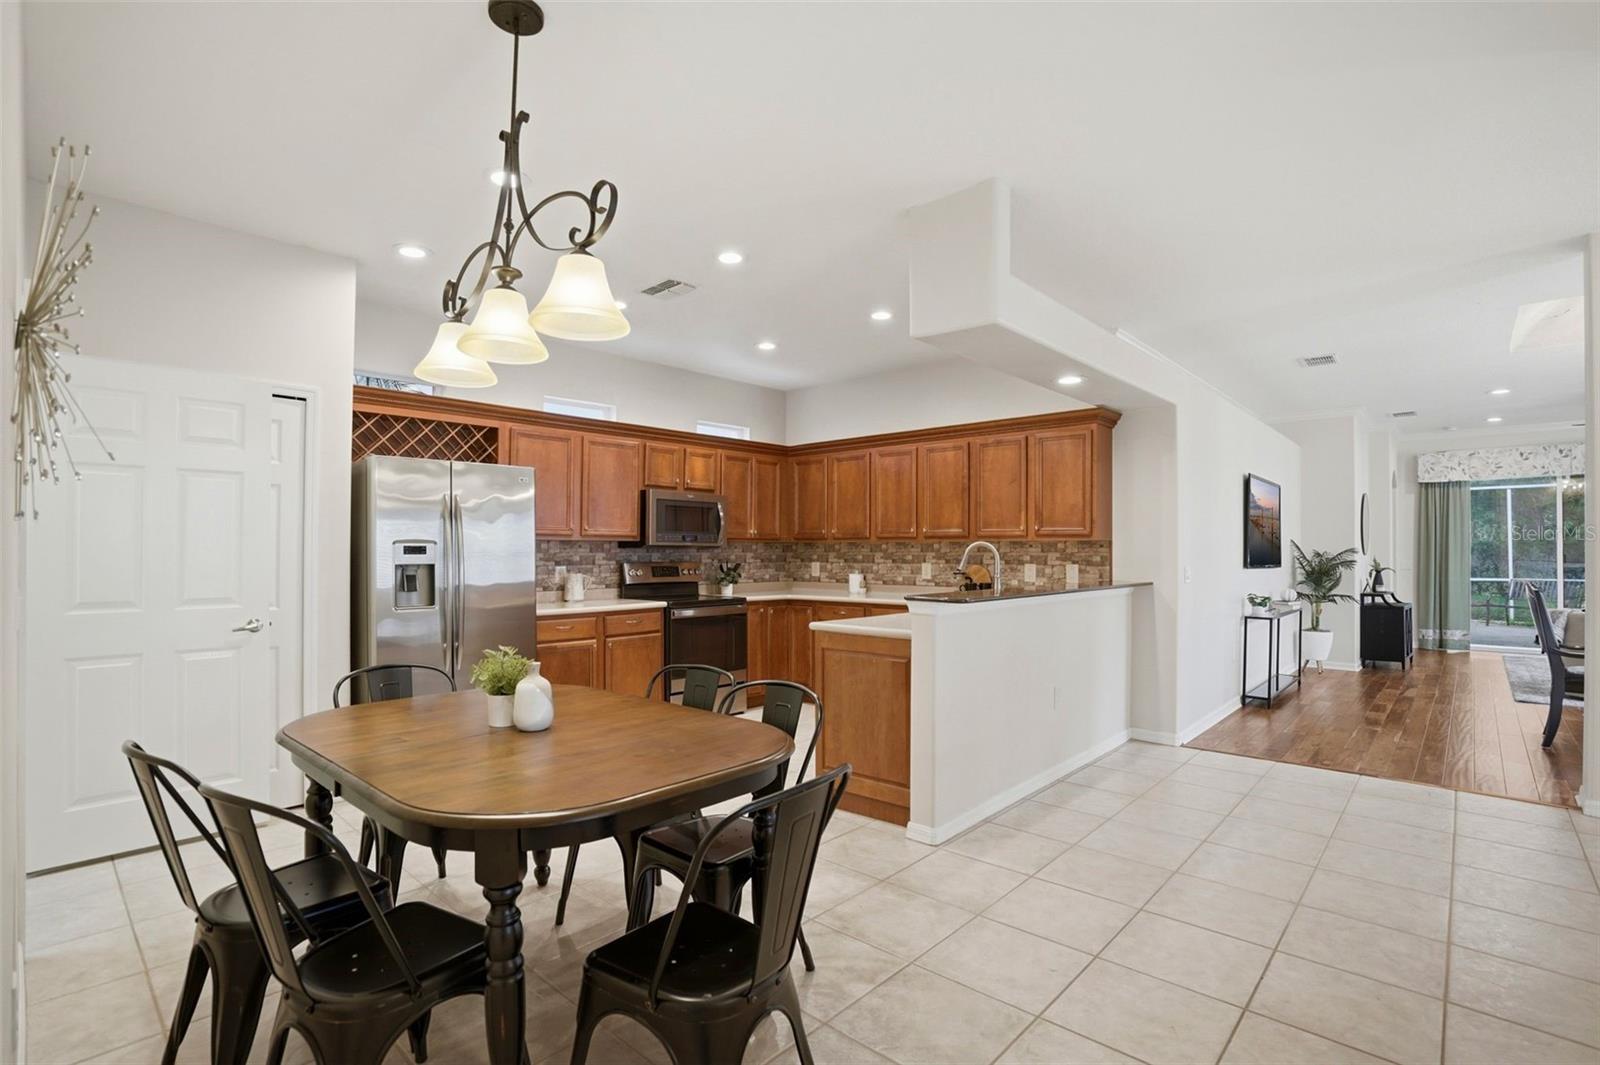
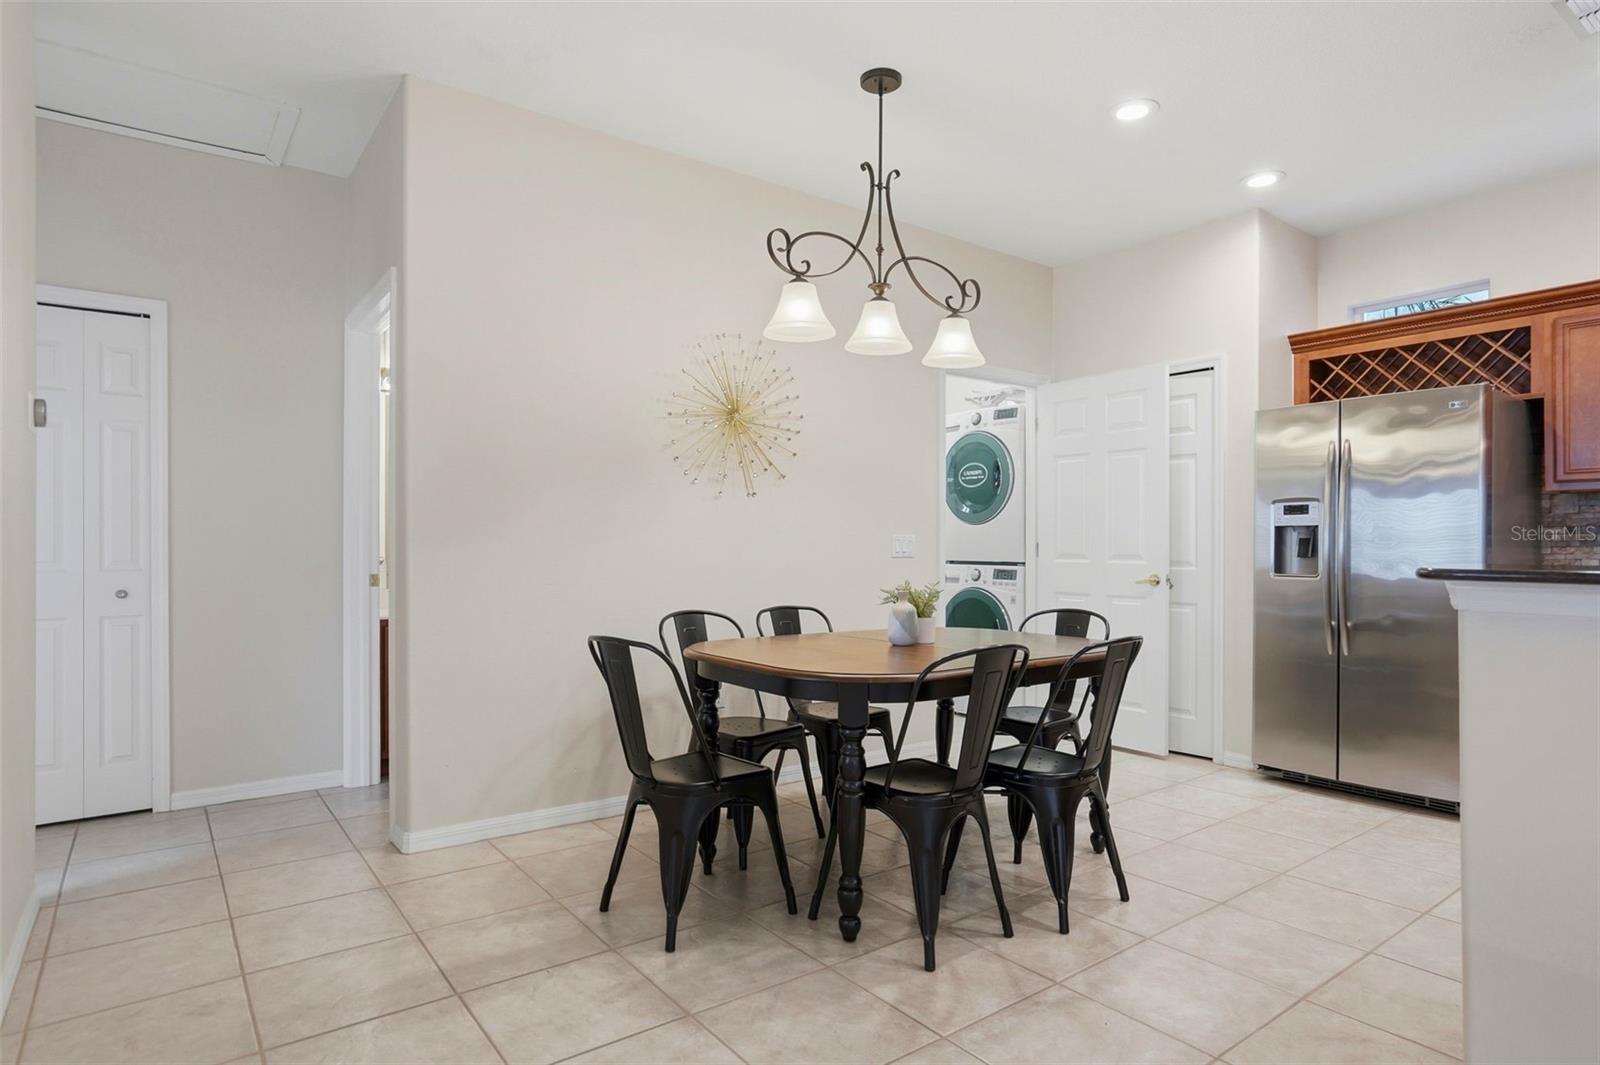
Open-plan kitchen and dining area with warm wood cabinets, stainless steel appliances, and a dark dining table.
Dining area with a wooden table, black chairs, and a three-light pendant beside the kitchen.
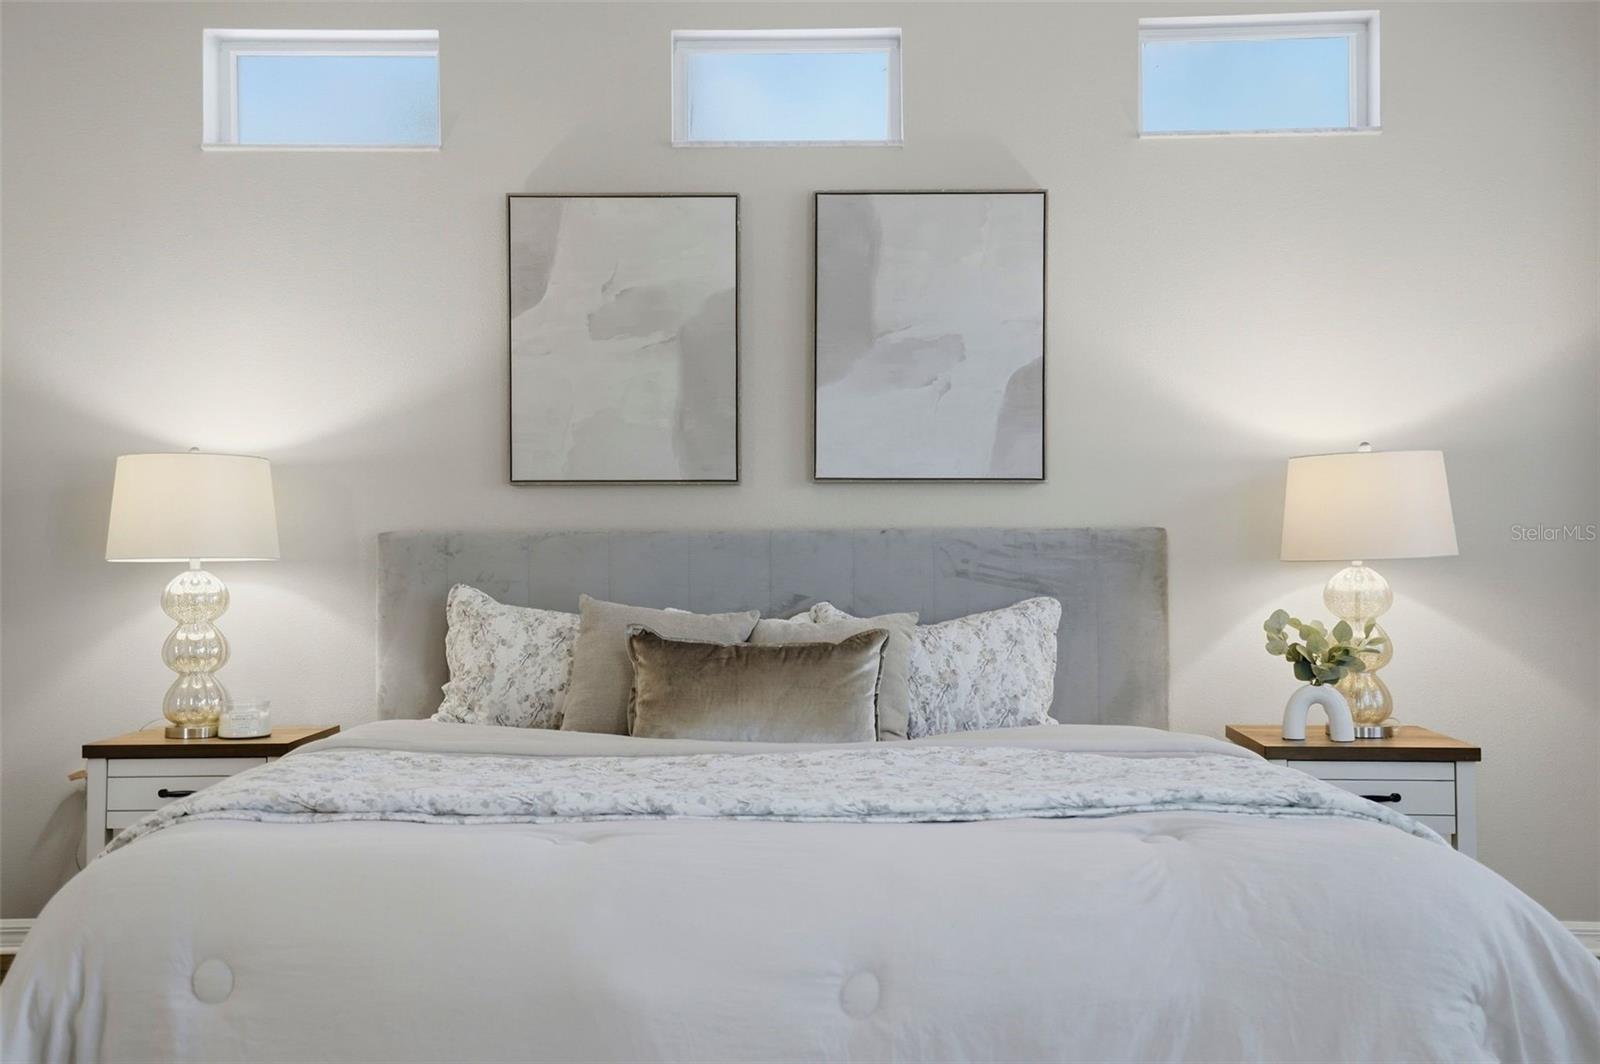
Staged bedroom with a white bed, gray upholstered headboard, and three high windows.
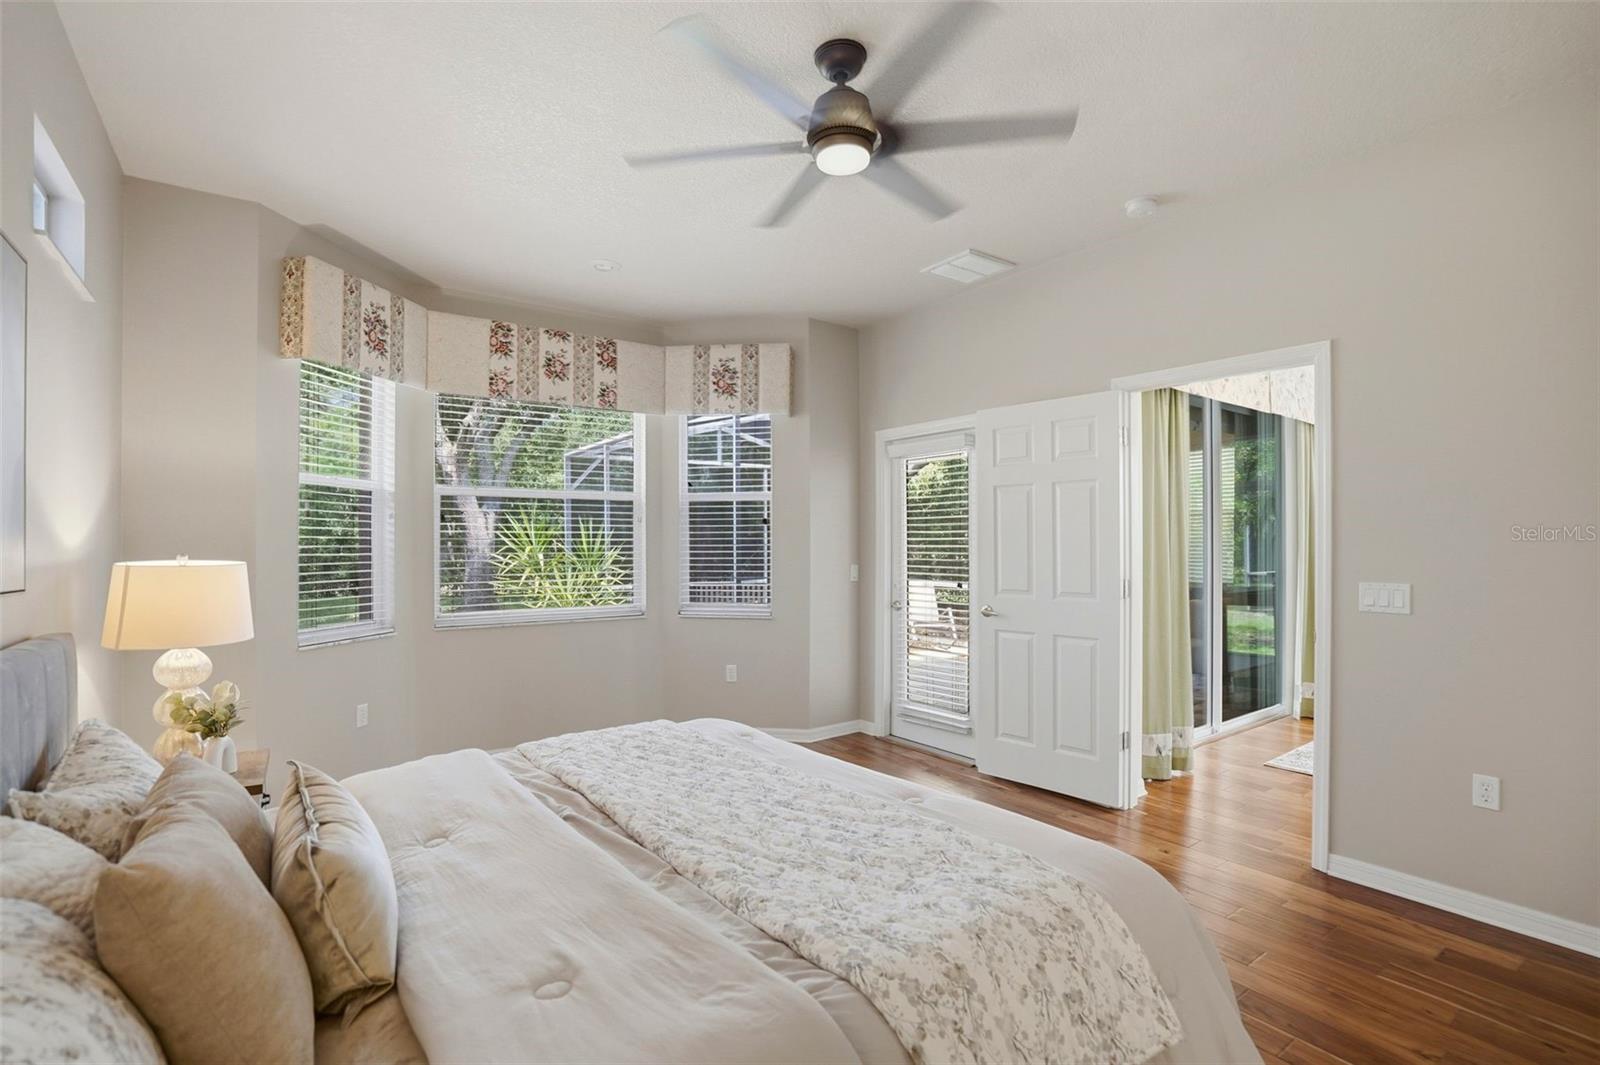
Furnished bedroom with a large bed, multiple windows, wood flooring, and a ceiling fan.
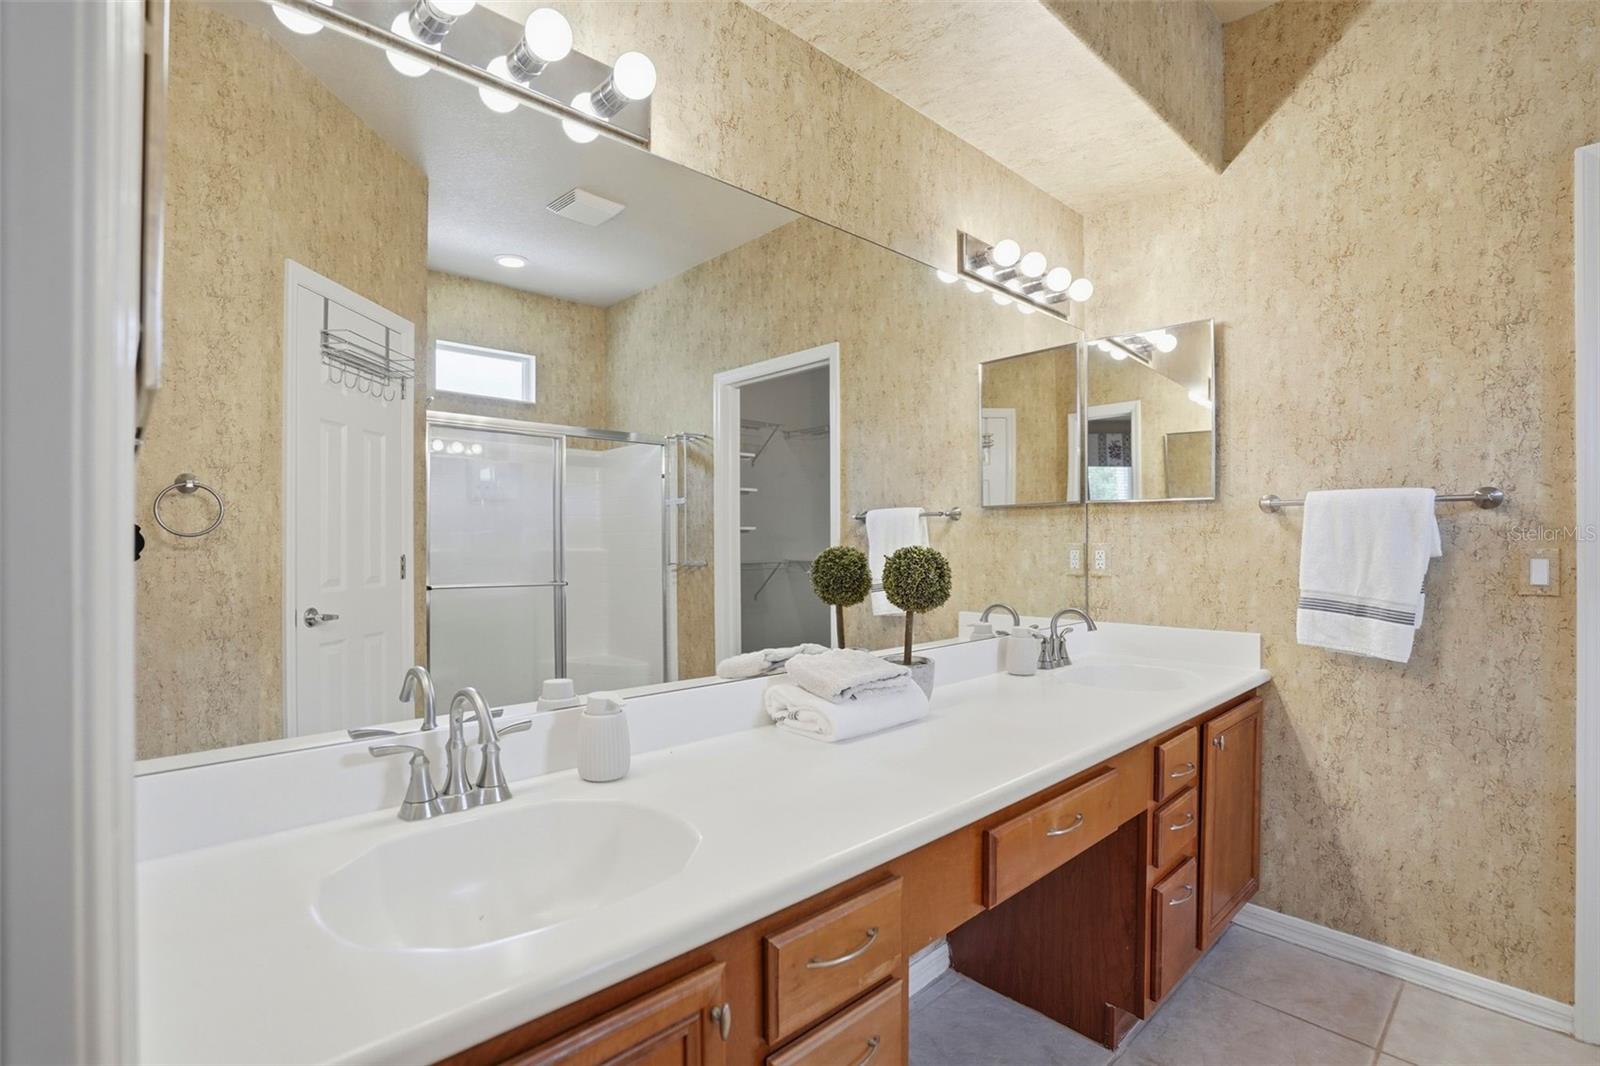
Bathroom with a long double-sink vanity, wood cabinets, large mirrors, and a glass-enclosed shower.
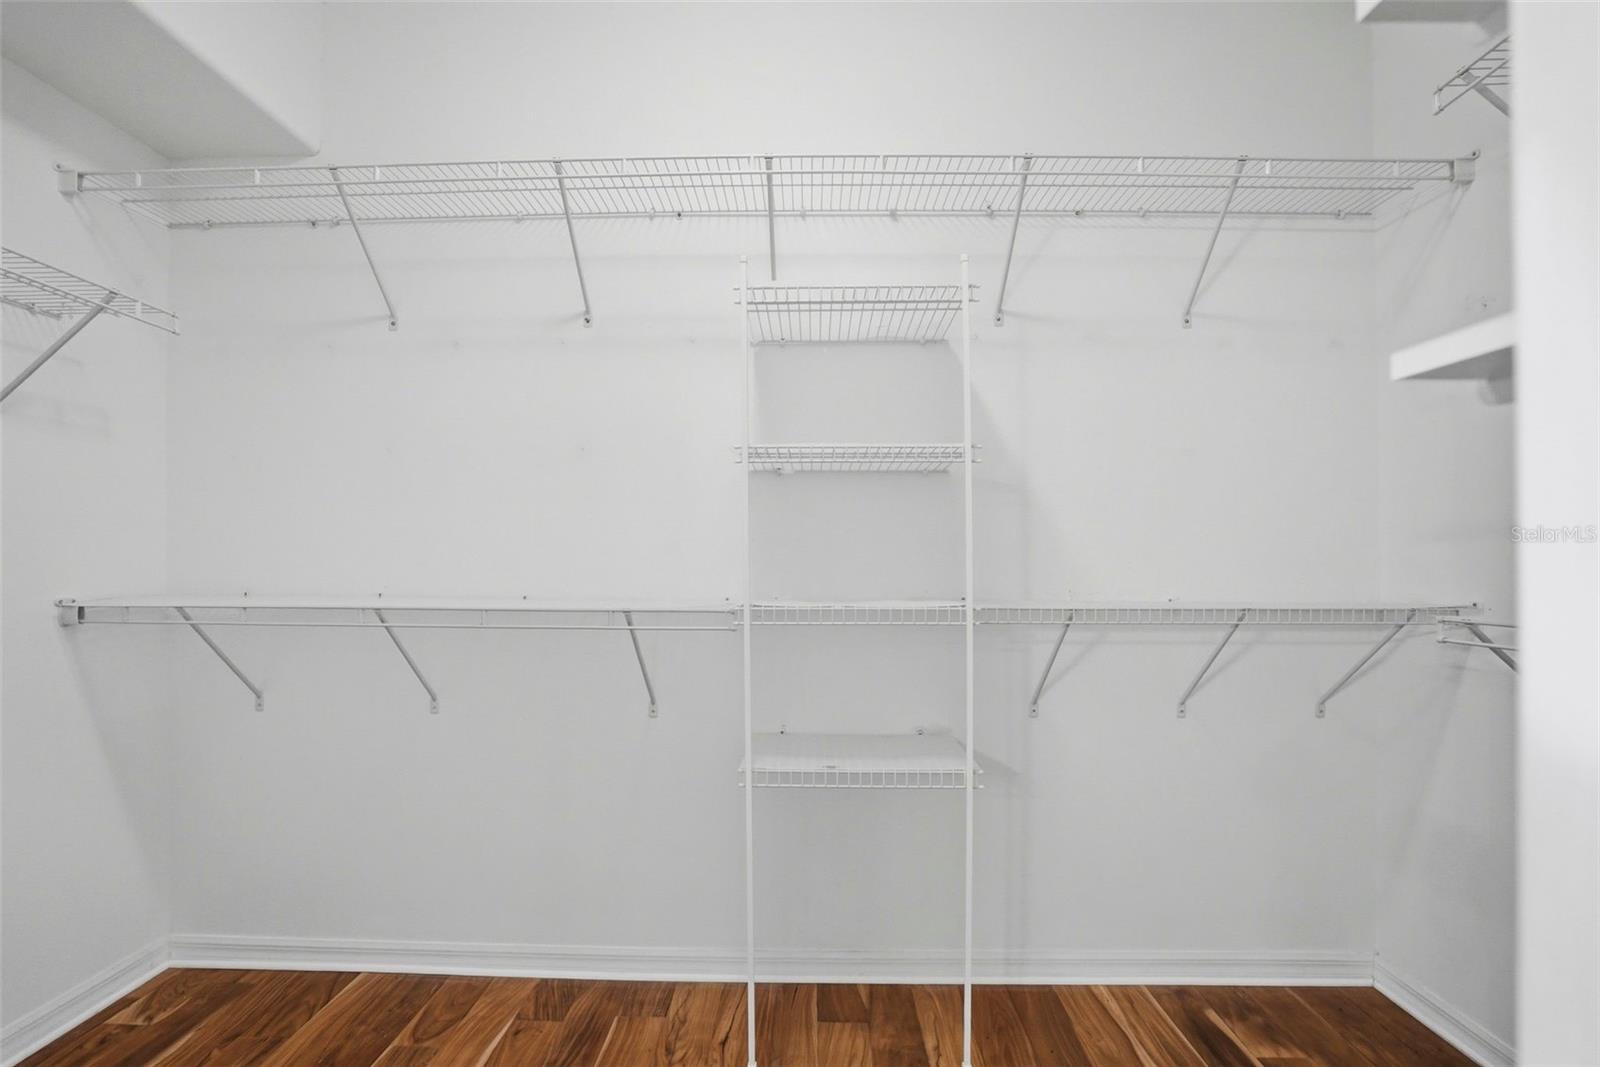
Empty walk-in closet with white wire shelving and warm wood flooring.
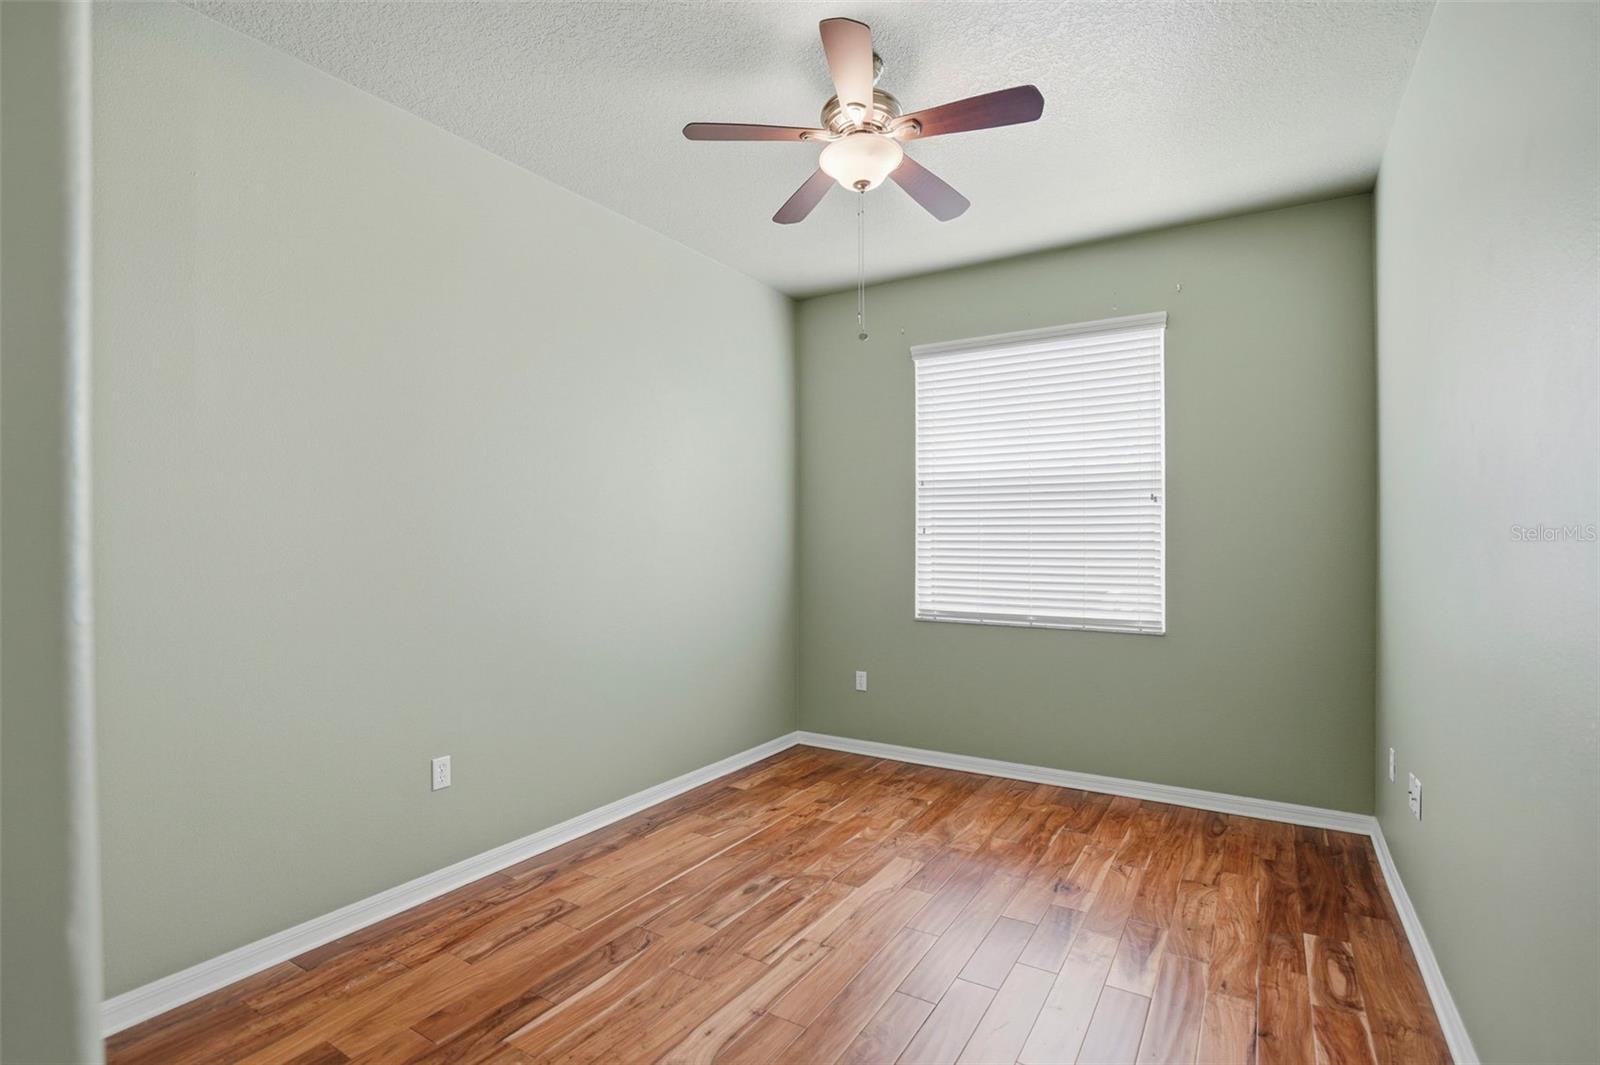
Empty bedroom with wood-look flooring, pale green walls, and a ceiling fan.
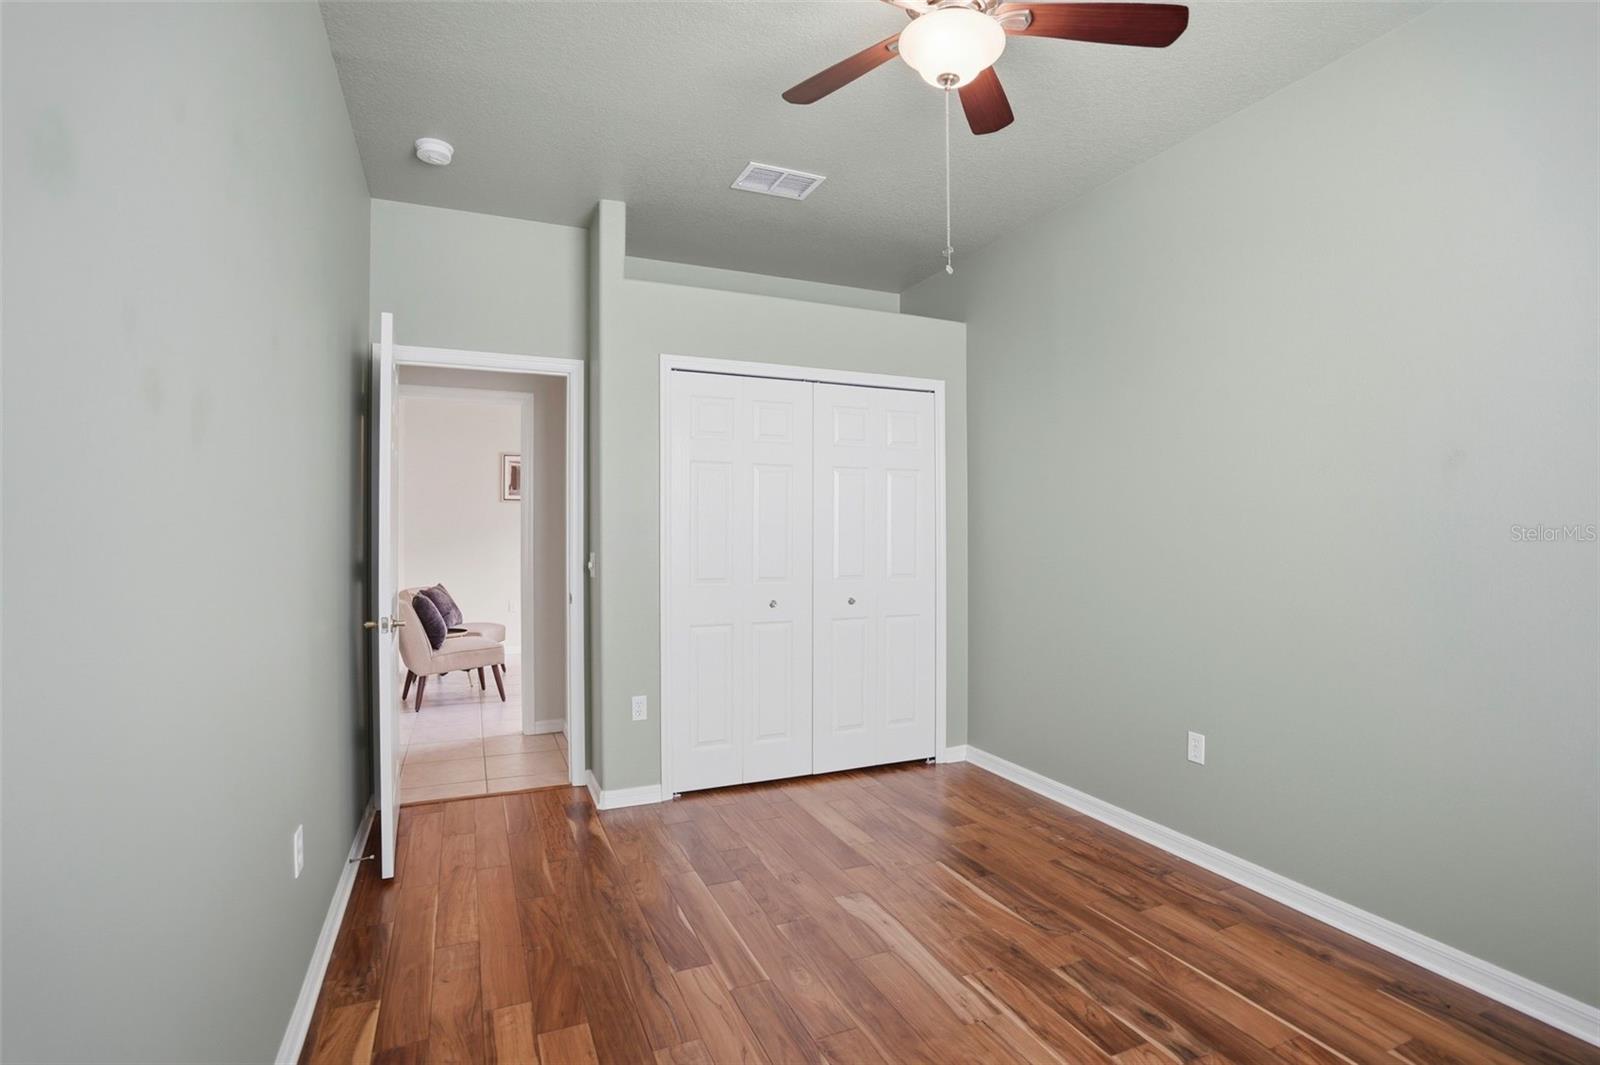
Unfurnished bedroom with hardwood floors, a white double-door closet, and a ceiling fan.
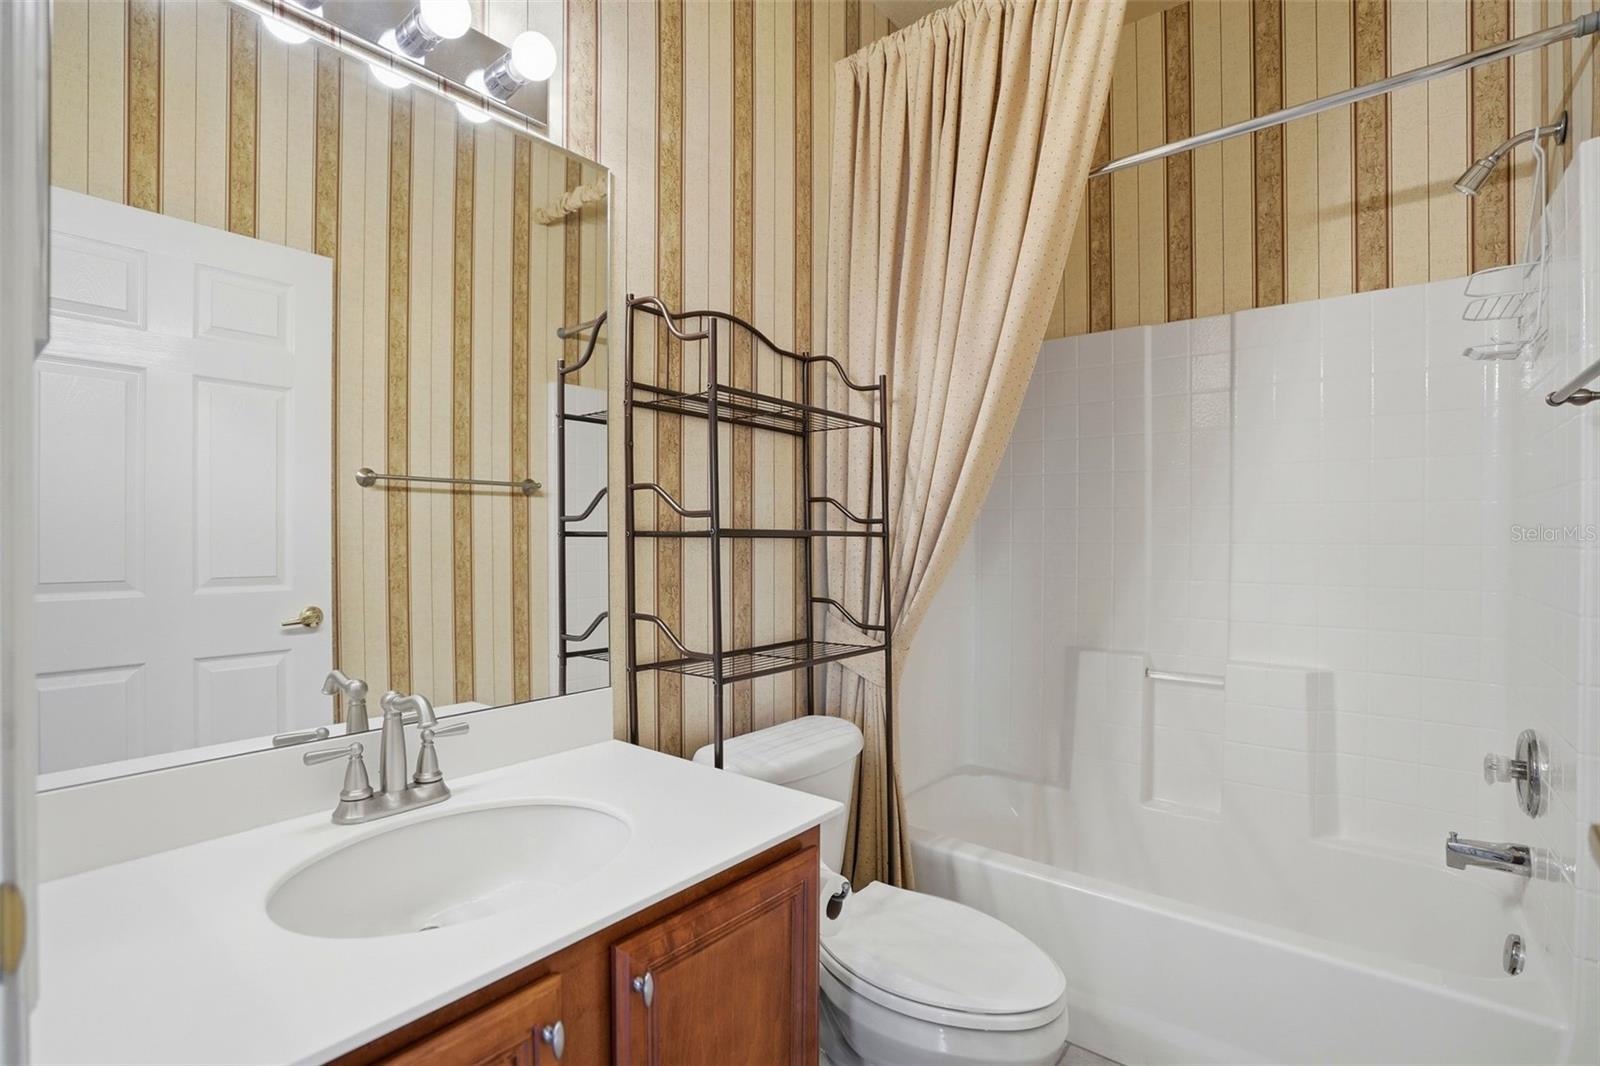
Bathroom with a wood vanity, mirrored wall, and white bathtub behind a beige shower curtain.
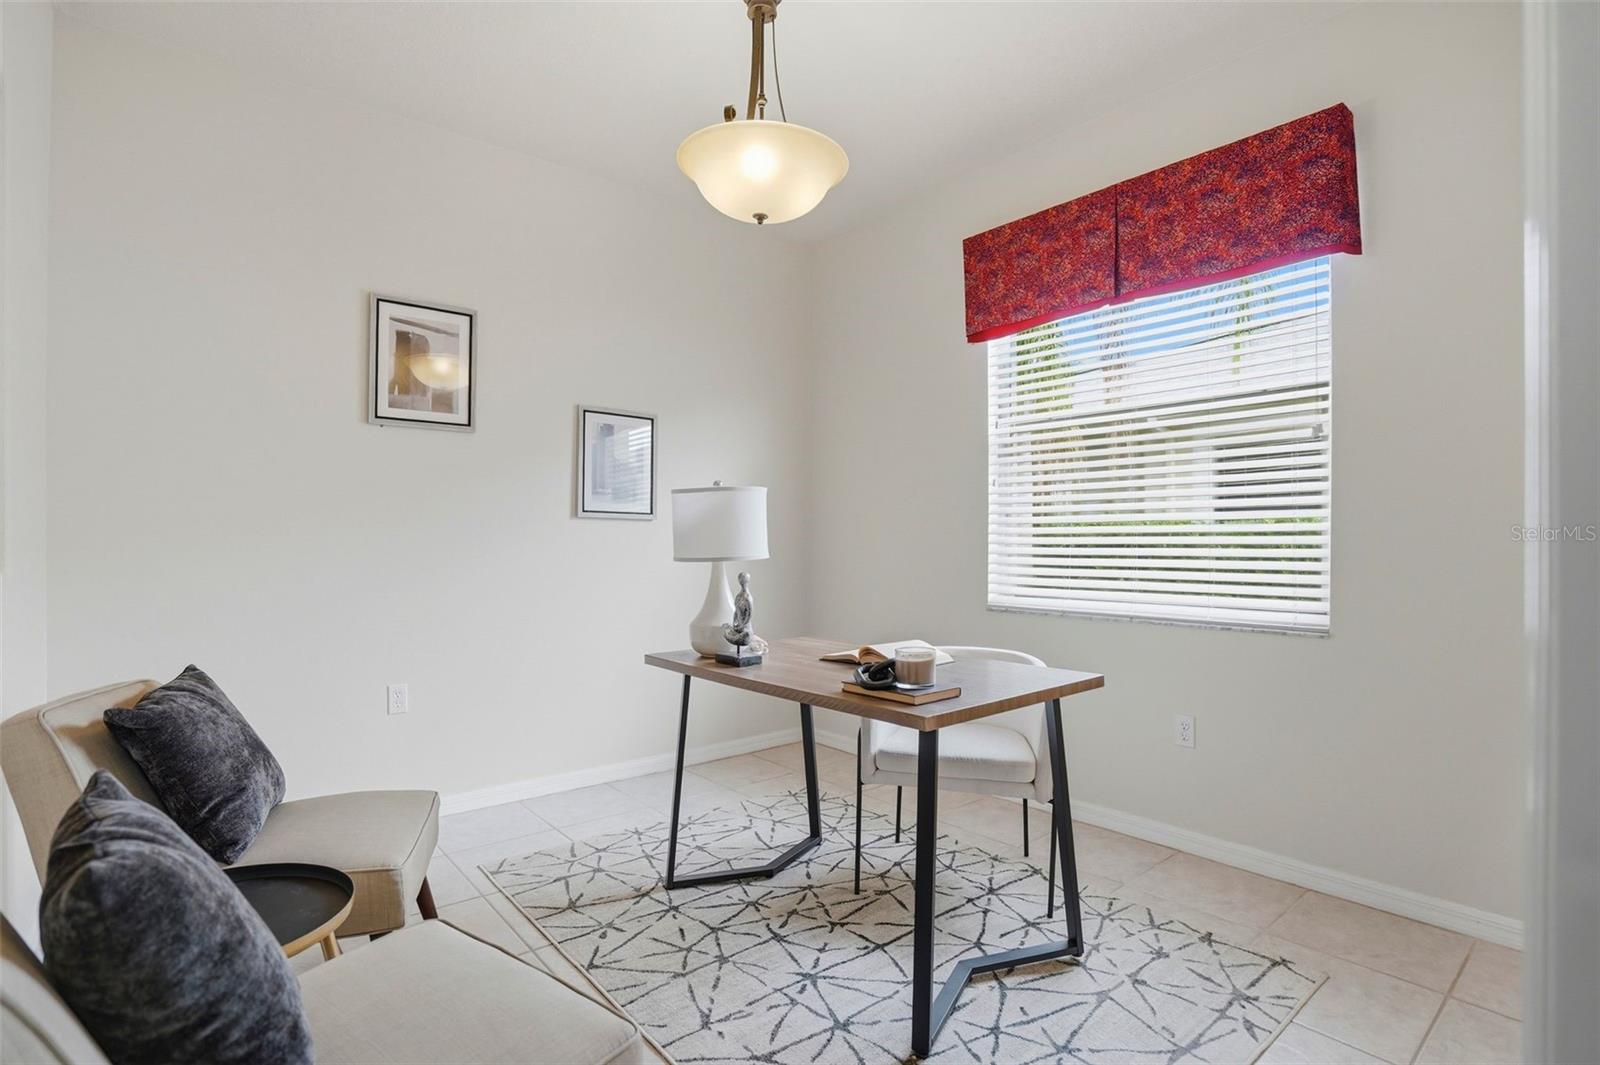
Staged home office with a wood desk, upholstered seating, patterned rug, and bright window.
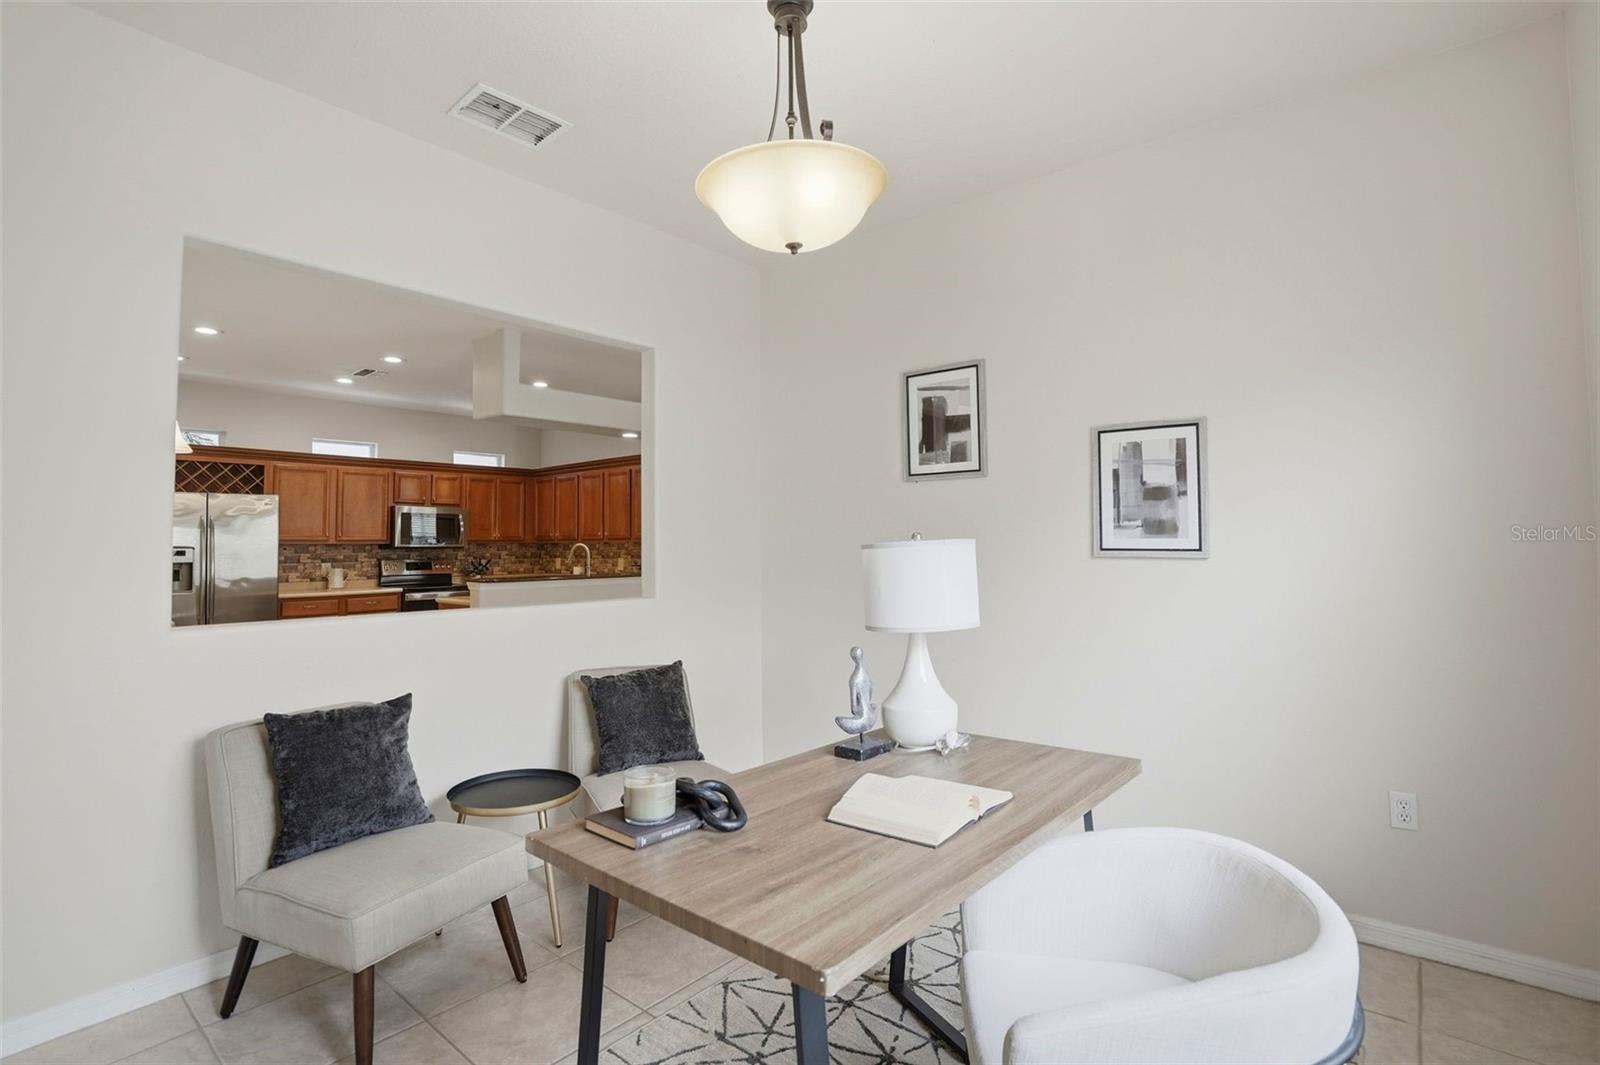
Staged dining and work area with a wood table beside a kitchen pass-through.
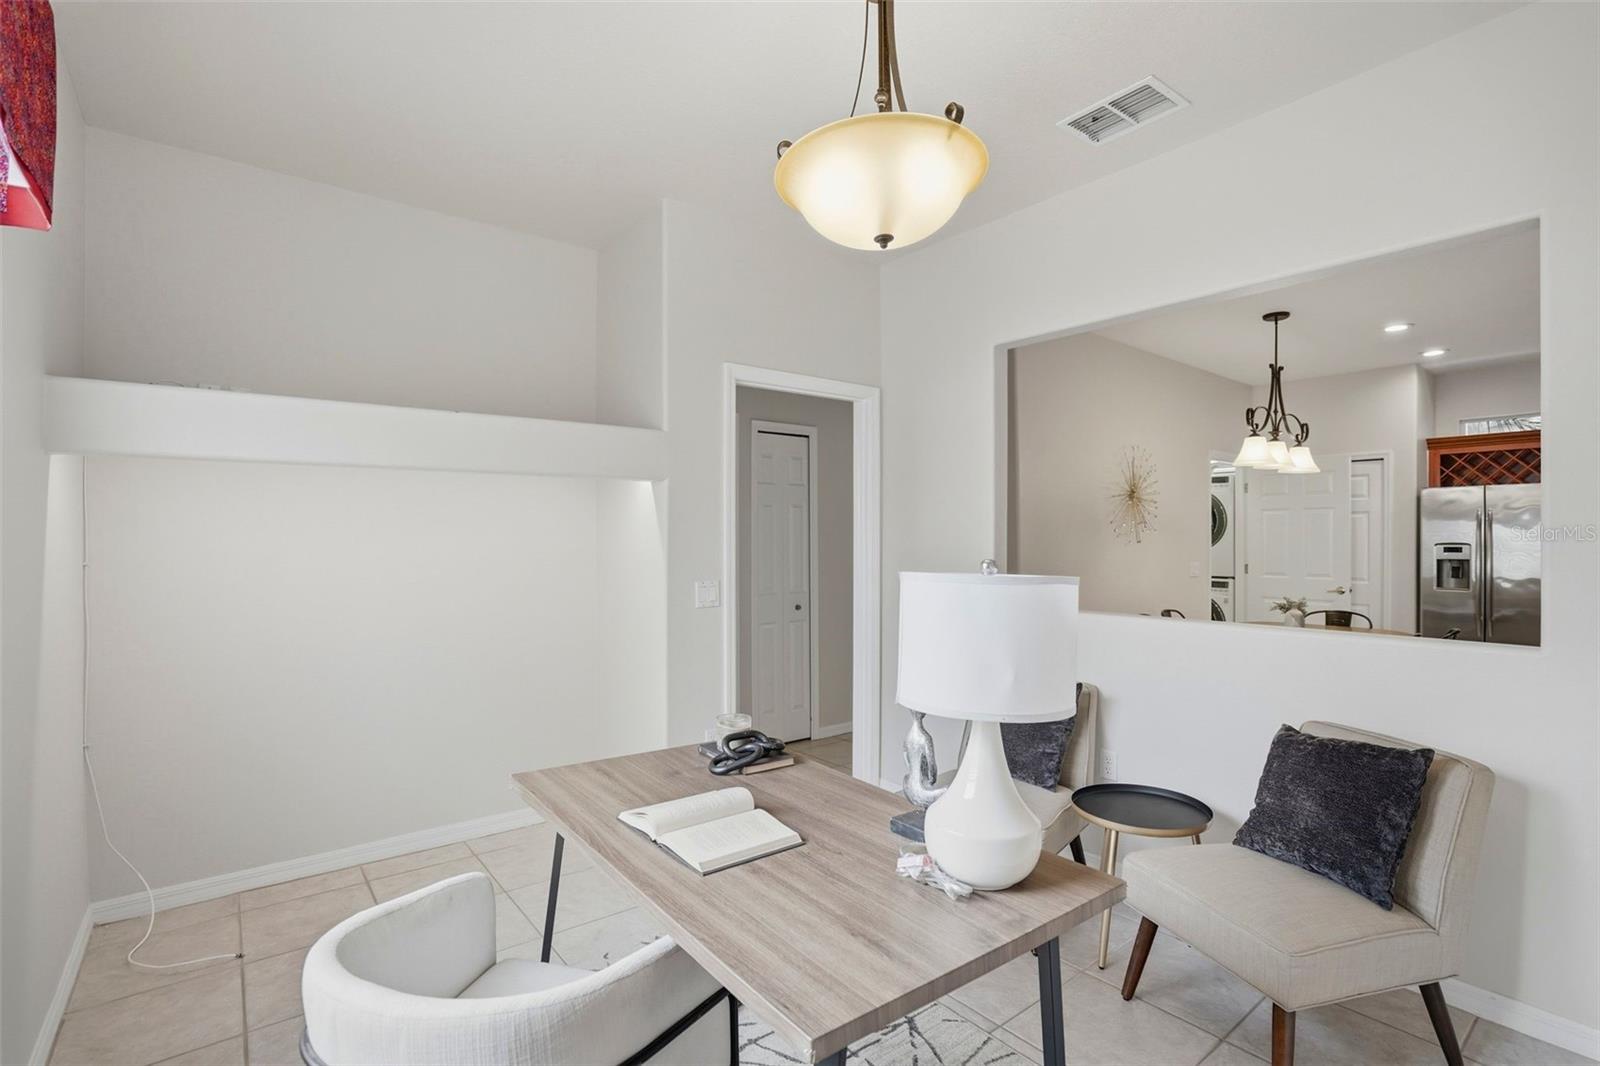
Staged home office with a light wood desk and an open view into the kitchen.
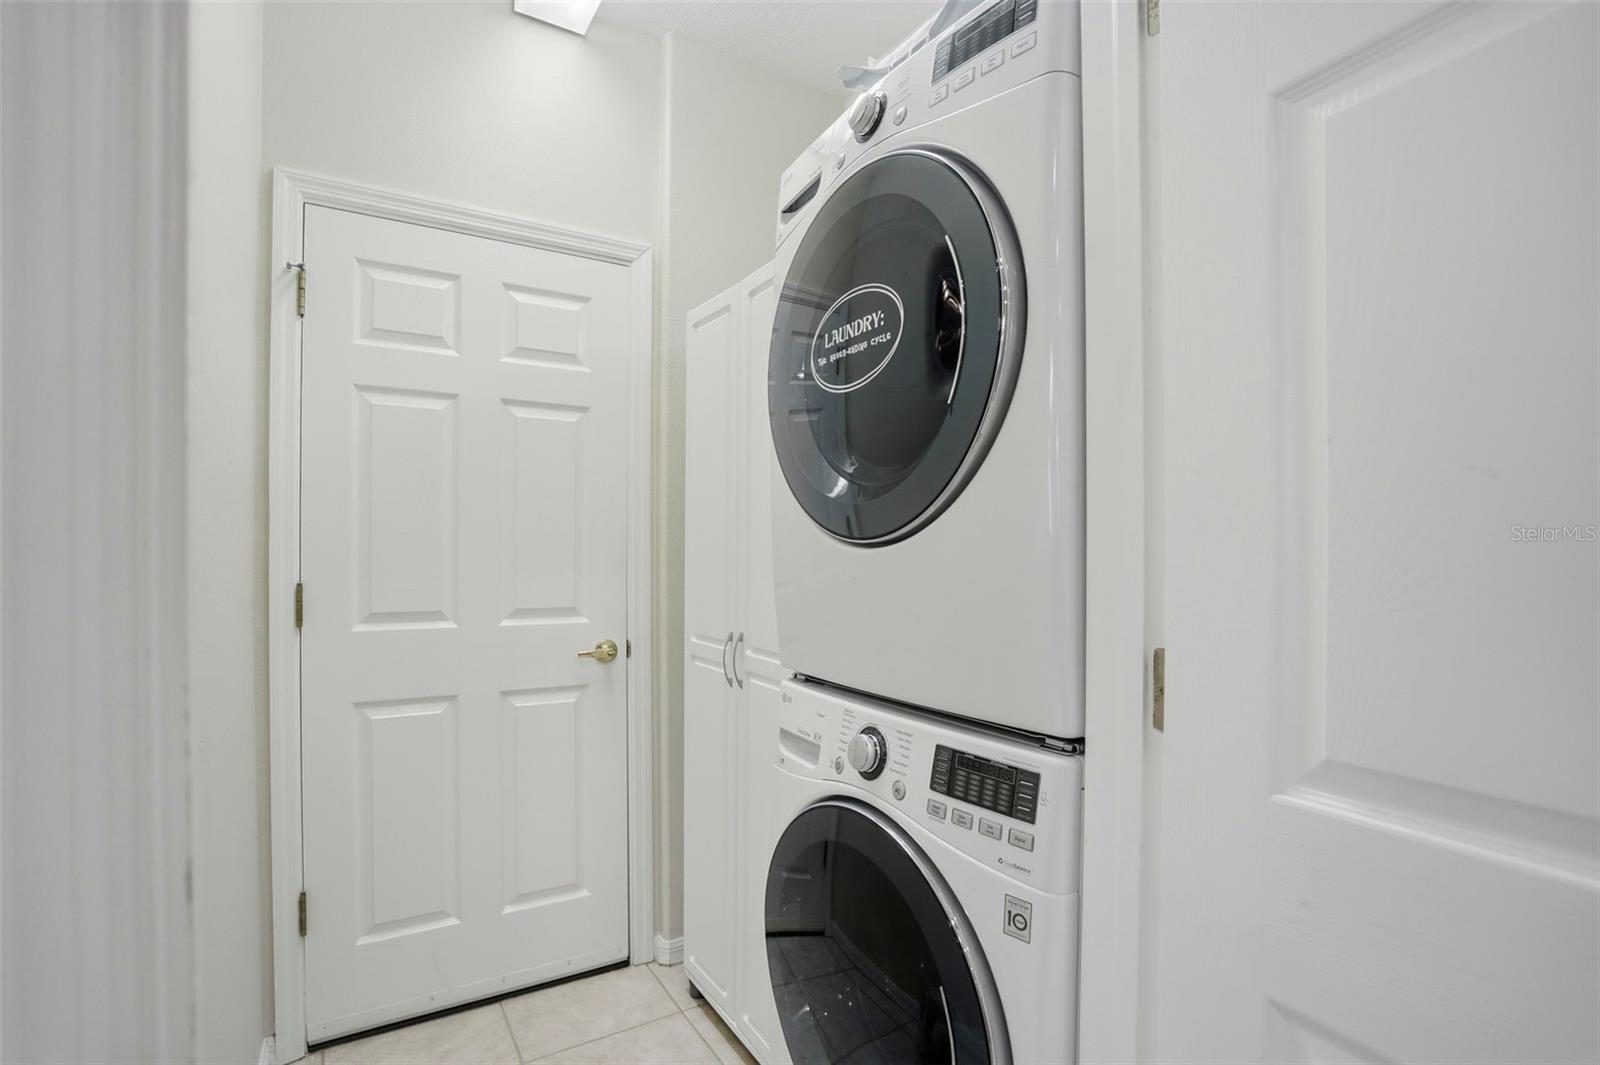
Laundry area with a stacked white front-loading washer and dryer beside paneled doors.
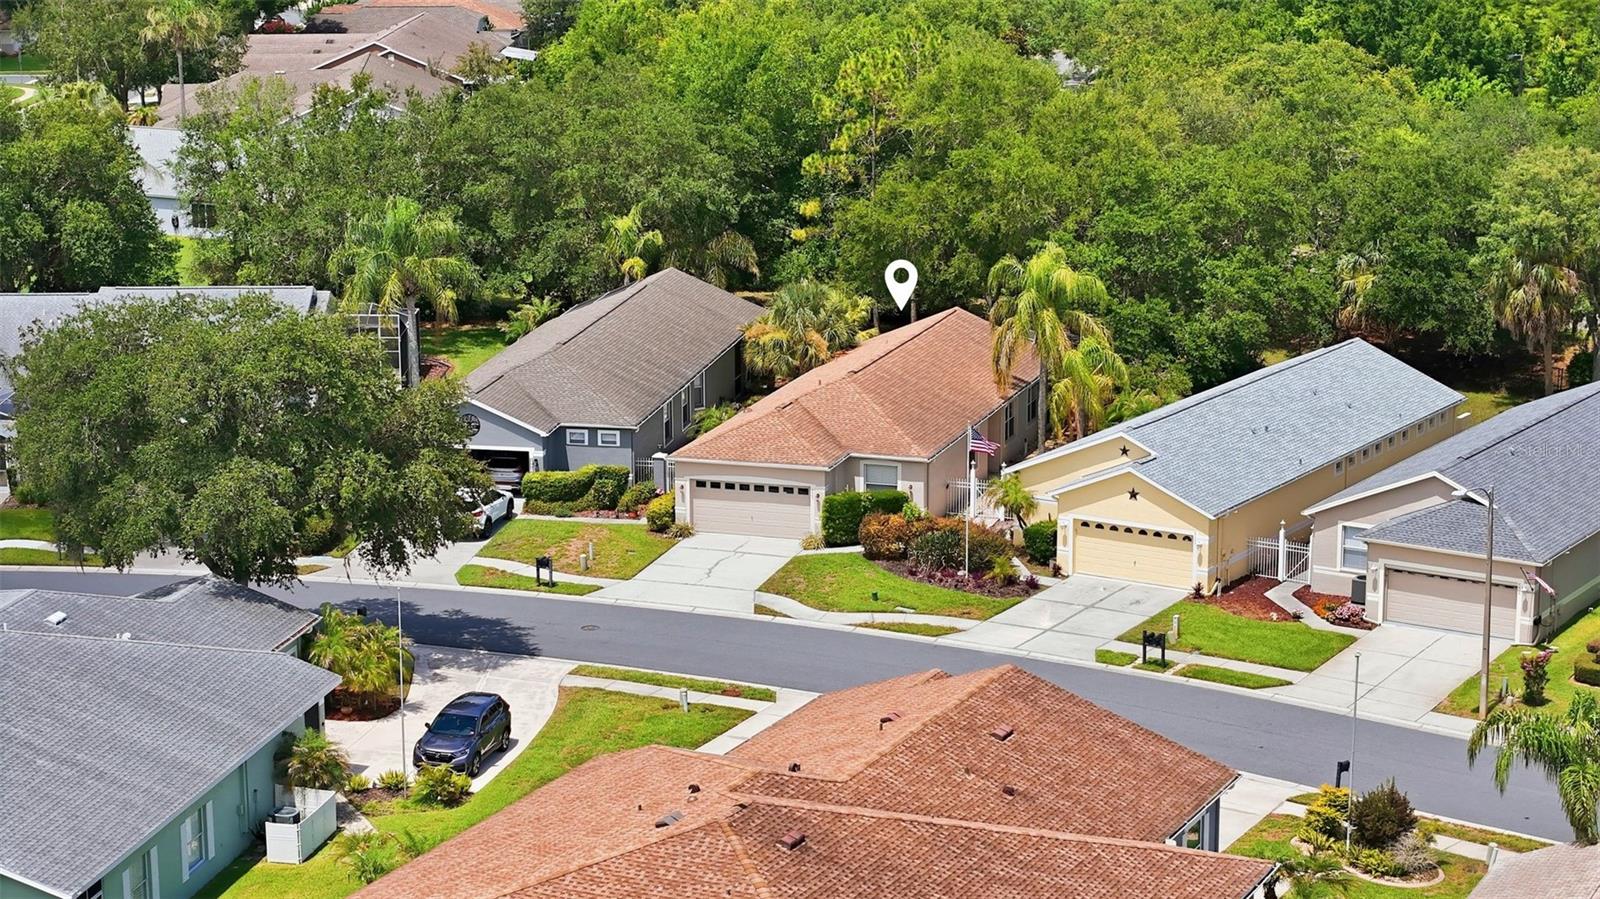
Aerial view of a tan-roofed home with a garage and driveway among tree-lined suburban houses.
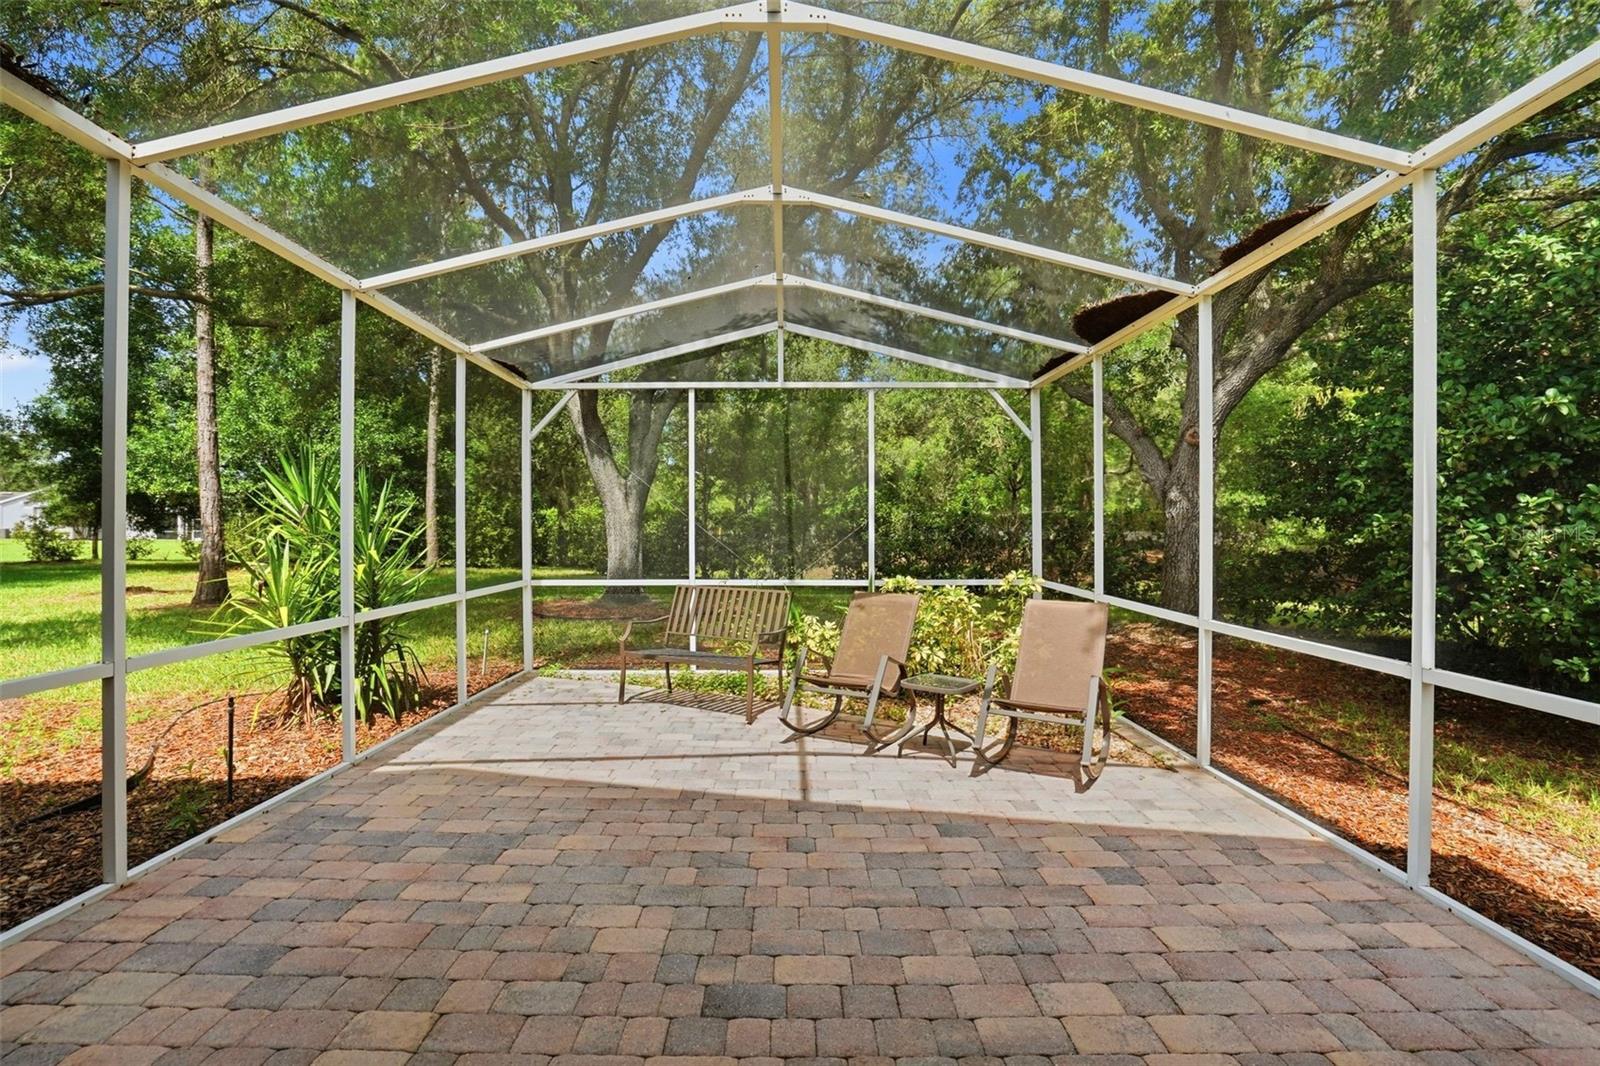
Screened patio with paver flooring, lounge chairs, and a wooded garden setting.
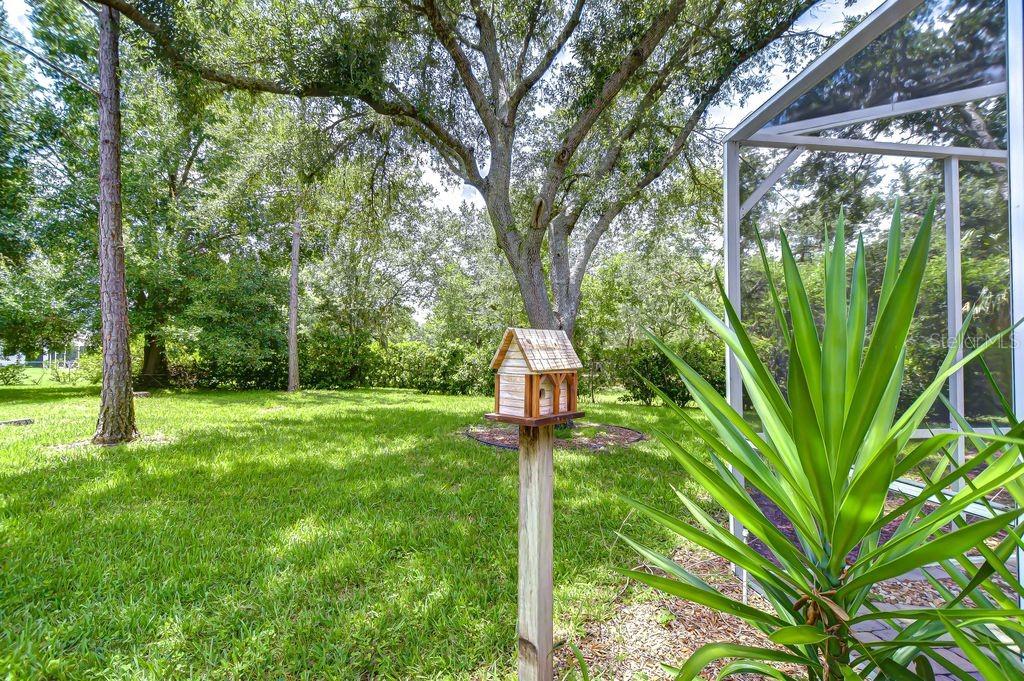
Grassy backyard beneath mature trees, with a wooden birdhouse and screened patio enclosure.
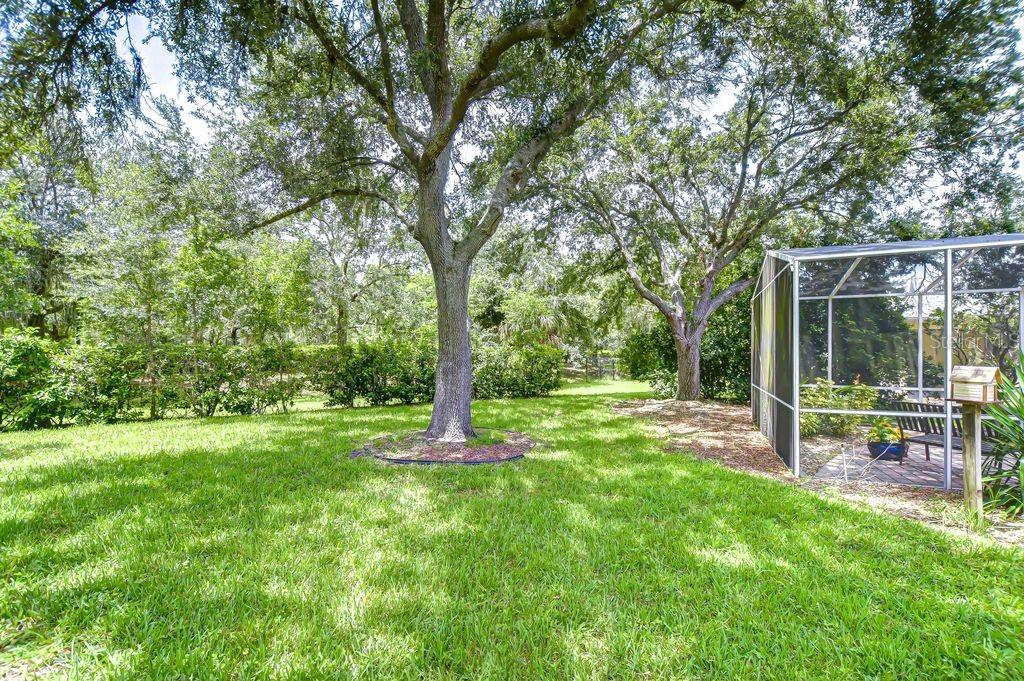
Backyard lawn with mature shade trees and a screened patio enclosure.
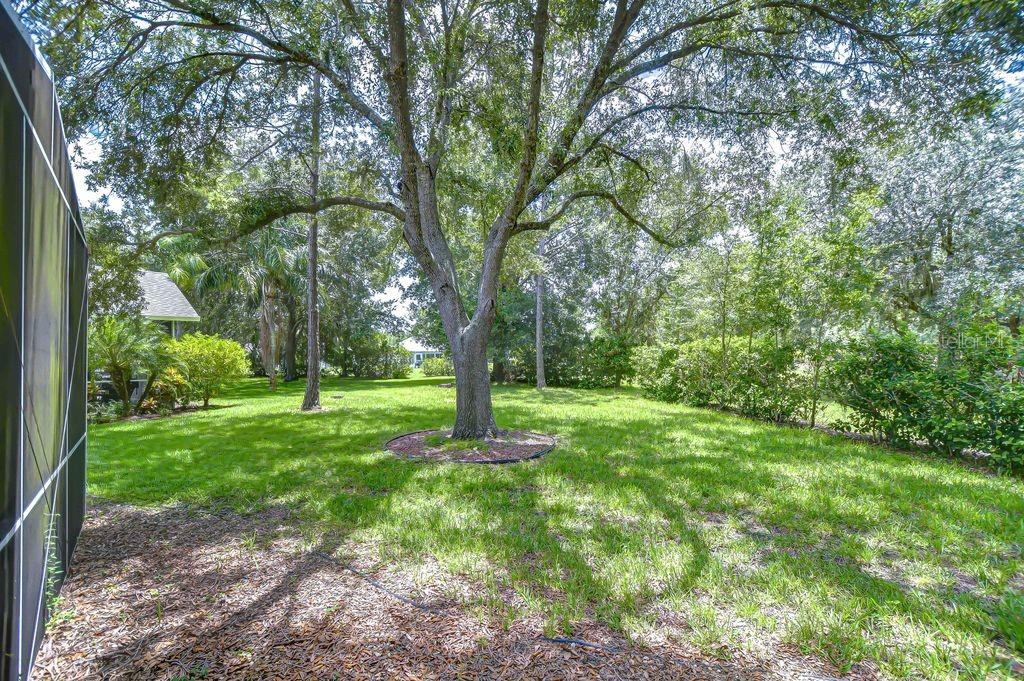
Tree-shaded backyard with a broad lawn, mature trees, and a dark fence along the left edge.
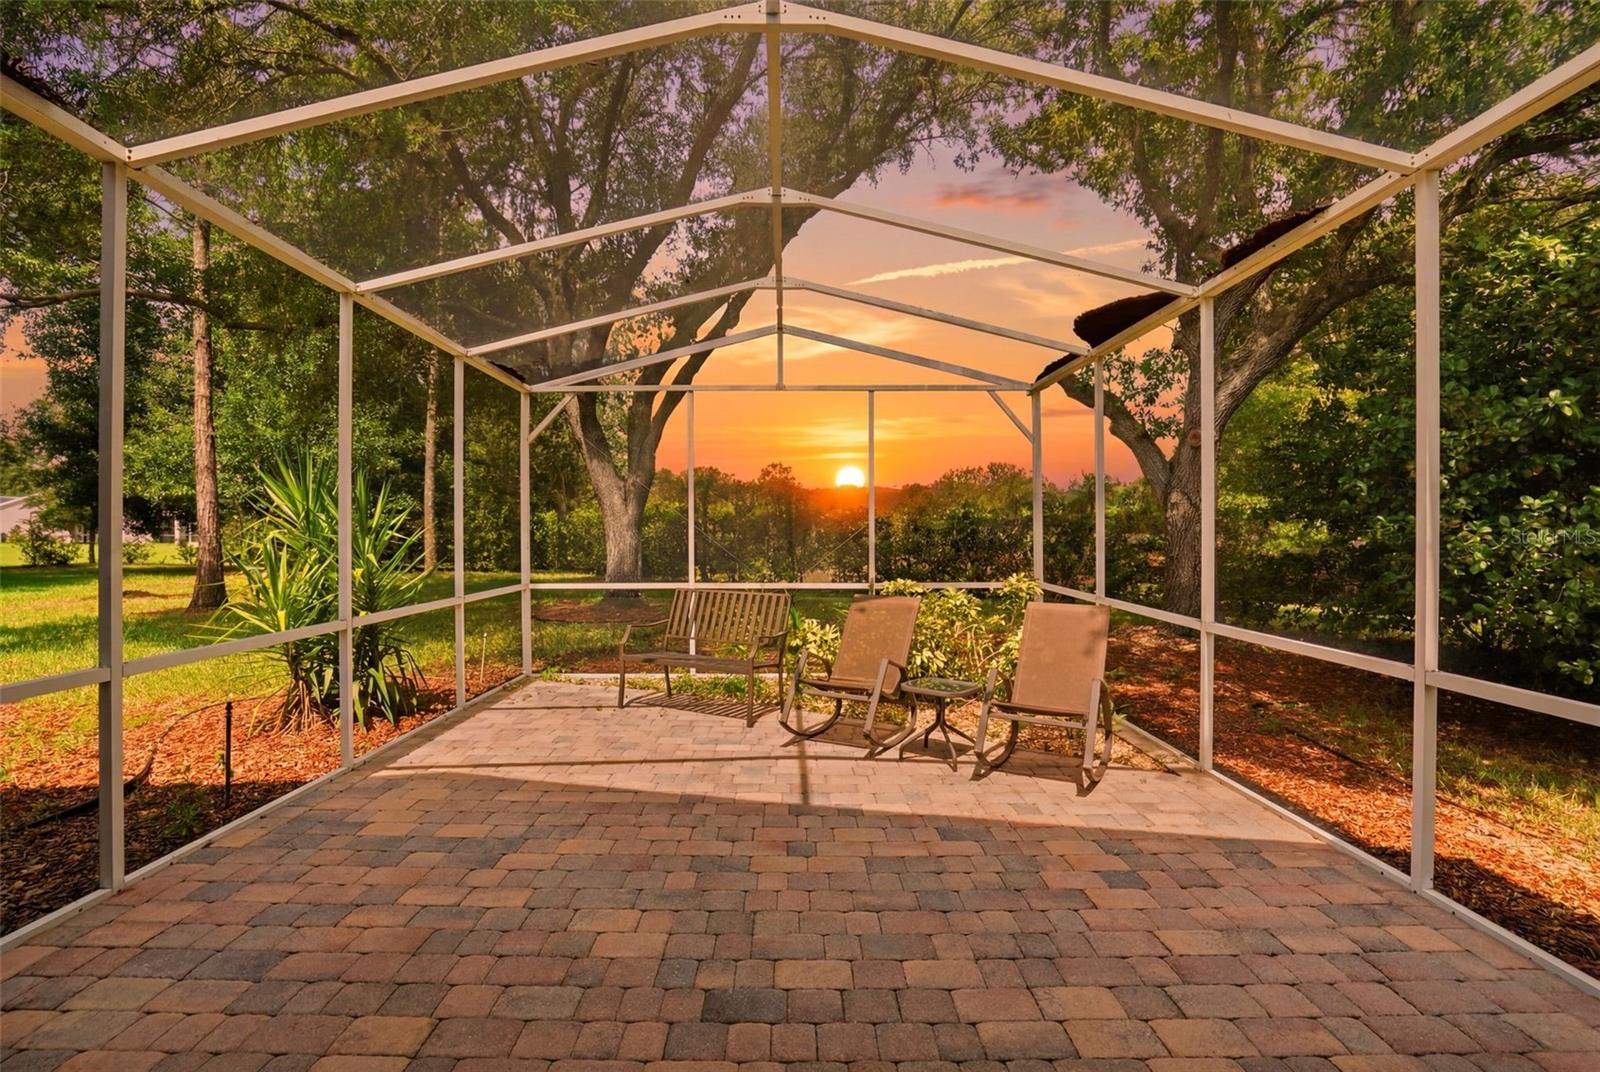
Screened paver patio with lounge chairs beneath mature trees at sunset.
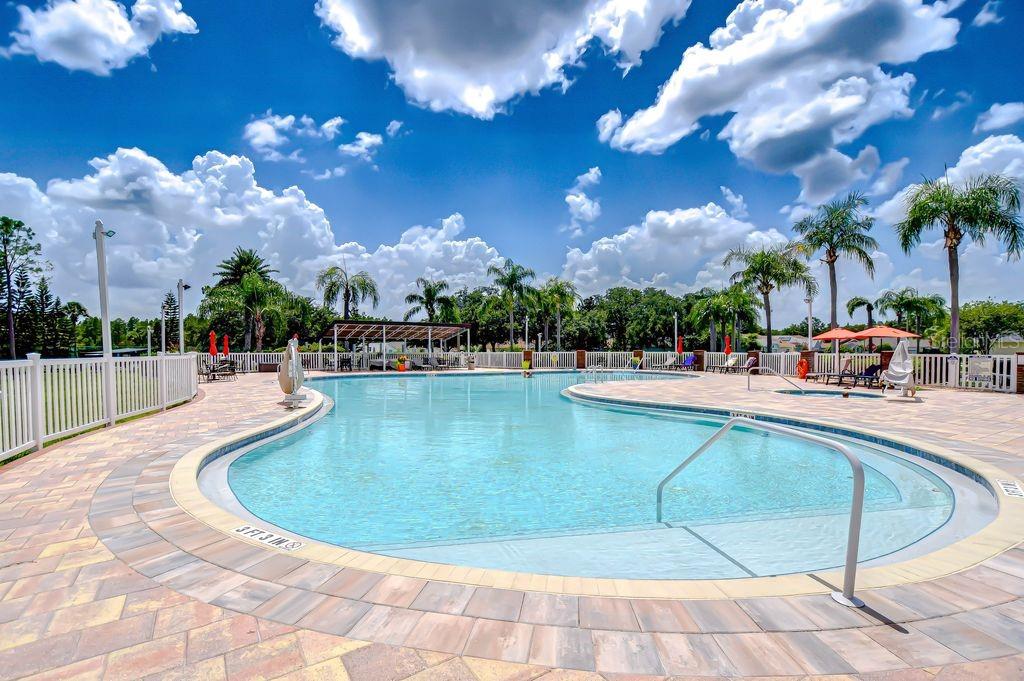
Outdoor pool with a curved shallow end, metal handrails, and a paved deck lined with palm trees.
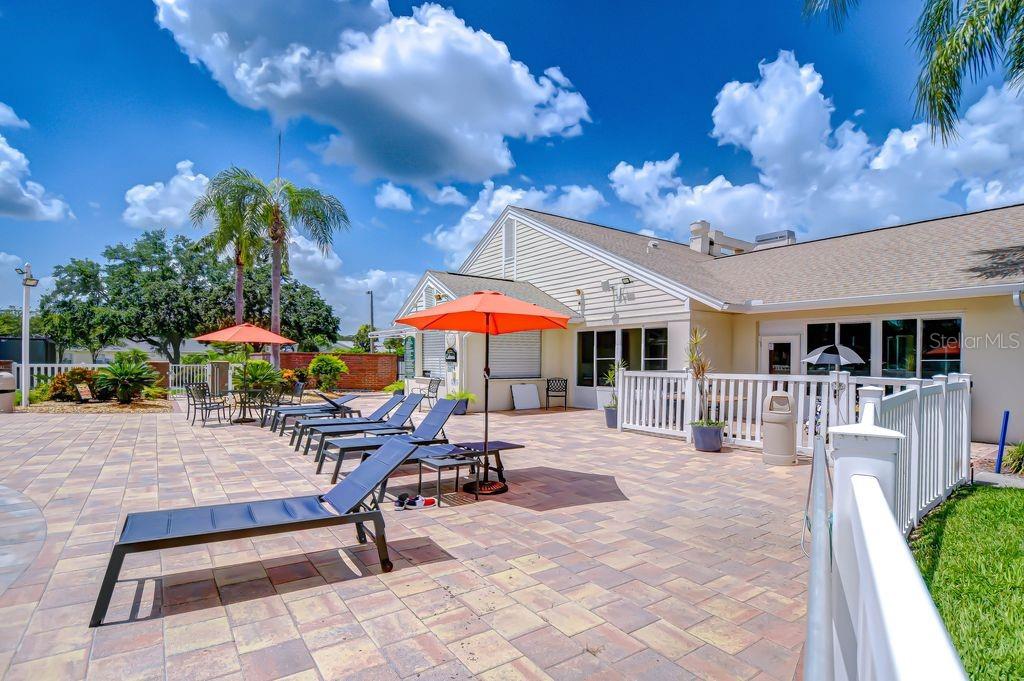
Paved outdoor patio with lounge chairs, orange umbrellas, and palm trees beside a light-colored building.
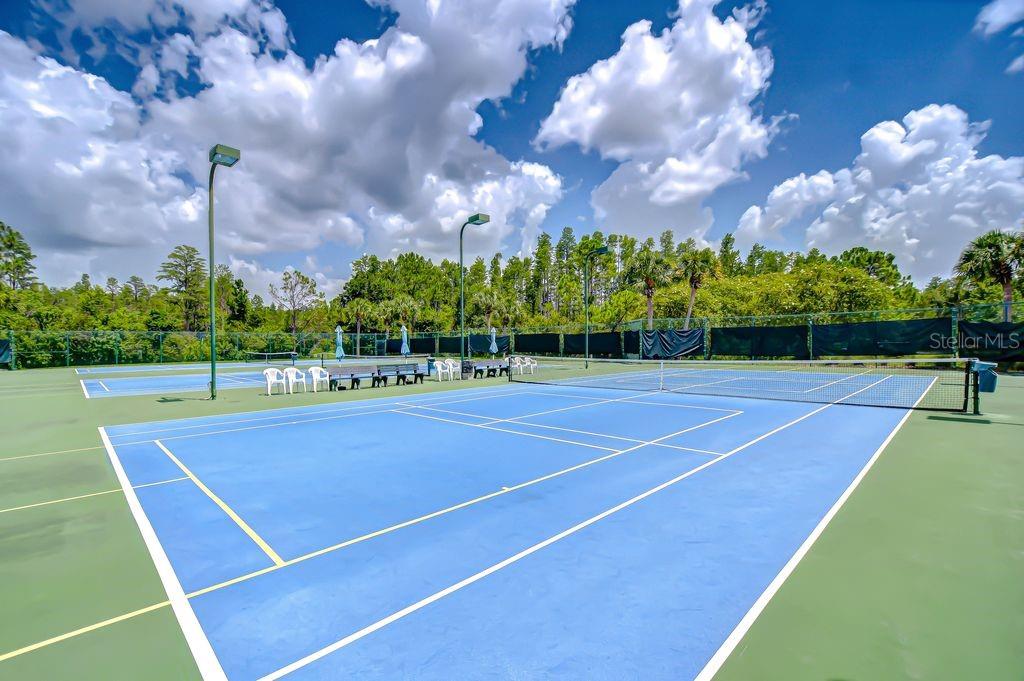
Outdoor tennis courts with blue playing surfaces, nets, and seating along the far side.
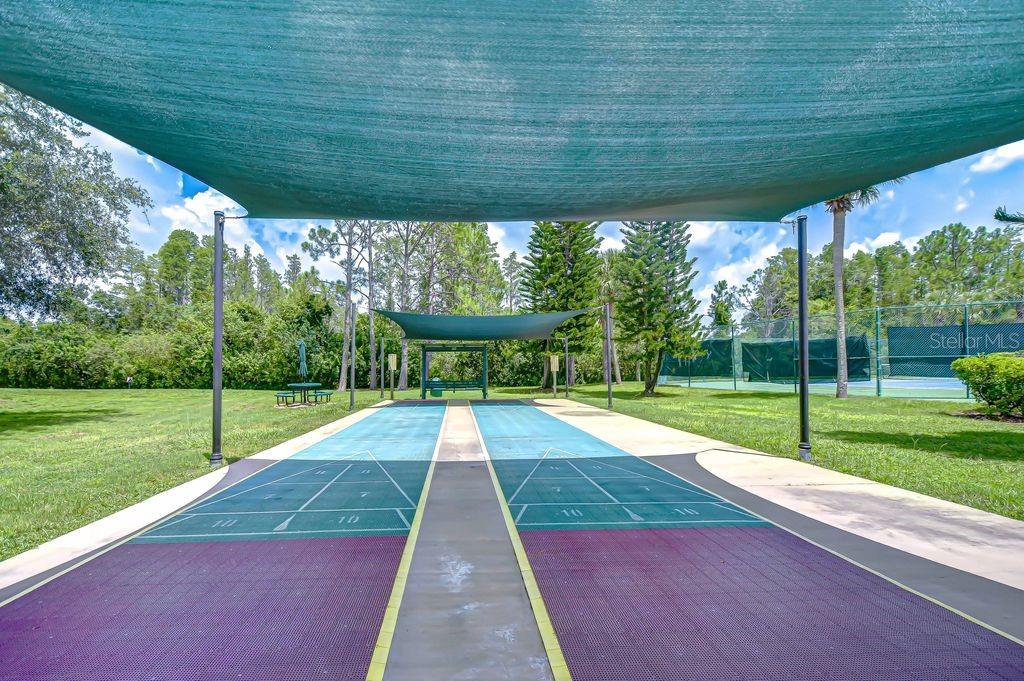
Outdoor shuffleboard courts beneath green shade canopies, with a fenced tennis court in the background.
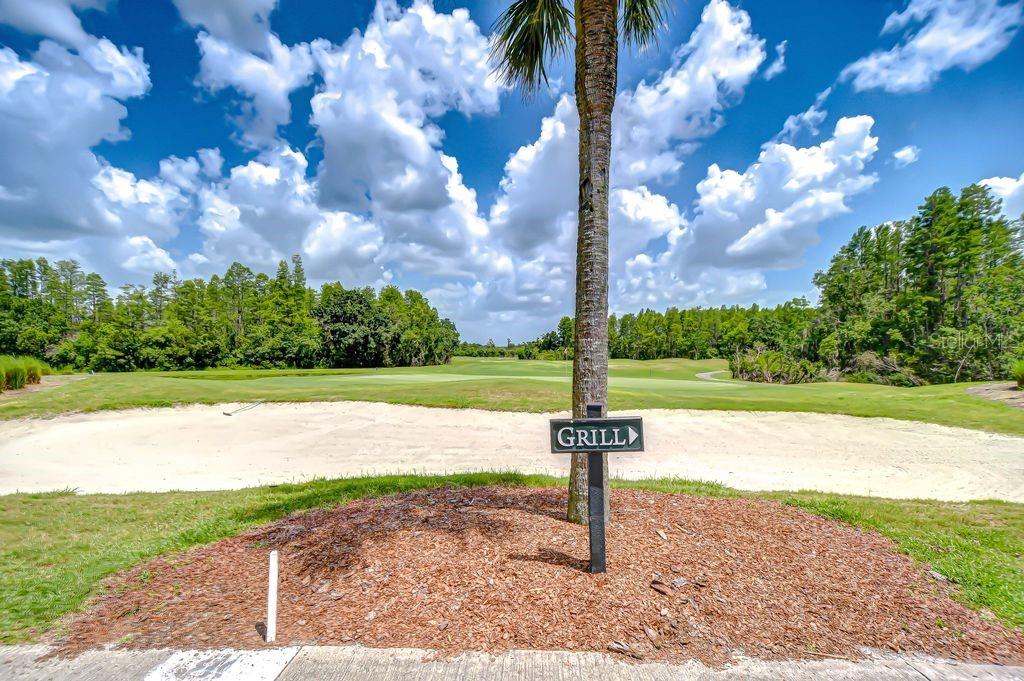
Golf course fairway with a sandy bunker and a palm-tree sign pointing toward the grill.
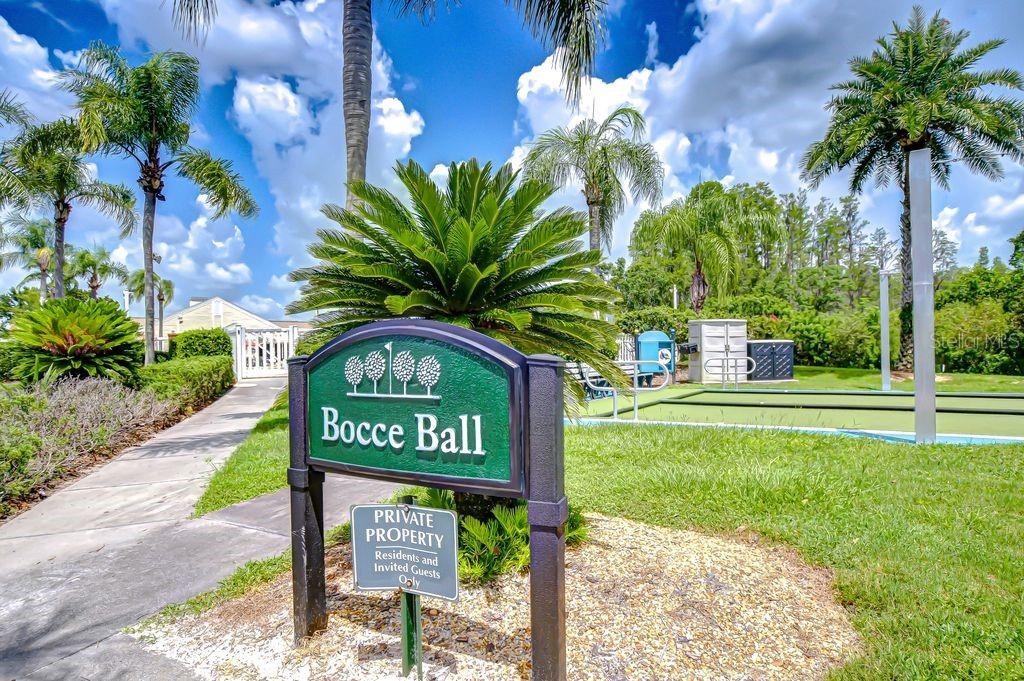
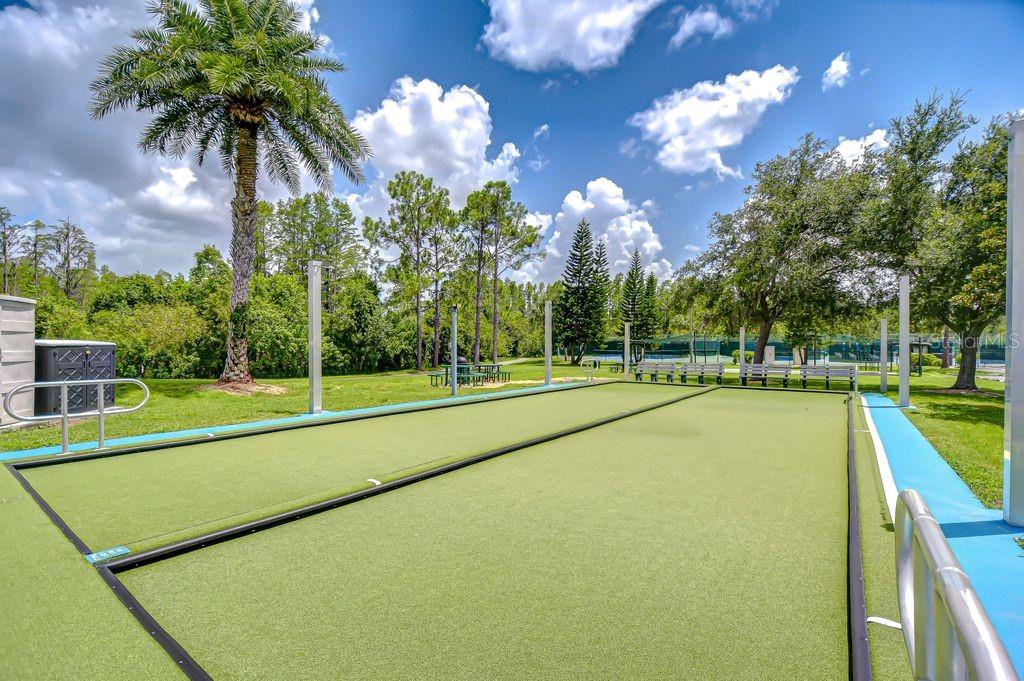
Community bocce ball court with a prominent sign, palm trees, and tropical landscaping.
Outdoor shuffleboard court bordered by palms and trees.
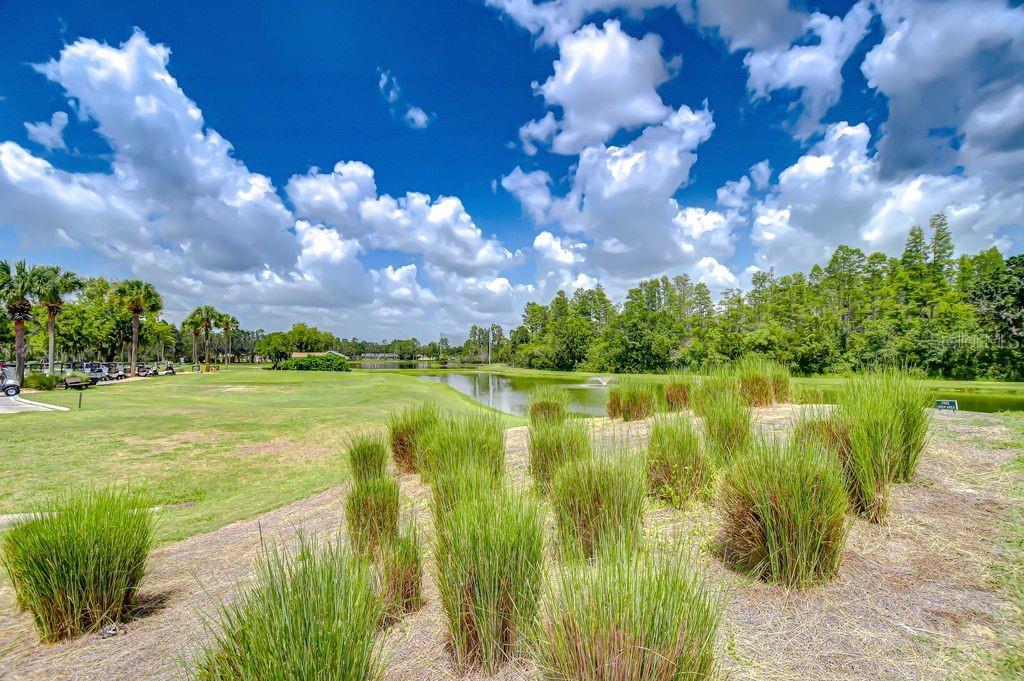
Open grassy property beside a pond, with ornamental grasses and mature trees.
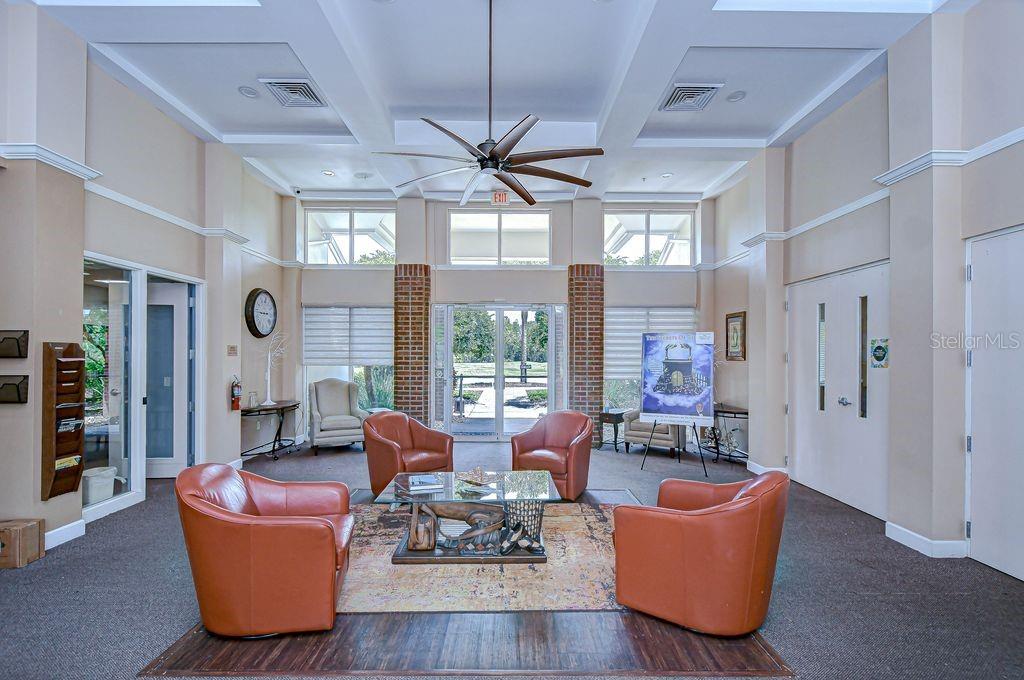
Furnished lobby with orange leather chairs, a glass coffee table, and a high coffered ceiling.
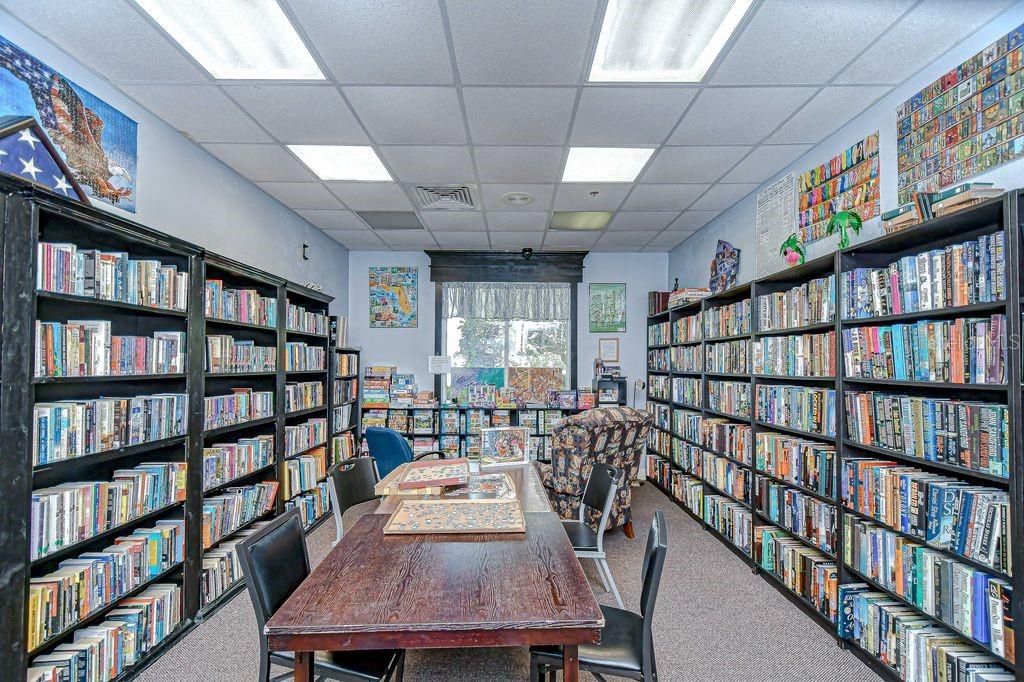
Library room with bookshelves along both walls and tables and chairs in the center.
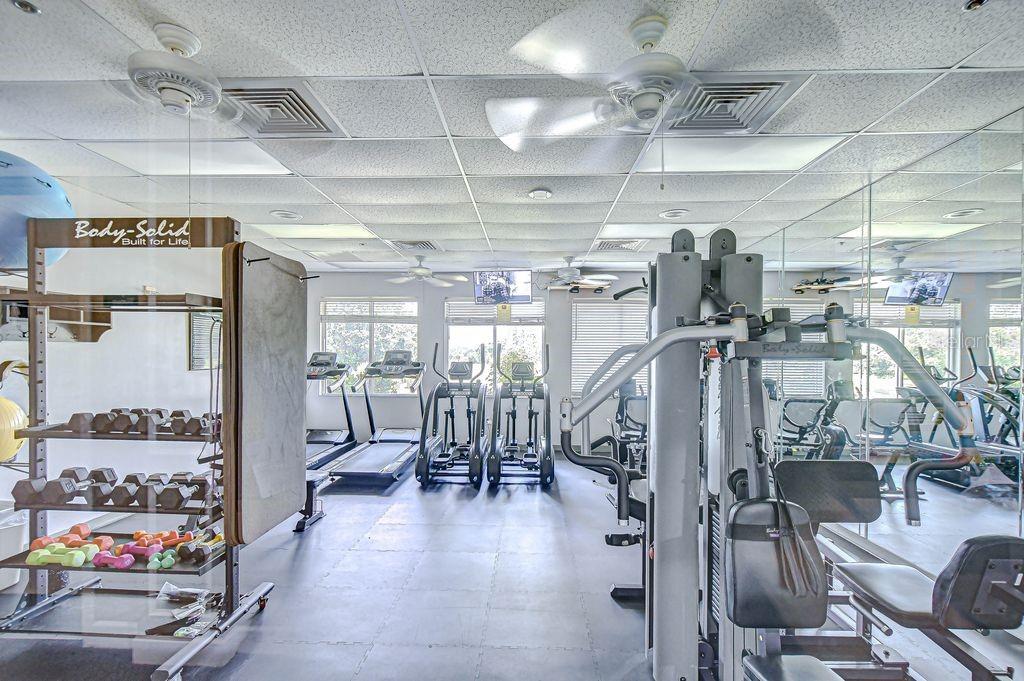
Community gym with cardio and weight machines, dumbbell racks, and large windows.
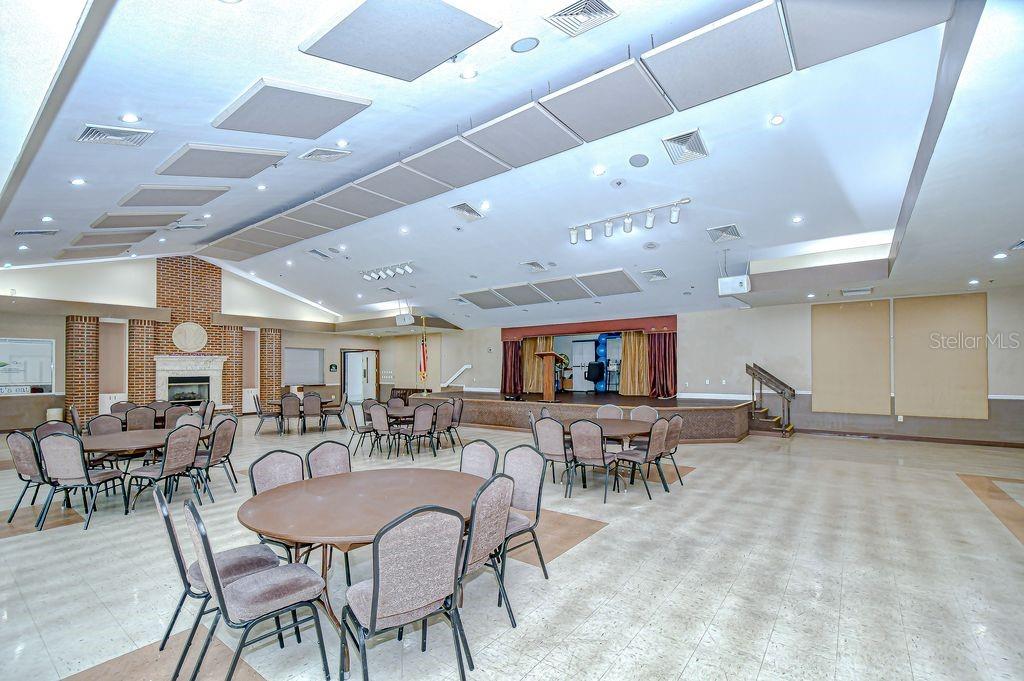
Community room with round tables, a curtained stage, and a brick fireplace.
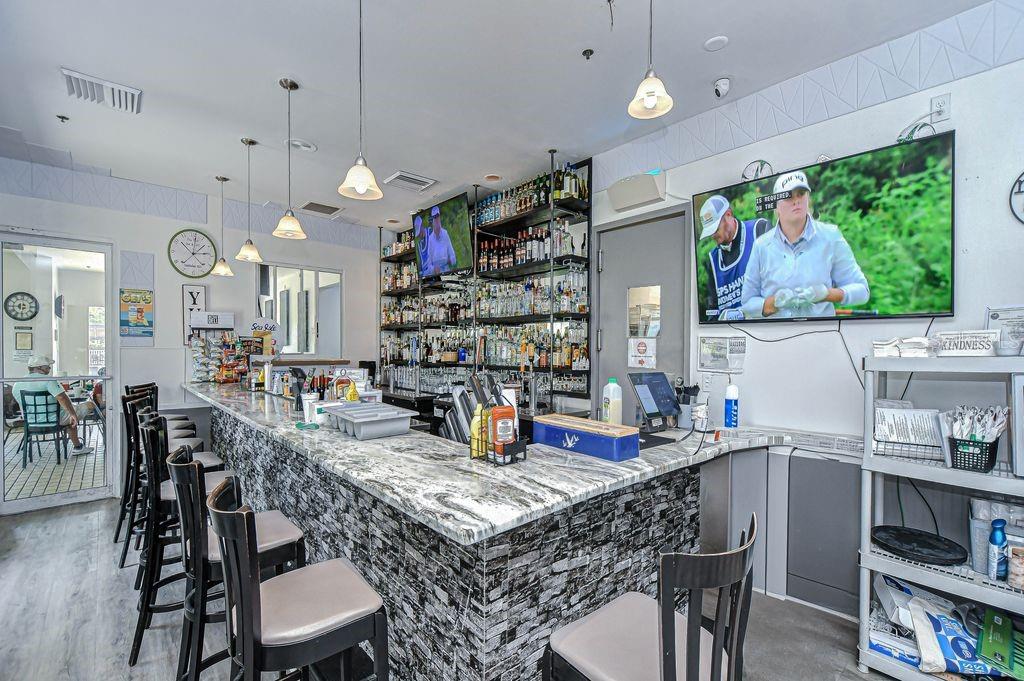
Bar interior with a stone-front counter, rows of stools, stocked shelves, and televisions.
SEE ALL PHOTOS
Single-story home with a wide garage, long driveway, and landscaped front yard.
Staged living room with a white sectional, round chair, and sliding doors to a screened patio.
Open-plan living and dining room with hardwood floors, neutral furnishings, and a decorative inset ceiling.
Dining area with a wooden table, dark chairs, chandelier, and hardwood flooring.
Kitchen with warm wood cabinets, stainless steel appliances, and a large island with a raised countertop.
Kitchen cabinetry with two deep pull-out drawers open beside a stainless-steel oven.
Kitchen with warm wood cabinetry, stainless steel appliances, and a peninsula sink beside the dining area.
Open-plan kitchen and dining area with warm wood cabinets, stainless steel appliances, and a dark dining table.
Dining area with a wooden table, black chairs, and a three-light pendant beside the kitchen.
Staged bedroom with a white bed, gray upholstered headboard, and three high windows.
Furnished bedroom with a large bed, multiple windows, wood flooring, and a ceiling fan.
Bathroom with a long double-sink vanity, wood cabinets, large mirrors, and a glass-enclosed shower.
Empty walk-in closet with white wire shelving and warm wood flooring.
Empty bedroom with wood-look flooring, pale green walls, and a ceiling fan.
Unfurnished bedroom with hardwood floors, a white double-door closet, and a ceiling fan.
Bathroom with a wood vanity, mirrored wall, and white bathtub behind a beige shower curtain.
Staged home office with a wood desk, upholstered seating, patterned rug, and bright window.
Staged dining and work area with a wood table beside a kitchen pass-through.
Staged home office with a light wood desk and an open view into the kitchen.
Laundry area with a stacked white front-loading washer and dryer beside paneled doors.
Aerial view of a tan-roofed home with a garage and driveway among tree-lined suburban houses.
Screened patio with paver flooring, lounge chairs, and a wooded garden setting.
Grassy backyard beneath mature trees, with a wooden birdhouse and screened patio enclosure.
Backyard lawn with mature shade trees and a screened patio enclosure.
Tree-shaded backyard with a broad lawn, mature trees, and a dark fence along the left edge.
Screened paver patio with lounge chairs beneath mature trees at sunset.
Outdoor pool with a curved shallow end, metal handrails, and a paved deck lined with palm trees.
Paved outdoor patio with lounge chairs, orange umbrellas, and palm trees beside a light-colored building.
Outdoor tennis courts with blue playing surfaces, nets, and seating along the far side.
Outdoor shuffleboard courts beneath green shade canopies, with a fenced tennis court in the background.
Golf course fairway with a sandy bunker and a palm-tree sign pointing toward the grill.
Community bocce ball court with a prominent sign, palm trees, and tropical landscaping.
Outdoor shuffleboard court bordered by palms and trees.
Open grassy property beside a pond, with ornamental grasses and mature trees.
Furnished lobby with orange leather chairs, a glass coffee table, and a high coffered ceiling.
Library room with bookshelves along both walls and tables and chairs in the center.
Community gym with cardio and weight machines, dumbbell racks, and large windows.
Community room with round tables, a curtained stage, and a brick fireplace.
Bar interior with a stone-front counter, rows of stools, stocked shelves, and televisions.
Courtesy of MIHARA & ASSOCIATES INC., Kelly Knetsch  Listing Contact: 813-960-2300 
For Sale

8005 SHADDOCK PL

8005 SHADDOCK PL, LAND O LAKES, FL 34637

$339,900
** Price drop!!** This BEAUTIFULLY MAINTAINED 3 bedroom courtyard home is move-in ready! Just a block from the clubhouse, this MAINTENANCE FREE HOME is in the perfect location! As soon as you walk in, you will appreciate how SPACIOUS and BRIGHT this beautiful home is. Next you will appreciate the GORGEOUS WOOD FLOORS, CROWN MOLDINGS and TREY CEILING. The open-concept design makes it perfect for entertaining, while the OVERSIZED SCREEN LANAI extends your living space outdoors--ideal for enjoying Florida's gorgeous winter and spring weather. The PRIMARY SUITE offers a generous layout, complete with an ensuite bathroom and a HUGE WALK-IN CLOSET. The SPLIT BEDROOM PLAN gives your guests plenty of privacy and the 3rd bedroom makes a wonderful study. (3rd bedroom/study can easily be converted back into a private bedroom if desired). The SPACIOUS KITCHEN is a chef's dream, featuring a designer backsplash, ample countertop space, and plenty of cabinetry for storage. Located in The Groves Golf & Country Club, a highly sought-after 55+ community in Land O' Lakes, this home offers RESORT STYLE LIVING just minutes north of Tampa. Residents enjoy an array of amenities, including a 15,000-square-foot clubhouse and ballroom, a HEATED POOL and hot tub, a DOG PARK, an observation pier, a butterfly garden, and miles of walking and biking TRAILS. There's also a COMMUNITY VEGETABLE GARDEN for those with a green thumb. Stay active with year-round swim exercise classes,TENNIS, PICKLE BALL, bocce, shuffleboard, and numerous social activities like bingo, line dancing, and cards. The community also boasts its own GOLF COURSE designed by Gary Koch, which offers 18 holes, 4,026 yards, and a par-67 layout with beautiful conservation views. Whether you're an avid golfer or just looking for a vibrant, amenity-rich lifestyle, this home and community have it all!

3
beds

2
baths

1,666 Sq.Ft. LIVING AREA

7,164 Sq.Ft. lot

Kelly Knetsch

Kelly Knetsch

Features & Amenities

Interior

  • total bedrooms3
  • Total bathrooms2
  • full bathrooms2
  • Laundry room Inside
  • Flooring Carpet, Wood
  • APPLIANCES Dishwasher, Disposal, Dryer, Microwave, Range, Refrigerator, Washer, Water Softener
  • other interior Features Ceiling Fans(s), Solid Wood Cabinets, Split Bedroom, Stone Counters, Walk-In Closet(s)

Area & Lot

  • Status For Sale
  • Living Area1,666 Sq.Ft.
  • Total Area2,186 Sq.Ft.
  • Lot Area7,164 Sq.Ft.
  • MLS® IDTB8411408
  • TypeResidential
  • YEAR BUILT2002

Exterior

  • STORIES1
  • Garage Space2.0
  • water SourcePublic
  • utilitiesElectricity Connected
  • roofShingle
  • HEAT TYPEElectric
  • AIR CONDITIONINGCentral Air
  • sewerPublic Sewer
  • SubstructureSlab
  • HOA AmenitiesClubhouse, Fitness Center, Gated, Pickleball Court(s), Pool, Shuffleboard Court, Tennis Court(s)
  • other exterior FeaturesLighting

Financial

  • Sales Price$339,900
  • Real Estate Tax $5,078/yr
  • HOA $249/mo
  • Zoning MPUD
View Virtual Tour
Staged living room with a white sectional, round chair, and sliding doors to a screened patio.

Schedule a Showing

We would love to show you our beautiful property. Please select your preferred date and time below. An agent will be in touch shortly to confirm your appointment.

Schedule a Showing

We would love to show you our beautiful property. Please select your preferred date and time below. An agent will be in touch shortly to confirm your appointment.

Thank you for your interest in 8005 SHADDOCK PL, LAND O LAKES, FL 34637. We are reviewing your request and will be in touch shortly!

Mortgage Calculator

Estimate your monthly mortgage payment, including the principal and interest, property taxes, and HOA. Adjust the values to generate a more accurate rate.

All estimates are provided for informational purposes only. Actual amounts may vary.
$0,000 Your Payment 20 15 65
$0,000 Your Payment

Work With US

We are committed to bringing together a team driven by passion, fueled by dedication, and equipped with the right resources to provide outstanding support. Our mission is to guide and empower our clients as they navigate the complexities of buying and selling, helping them achieve their goals with confidence and success.

Follow Me on Instagram