9307 PARISIAN CT
Courtesy of MIHARA & ASSOCIATES INC.
Coming Soon

9307 PARISIAN CT

9307 PARISIAN CT, SEFFNER, FL 33584

$995,000
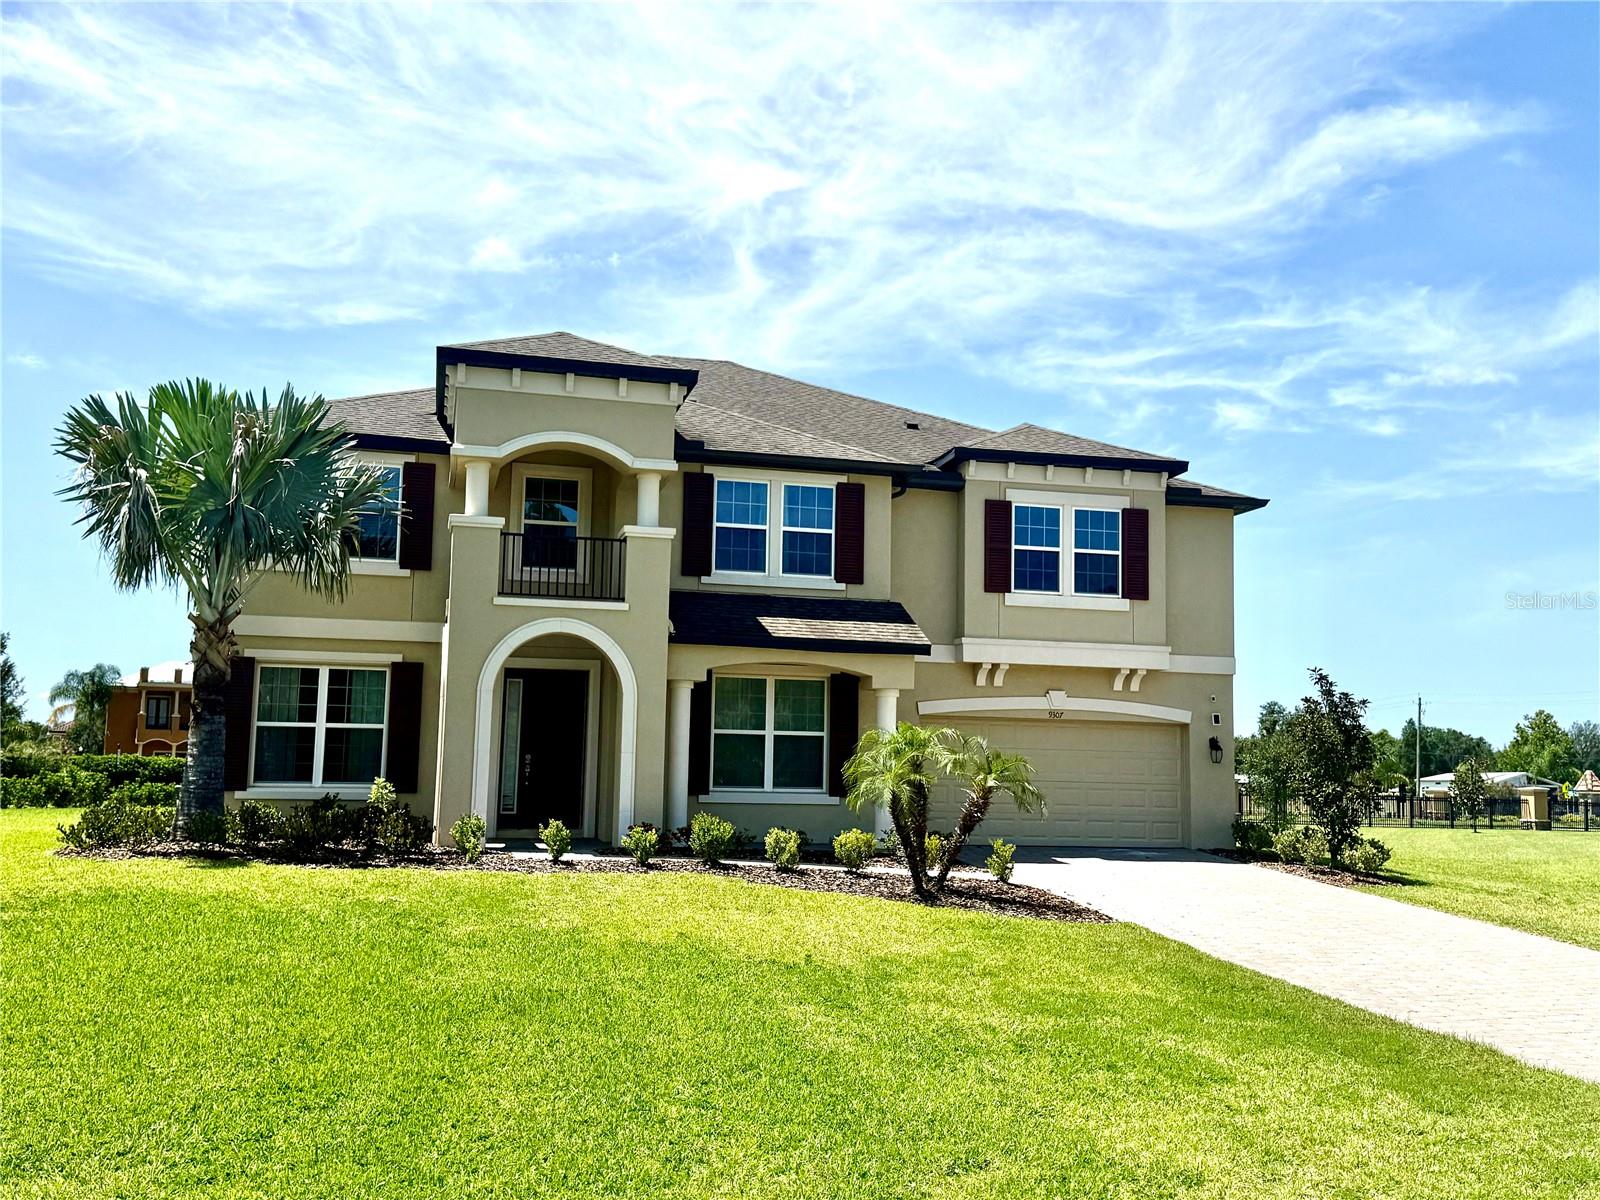
Tampa Bay's Best-Kept Secret Just Hit the Market -- Welcome to Toulon. If you haven't discovered Seffner yet, this is your sign. Tucked inside the gated, tree-lined enclave of Toulon, this 2021-built showplace sits on just over half an acre at the end of a quiet cul-de-sac -- and delivers small-town peace with unbeatable access to Tampa, Brandon, and I-4 corridor commutes. One owner. Zero compromises. This is the hidden gem everyone will be talking about soon. This 5-bedroom, 3.5-bath home offers 4,783 square feet of generously proportioned living space with soaring 9' ceilings throughout. The main level features a grand home office, formal dining room, spacious family room, and an amazing eat-in kitchen -- supported by exceptional storage with a butler's pantry, walk-in pantry, and bonus closet pantry. A powder room and a flexible extra room (ideal as a second office or playroom) add even more functionality downstairs. Upstairs delivers standout entertaining space: a massive game room complete with a rough-in for a sink and room for a full bar. An oversized bedroom is currently used as a media room adding to the fun! The primary suite impresses with an expansive walk-in closet and a spa-like dream bathroom. Secondary bedrooms are generously sized, each with its own walk-in closet, and the upstairs laundry room adds everyday convenience. Outside, the home sits on a private cul-de-sac lot and features an extended lanai and a water view up across the street. The 4-car garage offers rare space for vehicles, storage, and more.Gated. Gorgeous. Generous in every single way. This is Toulon living at its finest -- schedule your private showing today.
5 Beds | 3.5 Baths | 4,783 SqFt | 4-Car Garage | .517 Acres | Built 2021

5
beds

4
baths

4,783 Sq.Ft. LIVING AREA

0.51 Acres lot

Kelly Knetsch

Kelly Knetsch

Features & Amenities

Interior

  • total bedrooms5
  • Total bathrooms4
  • full bathrooms3
  • half bathroom1
  • Laundry room Upper Level
  • Flooring Luxury Vinyl, Wood
  • APPLIANCES Dishwasher, Disposal, Dryer, Microwave, Range, Refrigerator, Washer
  • other interior Features Ceiling Fans(s), Eat-in Kitchen, High Ceilings, Solid Wood Cabinets, Stone Counters, Walk-In Closet(s)

Area & Lot

  • Status Coming Soon
  • Living Area4,783 Sq.Ft.
  • Total Area5,978 Sq.Ft.
  • Lot Area0.51 Acres
  • MLS® IDTB8531876
  • TypeResidential
  • YEAR BUILT2021
  • View DescriptionWater

Exterior

  • STORIES2
  • Garage Space4.0
  • water SourceNone
  • utilitiesSewer Connected, Water Connected
  • roofShingle
  • lot featuresCul-De-Sac
  • HEAT TYPEElectric
  • AIR CONDITIONINGCentral Air, Zoned
  • sewerPublic Sewer
  • SubstructureSlab
  • HOA AmenitiesGated
  • security FeaturesGated Community
  • other exterior FeaturesPrivate Mailbox, Sidewalk

Financial

  • Sales Price$995,000
  • Real Estate Tax $10,682/yr
  • HOA $154/mo
  • Zoning PD

Mortgage Calculator

Estimate your monthly mortgage payment, including the principal and interest, property taxes, and HOA. Adjust the values to generate a more accurate rate.

All estimates are provided for informational purposes only. Actual amounts may vary.
$0,000 Your Payment 20 15 65
$0,000 Your Payment

Work With US

We are committed to bringing together a team driven by passion, fueled by dedication, and equipped with the right resources to provide outstanding support. Our mission is to guide and empower our clients as they navigate the complexities of buying and selling, helping them achieve their goals with confidence and success.

Follow Me on Instagram